
6855 Live Oak Drive, Sanger, CA 93657
Local realty services provided by:Better Homes and Gardens Real Estate GoldLeaf
Listed by: ann m lee, robert m saberi
Office: homesmart pv and associates
MLS#:652454
Source:CA_FMLS
Price summary
- Price:$499,000
- Price per sq. ft.:$283.04
About this home
Welcome to this amazing, move-in ready home in Wonder Valley, situated on just over 1.6 acres of beautifully landscaped land.This spacious 4-bedroom (3 in main house and 1 guest bedroom in shop house), 2-bathroom residence is packed with desirable amenities and thoughtful updates. Enjoy durable tile flooring throughout, a modern kitchen featuring quartz countertops, recessed lighting, and stylish window shutters that enhance the natural light. The owner's suite offers private access to the back patio and a luxurious ensuite bathroom complete with dual sinks, a jetted tub, and a separate shower perfect for your relaxation. Updates include a 6-year-old HVAC system, a well pump replaced in August 2022, and a new pool pump installed the same year, ensuring comfort and efficiency year-round. Private well has a fantastic 3/4 hp 10 GPM system. Step outside to your private backyard oasis, ideal for entertaining with a covered patio, spacious deck, and a sparkling pool. Additional highlights include an attached 2-car garage with a versatile office or bonus room, a detached 4-car garage/shop for all your storage and hobby needs, three storage sheds, and a roundabout driveway with an front gate for added security. A charming creek runs through the back of the property, adding to the serene atmosphere. Ideally located minutes from Wonder Valley Ranch Resort & Conference Center and jump right into the fun activities including horseback riding and archery to tennis, volleyball, go-karts, and ziplining at their resort.Don't miss your chance to own this exceptional Wonder Valley home! Call today to schedule your private tour!...
Contact an agent
Home facts
- Year built:2005
- Listing ID #:652454
- Added:49 day(s) ago
- Updated:September 11, 2026 at 11:30 AM
Rooms and interior
- Bedrooms:4
- Flooring:Carpet, Laminate, Tile
- Kitchen Description:Dishwasher, Disposal, Electric Appliances, F/S Range/Oven, Microwave
- Living area:1,763 sq. ft.
Heating and cooling
- Cooling:Central Heat & Cool, Wall/Window Unit(s)
Structure and exterior
- Roof:Composition
- Year built:2005
- Building area:1,763 sq. ft.
- Architectural Style:Ranch
- Construction Materials:Stucco
- Exterior Features:Covered
- Foundation Description:Concrete
- Levels:1 Story
Schools
- High school:Reedley
- Middle school:Dunlap
- Elementary school:Dunlap
Utilities
- Water:Private
- Sewer:Septic Tank
Finances and disclosures
- Price:$499,000
- Price per sq. ft.:$283.04
Features and amenities
- Laundry features:Utility Room
Parking
- Parking description:Converted Garage, Potential RV Parking
 Based on information from the Fresno Association of REALTORS® (alternatively, from the Fresno MLS)as of (September 11, 2026). All data, including all measurements and calculations of area, is obtained from various sources and has not been, and will not be, verified by broker or MLS. All information should be independently reviewed and verified for accuracy.Properties may or may not be listed by the office/agent presenting theinformation.
New listings near 6855 Live Oak Drive
- New
 $339,000Active4 beds -- baths1,520 sq. ft.
3079 Orchid Avenue, Sanger, CA 93657
MLS# 655107Listed by: 3D REALTY - New
 $1,200,000Active3 beds -- baths2,065 sq. ft.
237 N. Bethel Ave, Sanger, CA 93657
MLS# 654946Listed by: WEBBER REALTY GROUP INC - New
 $299,900Active2 beds -- baths1,148 sq. ft.
416 Morton Avenue, Sanger, CA 93657
MLS# 654851Listed by: EXP REALTY OF CALIFORNIA, INC. - New
 $580,000Active4 beds -- baths3,385 sq. ft.
7197 Perlman Drive, Sanger, CA 93657
MLS# 654682Listed by: REALTY CONCEPTS, LTD. - CLOVIS - New
 $1,250,000Active4 beds -- baths4,082 sq. ft.
3496 N Academy Avenue, Sanger, CA 93657
MLS# 654796Listed by: PICCOLO REAL ESTATE INC. - New
 $475,000Active4 beds -- baths2,149 sq. ft.
2185 Oak Avenue, Sanger, CA 93657
MLS# 654777Listed by: REALTY CONCEPTS, LTD. - CLOVIS - New
 $319,000Active3 beds -- baths960 sq. ft.
713 Annadale Avenue, Sanger, CA 93657
MLS# 654701Listed by: VYLLA HOME, INC.  $675,000Pending4 beds -- baths3,117 sq. ft.
2538 Sequoia Avenue, Sanger, CA 93657
MLS# 654702Listed by: IRON KEY REAL ESTATE- New
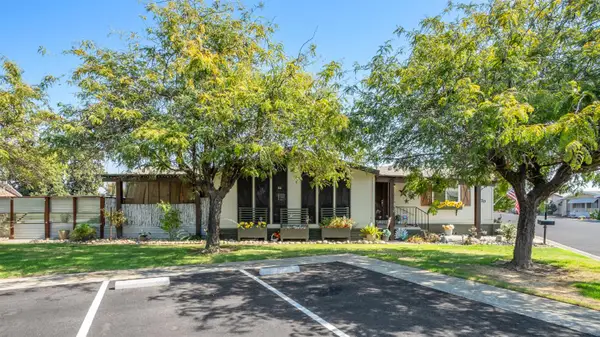 $155,000Active3 beds -- baths1,781 sq. ft.
371 N Bethel Avenue #70, Sanger, CA 93657
MLS# 654695Listed by: VALLEY LAND & INVESTMENT CO. - New
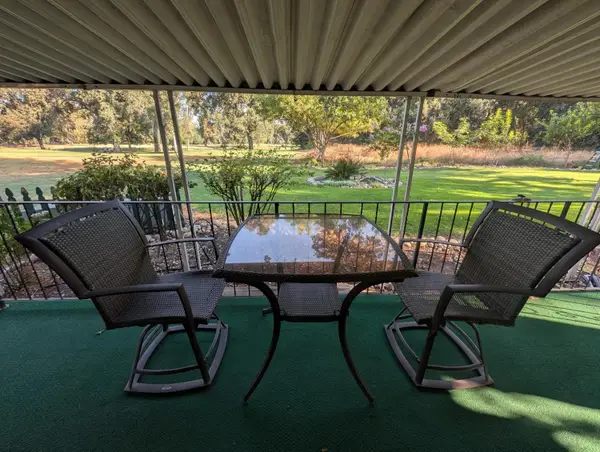 $167,000Active2 beds -- baths1,536 sq. ft.
339 N Frankwood Avenue #7, Sanger, CA 93657
MLS# 654649Listed by: PROSPECT REALTY


Protect your home and budget from life's surprises with an Assurant Home Warranty, backed by a partner that supports you through every step of homeownership. Explore Plans.
© 2026 Better Homes and Gardens Real Estate LLC. An Anywhere Real Estate company. All rights reserved. Better Homes and Gardens® Real Estate is a registered trademark owned by Meredith Operations Corporation, licensed to Better Homes and Gardens Real Estate LLC and used with permission. Better Homes and Gardens Real Estate LLC fully supports the principles of the Fair Housing Act and the Equal Opportunity Act. Listing information is deemed reliable but is not guaranteed accurate.
Each office is independently owned and operated.
Any services or products provided by third parties are not provided by, affiliated with or related to Better Homes and Gardens Real Estate LLC, or its affiliated companies.