
1021 W Bishop #212/I, Santa Ana, CA 92703
Local realty services provided by:Better Homes and Gardens Real Estate Haven Properties
1021 W Bishop #212/I,Santa Ana, CA 92703
$499,999
- 3 Beds
- 3 Baths
- 1,248 sq. ft.
- Condominium
- Active
Listed by: karen tran
Office: perfect real estate solutions714-688-6948
MLS#:OC26078656
Source:CRMLS
Price summary
- Price:$499,999
- Price per sq. ft.:$400.64
- Monthly HOA dues:$369
About this home
Welcome to Bishop Villas! This condo has 3 bedrooms, 3 full baths. There is in-unit washer and dryer hook ups. It is ready for you to move in, no need to repair or paint. Electrical and plumbing had been upgraded within the last 5 years. The condo has two dedicated parking spaces. This Condo closes to freeway, shopping, restaurants, Santa Ana College, and Santa Ana Civic Center.
Contact an agent
Home facts
- Year built:1980
- Subdivision & Development:Bishop Villas (BSVL)
- Listing ID #:OC26078656
- Added:209 day(s) ago
- Updated:November 06, 2026 at 02:22 PM
Rooms and interior
- Bedrooms:3
- Total bathrooms:3
- Full bathrooms:3
- Bedroom Description:All Bedrooms Up
- Living area:1,248 sq. ft.
Heating and cooling
- Heating:Central Furnace
Structure and exterior
- Year built:1980
- Building area:1,248 sq. ft.
- Lot area:1.25 Acres
- Levels:Three Or More
Utilities
- Water:Public
- Sewer:Public Sewer
Finances and disclosures
- Price:$499,999
- Price per sq. ft.:$400.64
Features and amenities
- Laundry features:Gas Dryer Hookup, Washer Hookup
- Amenities:Controlled Access, Maintenance Front Yard, Storage, Walk In Closets
Parking
- Total parking spaces:1
- Garage:Yes
- Garage spaces:1
New listings near 1021 W Bishop #212/I
- Coming Soon
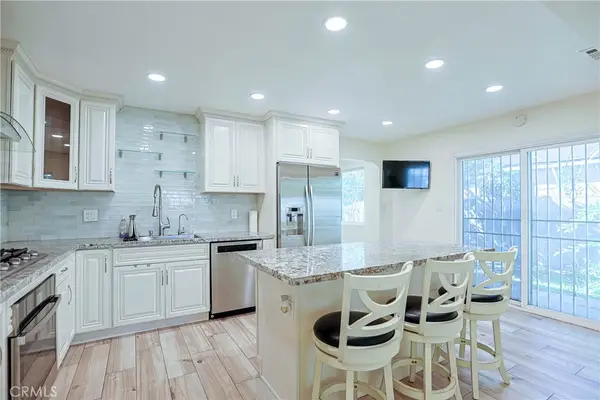 $849,000Coming Soon4 beds 2 baths1,401 sq. ft.
850 E Bishop, Santa Ana, CA 92701
MLS# PW26236875Listed by: PACIFIC PALM REALTY & FUNDING - Coming SoonOpen Sun, 10am to 4pm
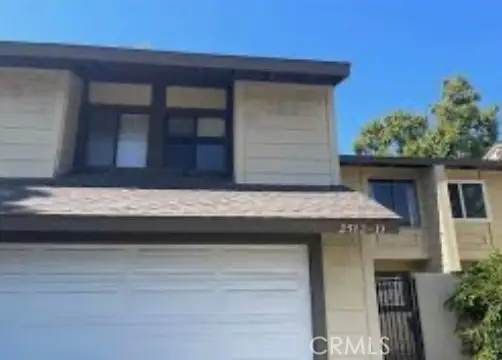 $350,000Coming Soon4 beds 3 baths1,679 sq. ft.
2512 N Tustin #d Avenue, Santa Ana, CA 92705
MLS# HD26229786Listed by: KW MOJAVE - Open Sun, 12 to 4pmNew
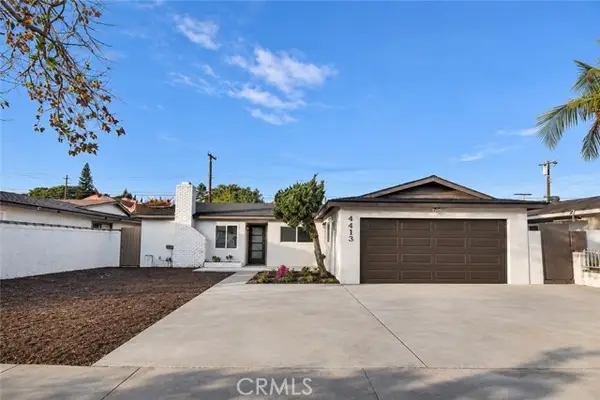 $1,145,000Active3 beds 2 baths1,494 sq. ft.
4413 Roosevelt Avenue, Santa Ana, CA 92703
MLS# PW26242603Listed by: IMPACT GLOBAL FINANCIAL GROUP
- Open Fri, 3 to 5pmNew
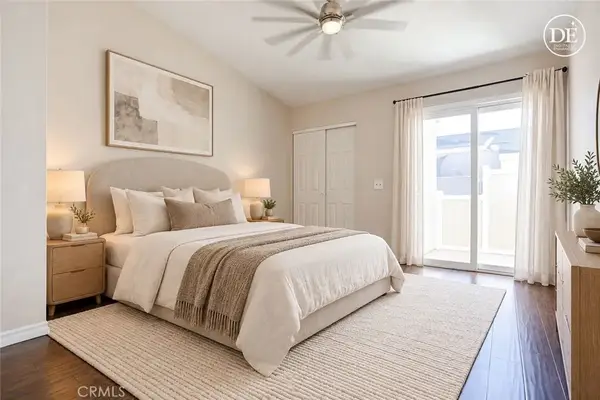 $570,000Active2 beds 2 baths892 sq. ft.
2680 W Segerstrom Street #B, Santa Ana, CA 92704
MLS# OC26242602Listed by: CALIFORNIA FINANCIAL & RE CTR - New
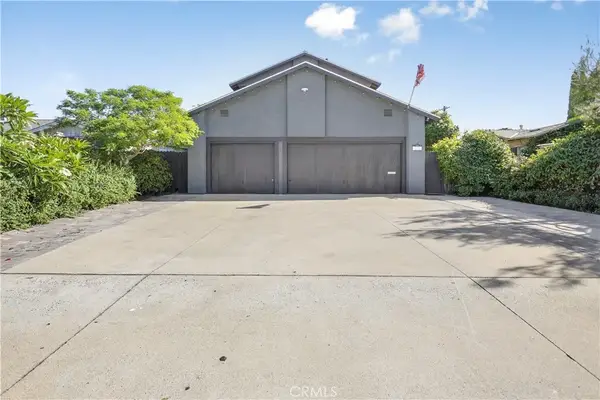 $1,199,999Active6 beds 2 baths2,363 sq. ft.
1125 S Sullivan, Santa Ana, CA 92704
MLS# PW26242845Listed by: CALIBER REAL ESTATE GROUP - Open Sat, 11am to 2pmNew
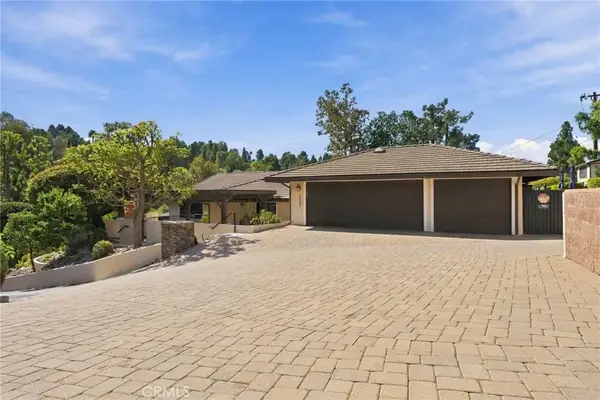 $2,650,000Active4 beds 3 baths3,113 sq. ft.
10551 Newport, Santa Ana, CA 92705
MLS# PW26242884Listed by: AASLAND REALTY - Open Sun, 2 to 4pmNew
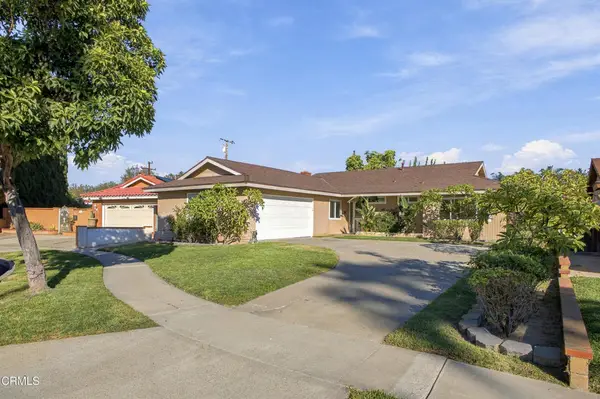 $998,000Active4 beds 2 baths1,586 sq. ft.
2725 S Rene Drive, Santa Ana, CA 92704
MLS# P1-29573Listed by: KELLER WILLIAMS REALTY - New
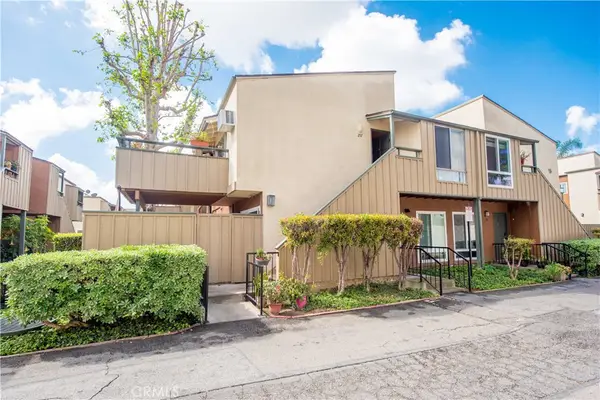 $449,500Active2 beds 1 baths816 sq. ft.
1001 W Stevens Avenue #157, Santa Ana, CA 92707
MLS# IG26240709Listed by: COLDWELL BANKER REALTY - Open Sun, 12 to 2pmNew
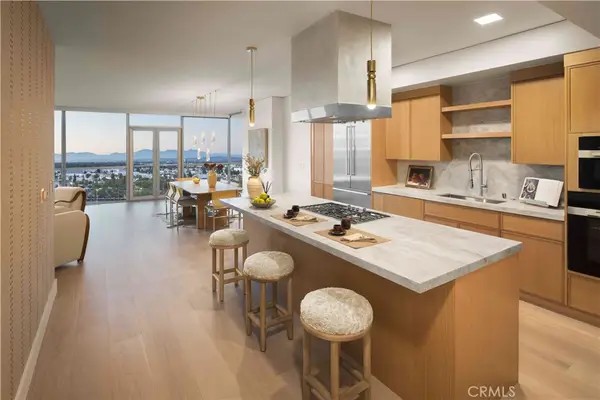 $899,000Active2 beds 2 baths1,494 sq. ft.
9 Macarthur Place #501, Santa Ana, CA 92707
MLS# OC26242709Listed by: POLARIS PACIFIC - Open Sat, 11am to 2pmNew
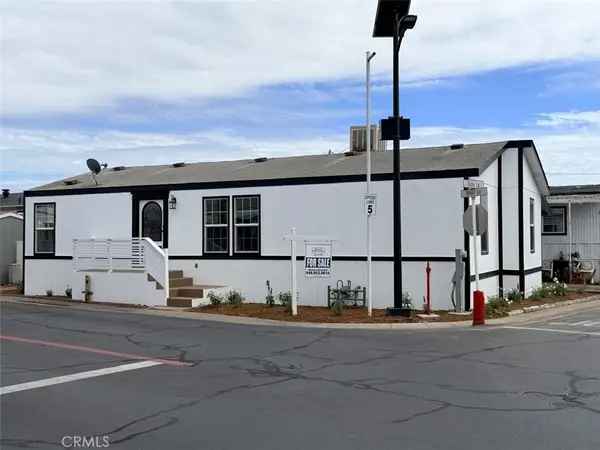 $169,000Active3 beds 2 baths1,200 sq. ft.
301 Duke Lane #16, Santa Ana, CA 92704
MLS# OC26242817Listed by: REALTY EXECUTIVES ALL CITIES


Protect your home and budget from life's surprises with an Assurant Home Warranty, backed by a partner that supports you through every step of homeownership. Explore Plans.
© 2026 Better Homes and Gardens Real Estate LLC. An Anywhere Real Estate company. All rights reserved. Better Homes and Gardens® Real Estate is a registered trademark owned by Meredith Operations Corporation, licensed to Better Homes and Gardens Real Estate LLC and used with permission. Better Homes and Gardens Real Estate LLC fully supports the principles of the Fair Housing Act and the Equal Opportunity Act. Listing information is deemed reliable but is not guaranteed accurate.
Each office is independently owned and operated.
Any services or products provided by third parties are not provided by, affiliated with or related to Better Homes and Gardens Real Estate LLC, or its affiliated companies.