
1192 Foothill Boulevard, Santa Ana, CA 92705
Local realty services provided by:Better Homes and Gardens Real Estate Clarity
1192 Foothill Boulevard,Santa Ana, CA 92705
$1,395,000
- 3 Beds
- 2 Baths
- 2,009 sq. ft.
- Single family
- Active
Listed by: michael farina
Office: first team real estate949-759-5747
MLS#:OC26145331
Source:CRMLS
Price summary
- Price:$1,395,000
- Price per sq. ft.:$694.38
About this home
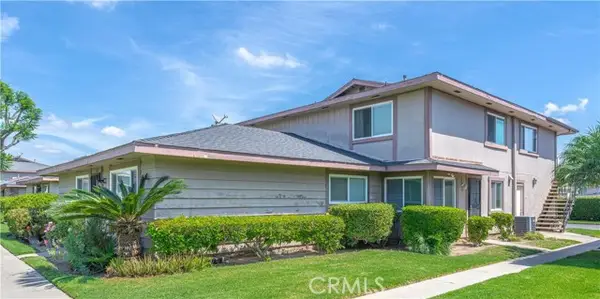
First time on the market in nearly 40 years! Exceptional opportunity to own this spacious single-level home in the highly sought-after North Tustin community of Santa Ana. Offering 3 bedrooms, 2 bathrooms, approximately 2,009 square feet of living space on an expansive 10,000 square foot lot, this well-maintained home blends move-in comfort with the opportunity to update and personalize to your own style.
The inviting living room, anchored by a cozy fireplace, flows seamlessly into the formal dining room. The remodeled kitchen features custom soft-close cabinetry, generous counter space, a peninsula with bar seating, and an adjoining casual dining area. Open to the spacious family room, it creates the perfect setting for everyday living and entertaining. A large double sliding glass door opens to the backyard, while the adjacent enclosed sunroom provides flexible space for a home office, hobby room, fitness room, playroom, or peaceful retreat.
The spacious primary suite features an en-suite bathroom, an oversized walk-in closet, and a sliding glass door with direct backyard access. Two additional generously sized bedrooms and a full hall bathroom complete the thoughtfully designed floor plan.
The oversized backyard invites endless possibilities, whether you envision a resort-style pool and spa, expansive patio for entertaining, lush gardens, a play area, or potential future expansion (buyer to verify). The seamless indoor-outdoor flow from both the family room and primary suite enhances everyday living and entertaining. A detached two-car garage, conveniently located adjacent to the sunroom, provides ample parking and storage.
Ideally located within the highly regarded Tustin Unified School District and close to parks, shopping, restaurants, and everyday conveniences, this home combines generous living spaces, an exceptional floor plan, and outstanding potential in one of Orange County's most sought-after neighborhoods. Homes in this desirable location rarely become available. Make this exceptional property your own!...
Contact an agent
Home facts
- Year built:1964
- Listing ID #:OC26145331
- Added:1 day(s) ago
- Updated:July 08, 2026 at 04:41 AM
Rooms and interior
- Bedrooms:3
- Total bathrooms:2
- Full bathrooms:2
- Flooring:Carpet, Tile
- Kitchen Description:Dishwasher, Gas Cooktop, Gas Oven, Refrigerator, Self Cleaning Oven, Vented Exhaust Fan
- Bedroom Description:All Bedrooms Down
- Living area:2,009 sq. ft.
Heating and cooling
- Cooling:Central Air, Electric
- Heating:Central Furnace, Forced Air, Natural Gas
- Central air:Yes
Structure and exterior
- Roof:Asphalt, Shingle
- Year built:1964
- Building area:2,009 sq. ft.
- Lot area:0.23 Acres
- Lot Features:Back Yard, Front Yard, Garden, Landscaped, Lawn, Sprinkler System, Sprinklers In Front, Sprinklers In Rear, Sprinklers Timer, Yard
- Architectural Style:Traditional
- Construction Materials:Brick, Wood Siding
- Exterior Features:Arizona Room, Front Porch
- Foundation Description:Slab
- Levels:1 Story
Schools
- High school:Foothill
- Middle school:Hewes
- Elementary school:Red Hill
Utilities
- Water:Public, Water Connected
- Sewer:Septic Type Unknown, Sewer Available
Finances and disclosures
- Price:$1,395,000
- Price per sq. ft.:$694.38
Features and amenities
- Appliances:Dishwasher, Disposal, Gas Cooktop, Gas Oven, Refrigerator, Self Cleaning Oven, Vented Exhaust Fan, Water Heater
- Laundry features:Electric Dryer Hookup, Gas Dryer Hookup, In Kitchen, Washer Hookup
- Amenities:Beamed Ceilings, Carbon Monoxide Detectors, Ceiling Fans, Custom Coverings, Double Pane Windows, Drapes, High Ceilings, Lighting, Rain Gutters, Recessed Lighting, Skylights, Smoke Detectors, Walk In Closets
Parking
- Total parking spaces:4
- Parking description:Concrete Driveway, Door Single, Driveway, Driveway Down Slope From Street, Garage, Garage Door Opener, Garage Faces Front, Side By Side
- Garage:Yes
- Garage spaces:2
New listings near 1192 Foothill Boulevard
- New
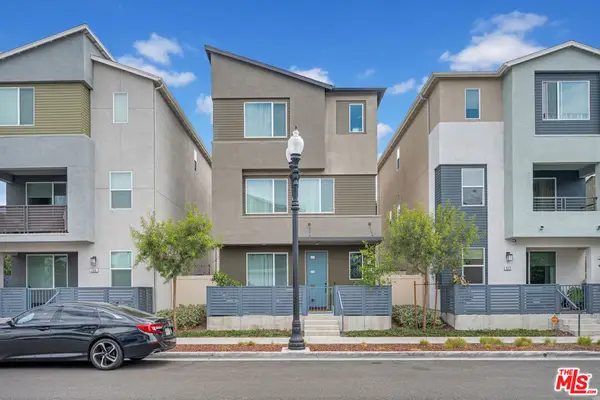 $1,075,000Active3 beds 4 baths2,106 sq. ft.
924 E 3rd Street, Santa Ana, CA 92701
MLS# 26856843Listed by: THE MORTGAGE GUY INC. - New
 $280,000Active1 beds 1 baths654 sq. ft.
450 E 4th E #322, Santa Ana, CA 92701
MLS# PW26146950Listed by: CAMINO REAL REALTORS - Open Sat, 10am to 4pmNew
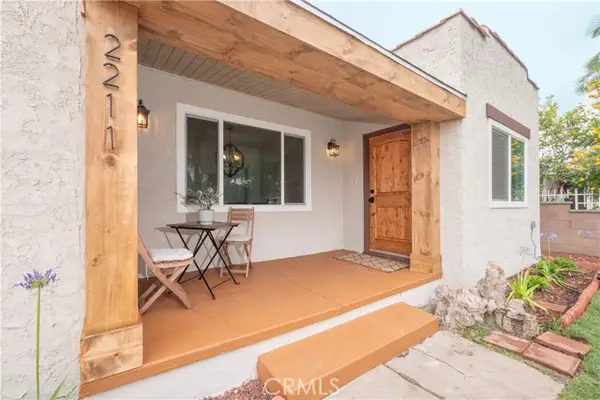 $959,999Active3 beds 2 baths935 sq. ft.
1122 Kilson, Santa Ana, CA 92701
MLS# CV26147074Listed by: VISMAR REAL ESTATE
- New
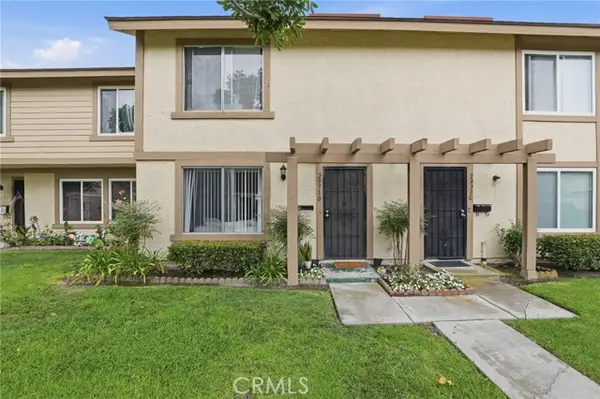 $685,000Active3 beds 2 baths1,062 sq. ft.
2971 Bradford #D, Santa Ana, CA 92707
MLS# OC26147028Listed by: NOVA REALTY & REO INC. - New
 $280,000Active1 beds 1 baths654 sq. ft.
450 4th #322, Santa Ana, CA 92701
MLS# PW26146950Listed by: CAMINO REAL REALTORS - New
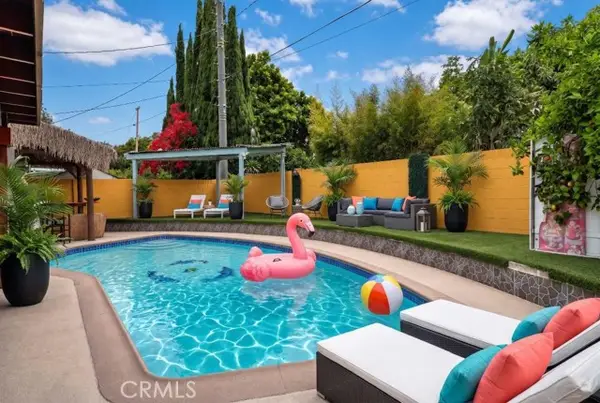 $1,168,000Active4 beds 2 baths1,618 sq. ft.
2221 Hathaway, Santa Ana, CA 92705
MLS# PW26142085Listed by: RE/PRO REALTY - New
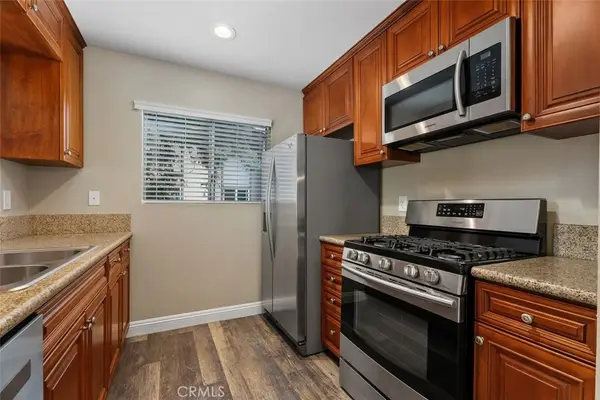 $494,900Active2 beds 2 baths1,007 sq. ft.
1090 Cabrillo Park, Santa Ana, CA 92701
MLS# OC26137686Listed by: COLDWELL BANKER REALTY - New
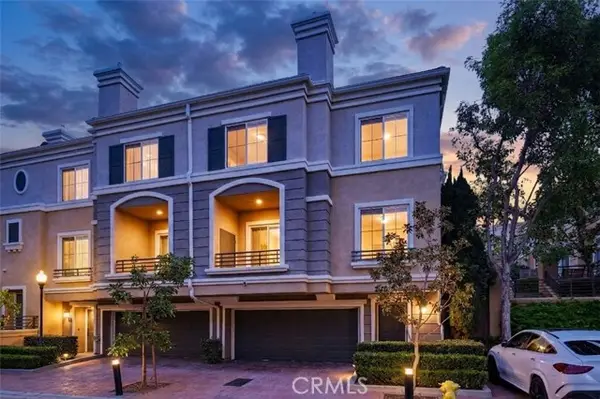 $797,000Active2 beds 3 baths1,446 sq. ft.
3407 Main #L, Santa Ana, CA 92707
MLS# OC26143991Listed by: KELLER WILLIAMS REALTY - New
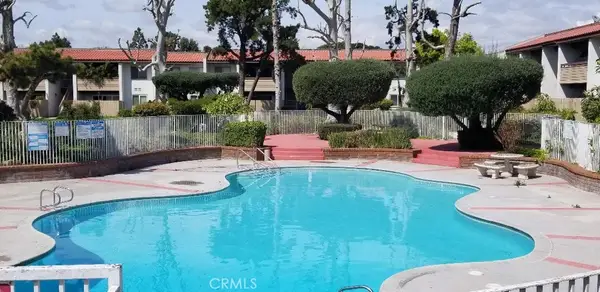 $499,900Active2 beds 2 baths878 sq. ft.
2511 W Sunflower Avenue #J7, Santa Ana, CA 92704
MLS# PW26145293Listed by: PROFESSIONAL HOME REALTORS - Open Sun, 12 to 2pmNew
 $425,000Active2 beds 1 baths835 sq. ft.
1009 Mantle #138B, Santa Ana, CA 92705
MLS# OC26141269Listed by: KELLER WILLIAMS REALTY


Protect your home and budget from life's surprises with an Assurant Home Warranty, backed by a partner that supports you through every step of homeownership. Explore Plans.
© 2026 Better Homes and Gardens Real Estate LLC. An Anywhere Real Estate company. All rights reserved. Better Homes and Gardens® Real Estate is a registered trademark owned by Meredith Operations Corporation, licensed to Better Homes and Gardens Real Estate LLC and used with permission. Better Homes and Gardens Real Estate LLC fully supports the principles of the Fair Housing Act and the Equal Opportunity Act. Listing information is deemed reliable but is not guaranteed accurate.
Each office is independently owned and operated.
Any services or products provided by third parties are not provided by, affiliated with or related to Better Homes and Gardens Real Estate LLC, or its affiliated companies.