
12471 Circula Panorama, Santa Ana, CA 92705
Local realty services provided by:Better Homes and Gardens Real Estate Clarity
12471 Circula Panorama,Santa Ana, CA 92705
$1,649,000
- 3 Beds
- 4 Baths
- 2,248 sq. ft.
- Single family
- Active
Upcoming open houses
- Fri, Sep 2503:00 pm - 06:00 pm
- Sat, Sep 2601:00 pm - 04:00 pm
- Sun, Sep 2701:00 pm - 04:00 pm
Listed by: diana jacquez
Office: ska real estate
MLS#:CV26193388
Source:San Diego MLS via CRMLS
Price summary
- Price:$1,649,000
- Price per sq. ft.:$733.54
About this home
Perched in the desirable Panorama Heights enclave of North Tustin, this beautifully remodeled three-bedroom, four-bathroom residence offers contemporary style, flexible living and scenic hillside surroundings. From the moment you enter, the home feels fresh and sophisticated, with wide-plank flooring, recessed lighting, black-framed windows, warm wood accents and thoughtfully selected finishes throughout. The open-concept living and dining spaces flow seamlessly into a stunning remodeled kitchen designed to impress. Rich wood cabinetry is complemented by elegant Taj Mahal quartzite countertops, stainless-steel appliances, a built-in beverage refrigerator and a spacious island. Exposed wood beams add warmth and architectural character, while multiple living areas and a fireplace create an inviting setting for relaxing or entertaining. The well-designed floor plan includes a spacious primary suite with a beautifully remodeled bathroom featuring a dual-sink vanity, contemporary fixtures and a walk-in shower. An additional bedroom with its own en-suite bathroom offers comfort and privacy. The expansive third-floor bonus room provides exceptional flexibility and includes its own full bathroom. Create a home office, media lounge, fitness studio, creative space or private guest retreatthe possibilities are endless! Extending the living experience outdoors, the spacious front terrace offers an inviting setting for alfresco dining, casual entertaining or simply relaxing in the peaceful hillside surroundings. Conveniently positioned near the entrance to Panorama Heights, the home off...
Contact an agent
Home facts
- Year built:1987
- Listing ID #:CV26193388
- Added:21 day(s) ago
- Updated:September 25, 2026 at 04:40 AM
Rooms and interior
- Bedrooms:3
- Total bathrooms:4
- Full bathrooms:4
- Flooring:Laminate
- Kitchen Description:6 Burner Stove, Dishwasher, Disposal, Gas Range, Microwave
- Living area:2,248 sq. ft.
Heating and cooling
- Cooling:Central Forced Air
- Heating:Forced Air Unit
Structure and exterior
- Roof:Asphalt, Shingle
- Year built:1987
- Building area:2,248 sq. ft.
- Construction Materials:Stucco
- Exterior Features:Terrace
- Levels:Split Level
Utilities
- Water:Public, Water Connected
- Sewer:Public Sewer, Sewer Connected
Finances and disclosures
- Price:$1,649,000
- Price per sq. ft.:$733.54
Features and amenities
- Appliances:6 Burner Stove, Dishwasher, Disposal, Gas Range, Microwave
Parking
- Total parking spaces:2
- Parking description:Direct Garage Access, Garage, Garage - Two Door, Garage Door Opener
- Garage spaces:2
 This information is deemed reliable but not guaranteed. You should rely on this information only to decide whether or not to further investigate a particular property. BEFORE MAKING ANY OTHER DECISION, YOU SHOULD PERSONALLY INVESTIGATE THE FACTS (e.g. square footage and lot size) with the assistance of an appropriate professional. You may use this information only to identify properties you may be interested in investigating further. All uses except for personal, non-commercial use in accordance with the foregoing purpose are prohibited. Redistribution or copying of this information, any photographs or video tours is strictly prohibited. This information is derived from the Internet Data Exchange (IDX) service provided by San Diego MLS®. Displayed property listings may be held by a brokerage firm other than the broker and/or agent responsible for this display. The information and any photographs and video tours and the compilation from which they are derived is protected by copyright. Compilation © 2020 San Diego MLS®, Inc.
New listings near 12471 Circula Panorama
- Coming Soon
 $799,000Coming Soon3 beds 3 baths1,382 sq. ft.
400 North Lisabeth, Santa Ana, CA 92703
MLS# OC26208274Listed by: FIRST TEAM REAL ESTATE - Coming SoonOpen Sun, 12 to 3pm
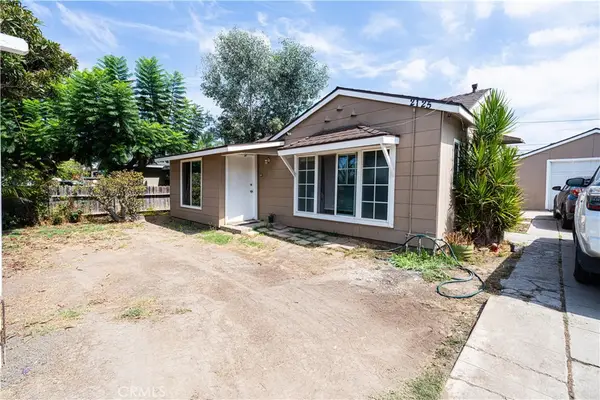 $824,999Coming Soon3 beds 1 baths978 sq. ft.
2125 Rousselle, Santa Ana, CA 92707
MLS# PW26206274Listed by: CAMINO REAL REALTORS - Coming SoonOpen Sun, 12 to 3pm
 $139,900Coming Soon2 beds 2 baths1,248 sq. ft.
107 Monaco #33, Santa Ana, CA 92703
MLS# CV26199984Listed by: LEGACY AGENCY - Coming Soon
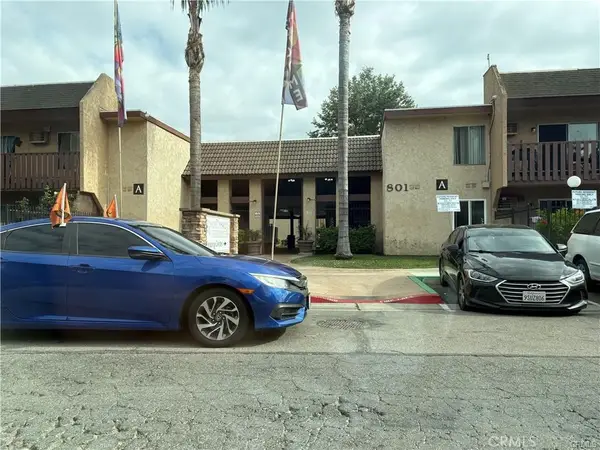 $289,900Coming Soon1 beds 1 baths620 sq. ft.
801 #34 S Lyon S #34, Santa Ana, CA 92705
MLS# PW26198149Listed by: MOJO MANAGEMENT GROUP, INC. - Coming Soon
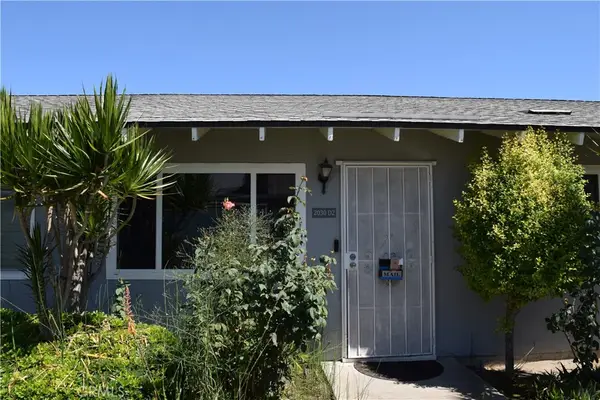 $550,000Coming Soon3 beds 2 baths1,285 sq. ft.
2030 E Santa Clara #D2, Santa Ana, CA 92705
MLS# PW26194992Listed by: REALTY MASTERS & ASSOCIATES - New
 $950,000Active3 beds 2 baths1,162 sq. ft.
4409 Oakfield, Santa Ana, CA 92703
MLS# OC26209437Listed by: REALTY ONE GROUP WEST - Open Sat, 1 to 4pmNew
 $849,000Active3 beds 3 baths1,384 sq. ft.
603 S Lyon, Santa Ana, CA 92705
MLS# OC26201723Listed by: JC PACIFIC CORP - Open Sun, 2 to 4pmNew
 $350,000Active2 beds 2 baths1,566 sq. ft.
3740 South Bear Street #D, Santa Ana, CA 92704
MLS# OC26207362Listed by: REGENCY REAL ESTATE BROKERS - Open Sat, 1 to 4pmNew
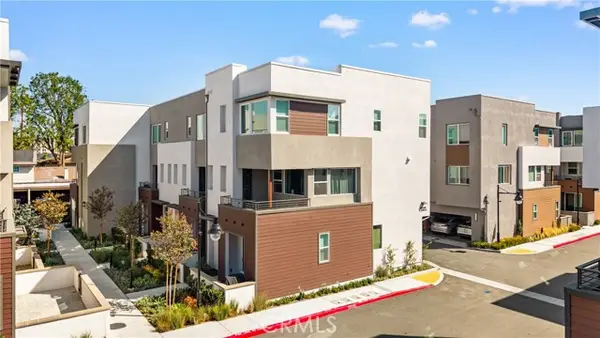 $849,000Active3 beds 3 baths1,384 sq. ft.
603 S LYON, Santa Ana, CA 92705
MLS# OC26201723Listed by: JC PACIFIC CORP - Open Sun, 2 to 4pmNew
 $350,000Active2 beds 2 baths1,566 sq. ft.
3740 South Bear Street #D, Santa Ana, CA 92704
MLS# OC26207362Listed by: REGENCY REAL ESTATE BROKERS


Protect your home and budget from life's surprises with an Assurant Home Warranty, backed by a partner that supports you through every step of homeownership. Explore Plans.
© 2026 Better Homes and Gardens Real Estate LLC. An Anywhere Real Estate company. All rights reserved. Better Homes and Gardens® Real Estate is a registered trademark owned by Meredith Operations Corporation, licensed to Better Homes and Gardens Real Estate LLC and used with permission. Better Homes and Gardens Real Estate LLC fully supports the principles of the Fair Housing Act and the Equal Opportunity Act. Listing information is deemed reliable but is not guaranteed accurate.
Each office is independently owned and operated.
Any services or products provided by third parties are not provided by, affiliated with or related to Better Homes and Gardens Real Estate LLC, or its affiliated companies.