
12751 Bonita Heights Drive, Santa Ana, CA 92705
Local realty services provided by:Better Homes and Gardens Real Estate Napolitano & Associates
12751 Bonita Heights Drive,Santa Ana, CA 92705
$1,749,000
- 3 Beds
- 3 Baths
- 1,753 sq. ft.
- Single family
- Active
Upcoming open houses
- Sat, Nov 0712:00 pm - 03:00 pm
- Sun, Nov 0812:00 pm - 03:00 pm
Listed by: emily griffin
Office: griffin real estate, inc.
MLS#:IG26232410
Source:San Diego MLS via CRMLS
Price summary
- Price:$1,749,000
- Price per sq. ft.:$997.72
About this home
Remodeled and gorgeous! Step inside this classic single level home to discover a beautifully updated interior showcasing an open great room layout, with new luxury vinyl wood flooring throughout. The entertainers kitchen with its large center island/bar, new quartz countertops and stainless appliances is designed to serve as the heart of your home. The kitchen adjoins a large family room with vaulted beamed ceilings and a focal fireplace, connected to the dining area which is flooded with natural light from walls of glass overlooking the pool and a spacious patio bordered by lush planter beds and mature greenery. The over one-quarter acre lot offers privacy and a large driveway to enter your attached 2-car finished garage with epoxy floor. Newly installed concrete walkways in front. The pool has been re done with new pebble tec and tile and the driveway was also redone. Three beautifully remodeled baths (one is a half bath); the primary bath has an oversized tiled walk-in shower and dual sinks and a large walk in closet. This home also includes in heating and air conditioning system, new water heater, new windows and new roof! This property is located in a desirable North Tustin neighborhood that exudes character and charm and is in close proximity to schools and shopping....
Contact an agent
Home facts
- Year built:1961
- Listing ID #:IG26232410
- Added:7 day(s) ago
- Updated:November 06, 2026 at 03:34 PM
Rooms and interior
- Bedrooms:3
- Total bathrooms:3
- Full bathrooms:2
- Half bathrooms:1
- Kitchen Description:Dishwasher, Disposal, Gas Range
- Living area:1,753 sq. ft.
Heating and cooling
- Cooling:Central Forced Air
- Heating:Forced Air Unit
Structure and exterior
- Year built:1961
- Building area:1,753 sq. ft.
- Levels:1 Story
Utilities
- Water:Public, Water Connected
- Sewer:Public Sewer, Sewer Connected
Finances and disclosures
- Price:$1,749,000
- Price per sq. ft.:$997.72
Features and amenities
- Appliances:Dishwasher, Disposal, Gas Range
- Laundry features:Gas, Washer Hookup
- Pool features:Below Ground, Private
Parking
- Total parking spaces:2
- Parking description:Garage
- Garage spaces:2
 This information is deemed reliable but not guaranteed. You should rely on this information only to decide whether or not to further investigate a particular property. BEFORE MAKING ANY OTHER DECISION, YOU SHOULD PERSONALLY INVESTIGATE THE FACTS (e.g. square footage and lot size) with the assistance of an appropriate professional. You may use this information only to identify properties you may be interested in investigating further. All uses except for personal, non-commercial use in accordance with the foregoing purpose are prohibited. Redistribution or copying of this information, any photographs or video tours is strictly prohibited. This information is derived from the Internet Data Exchange (IDX) service provided by San Diego MLS®. Displayed property listings may be held by a brokerage firm other than the broker and/or agent responsible for this display. The information and any photographs and video tours and the compilation from which they are derived is protected by copyright. Compilation © 2020 San Diego MLS®, Inc.
New listings near 12751 Bonita Heights Drive
- Coming Soon
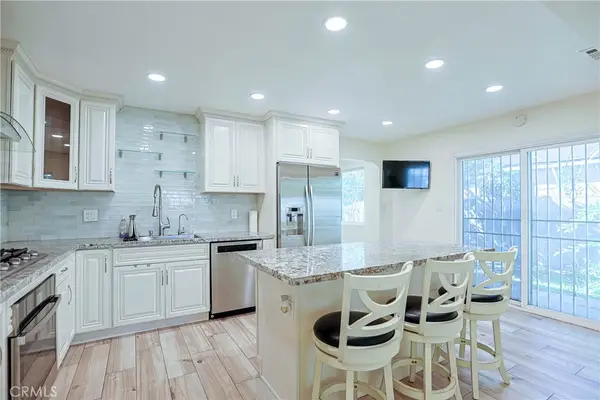 $849,000Coming Soon4 beds 2 baths1,401 sq. ft.
850 E Bishop, Santa Ana, CA 92701
MLS# PW26236875Listed by: PACIFIC PALM REALTY & FUNDING - Coming Soon
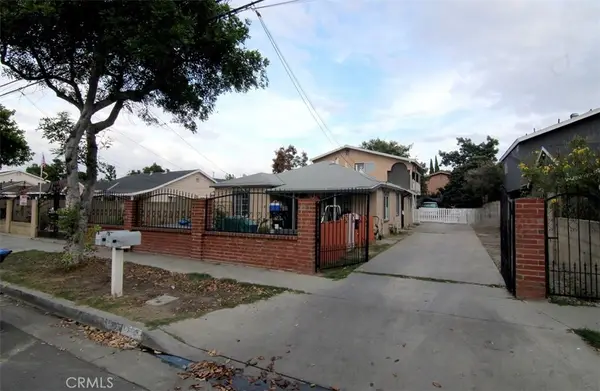 $1,049,000Coming Soon6 beds 4 baths2,163 sq. ft.
725 N Bewley, Santa Ana, CA 92703
MLS# PW26234293Listed by: MAX ONE REAL ESTATE - Coming Soon
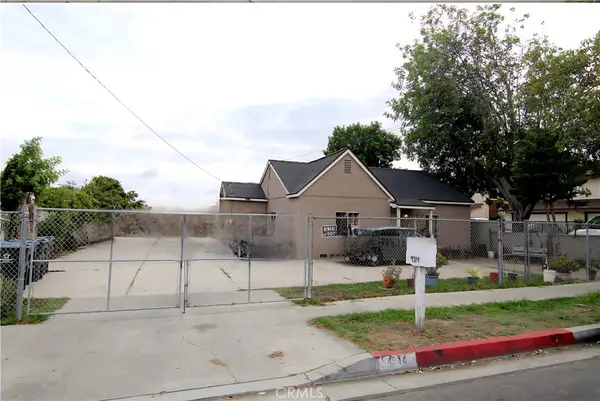 $899,900Coming Soon4 beds 2 baths1,367 sq. ft.
4714 W 5th, Santa Ana, CA 92703
MLS# PW26234310Listed by: MAX ONE REAL ESTATE - Coming SoonOpen Sat, 11am to 3pm
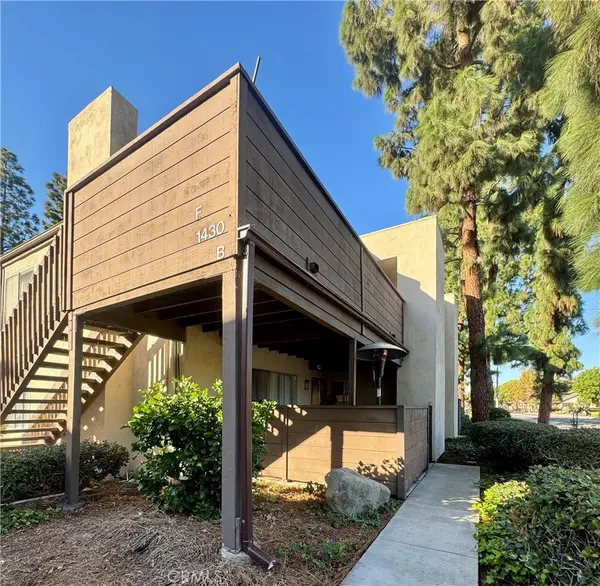 $515,000Coming Soon2 beds 2 baths974 sq. ft.
1430 Cabrillo Park #B, Santa Ana, CA 92701
MLS# IV26233107Listed by: SUPREME LEGACY HOMES - Coming Soon
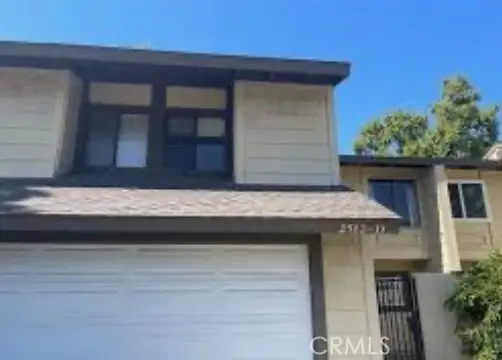 $350,000Coming Soon4 beds 3 baths1,679 sq. ft.
2512 N Tustin #d Avenue, Santa Ana, CA 92705
MLS# HD26229786Listed by: KW MOJAVE - New
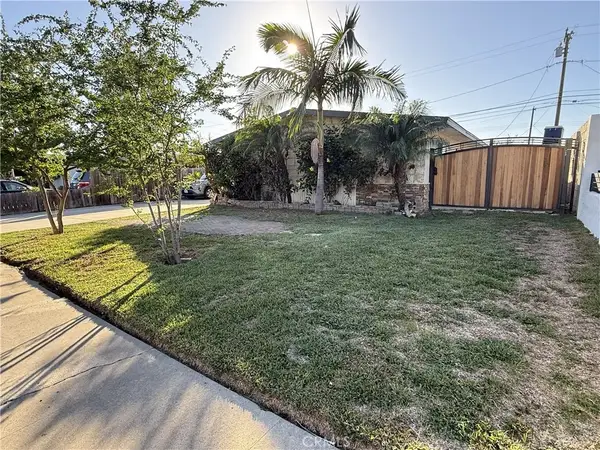 $950,000Active4 beds 2 baths1,304 sq. ft.
2226 S Rene, Santa Ana, CA 92704
MLS# PW26237799Listed by: SIGMA REALTY - Open Sat, 11am to 2pmNew
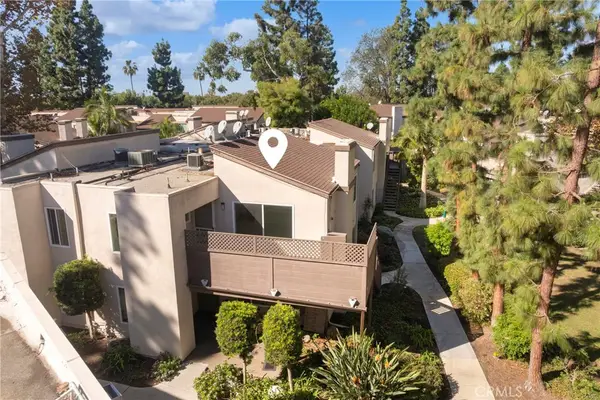 $449,000Active2 beds 2 baths974 sq. ft.
1290 Cabrillo Park #E, Santa Ana, CA 92701
MLS# OC26237277Listed by: MAXXIMUM REALTY INC - New
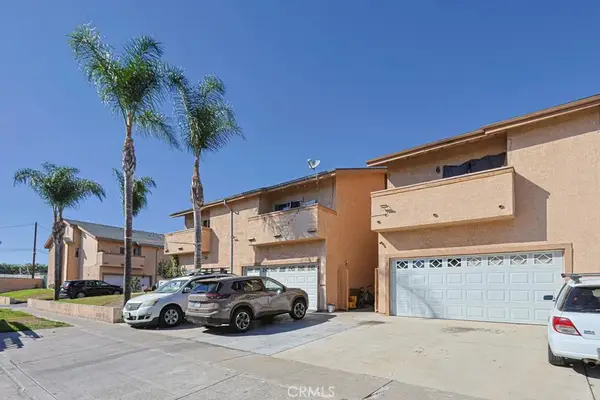 $4,299,000Active20 beds 12 baths
3625 W 11th Street, Santa Ana, CA 92703
MLS# PW26238120Listed by: SUPERIOR REAL ESTATE GROUP - New
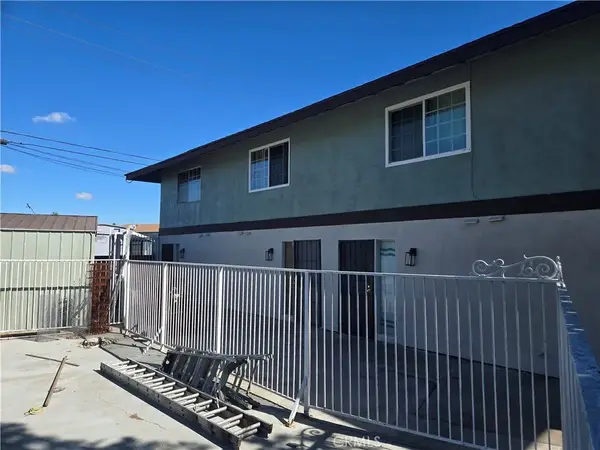 $400,000Active2 beds 2 baths1,094 sq. ft.
624 S Sullivan #7D, Santa Ana, CA 92704
MLS# OC26237579Listed by: MATTHEW D. GEORGE, BROKER - New
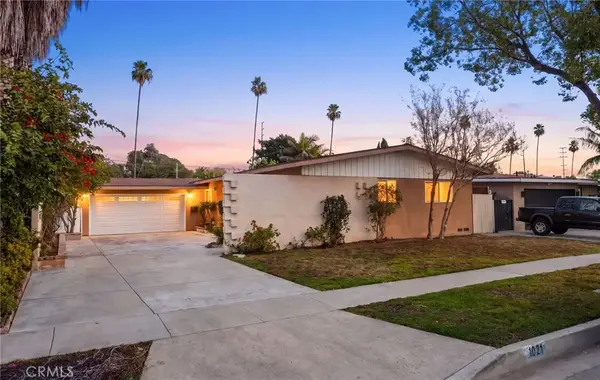 $788,888Active3 beds 2 baths1,418 sq. ft.
1021 N Lyon Street, Santa Ana, CA 92701
MLS# OC26230934Listed by: CIRCA PROPERTIES, INC.


Protect your home and budget from life's surprises with an Assurant Home Warranty, backed by a partner that supports you through every step of homeownership. Explore Plans.
© 2026 Better Homes and Gardens Real Estate LLC. An Anywhere Real Estate company. All rights reserved. Better Homes and Gardens® Real Estate is a registered trademark owned by Meredith Operations Corporation, licensed to Better Homes and Gardens Real Estate LLC and used with permission. Better Homes and Gardens Real Estate LLC fully supports the principles of the Fair Housing Act and the Equal Opportunity Act. Listing information is deemed reliable but is not guaranteed accurate.
Each office is independently owned and operated.
Any services or products provided by third parties are not provided by, affiliated with or related to Better Homes and Gardens Real Estate LLC, or its affiliated companies.