
1329 W Park Lane, Santa Ana, CA 92706
Local realty services provided by:Better Homes and Gardens Real Estate Clarity
1329 W Park Lane,Santa Ana, CA 92706
$1,200,000
- 4 Beds
- 2 Baths
- 1,896 sq. ft.
- Single family
- Active
Upcoming open houses
- Sat, Sep 2601:00 pm - 04:00 am
- Sun, Sep 2701:00 pm - 04:00 pm
Listed by: jason rowland
Office: seven gables real estate
MLS#:PW26169560
Source:San Diego MLS via CRMLS
Price summary
- Price:$1,200,000
- Price per sq. ft.:$632.91
About this home
Welcome to 1329 W. Park Lane, a charming single-story pool home nestled in the desirable Casa de Santiago neighborhood of North Santa Ana. Offering approximately 1,900 square feet with 4 bedrooms, 2 bathrooms, and an attached 2-car garage with direct access, the home greets you with mature landscaping, brick accents, a covered entry, and double front doors. Inside, beautiful hardwood floors complement a light-filled floor plan enhanced by skylights, recessed lighting, crown molding, and upgraded windows. The expansive living room features a classic brick fireplace and built-in cabinetry, while the formal dining area provides plenty of room for gatherings and entertaining. A spacious kitchen offers abundant cabinetry and counter space, stainless-steel appliances including a double oven, breakfast bar seating, and a large skylight overhead. The generously sized primary bedroom includes a private bath, with three additional bedrooms offering flexibility for family, guests, or a home office. Outside, a sparkling pool and spa are surrounded by patio space and mature landscaping, creating a private setting to relax, entertain, and enjoy the OC lifestyle. With inviting character, generous living spaces, and plenty of opportunity to make it your own, this home is ready for its next chapter. Bring your vision, make it yours, and get ready to fall in love with life on Park Lane!...
Contact an agent
Home facts
- Year built:1966
- Subdivision & Development:Casa De Santiago (CSDS)
- Listing ID #:PW26169560
- Added:52 day(s) ago
- Updated:September 25, 2026 at 02:13 PM
Rooms and interior
- Bedrooms:4
- Total bathrooms:2
- Full bathrooms:2
- Flooring:Carpet, Tile, Wood
- Kitchen Description:Dishwasher, Disposal, Double Oven, Gas Stove, Refrigerator
- Living area:1,896 sq. ft.
Heating and cooling
- Cooling:Central Forced Air
- Heating:Forced Air Unit
Structure and exterior
- Roof:Common Roof
- Year built:1966
- Building area:1,896 sq. ft.
- Architectural Style:Traditional
- Construction Materials:Stucco
- Exterior Features:Covered, Patio
- Levels:1 Story
Utilities
- Water:Public, Water Connected
- Sewer:Sewer Connected, Sewer Paid
Finances and disclosures
- Price:$1,200,000
- Price per sq. ft.:$632.91
Features and amenities
- Appliances:Dishwasher, Disposal, Double Oven, Gas Stove, Refrigerator
- Pool features:Below Ground, Private
Parking
- Total parking spaces:2
- Parking description:Garage, Garage - Two Door
- Garage spaces:2
 This information is deemed reliable but not guaranteed. You should rely on this information only to decide whether or not to further investigate a particular property. BEFORE MAKING ANY OTHER DECISION, YOU SHOULD PERSONALLY INVESTIGATE THE FACTS (e.g. square footage and lot size) with the assistance of an appropriate professional. You may use this information only to identify properties you may be interested in investigating further. All uses except for personal, non-commercial use in accordance with the foregoing purpose are prohibited. Redistribution or copying of this information, any photographs or video tours is strictly prohibited. This information is derived from the Internet Data Exchange (IDX) service provided by San Diego MLS®. Displayed property listings may be held by a brokerage firm other than the broker and/or agent responsible for this display. The information and any photographs and video tours and the compilation from which they are derived is protected by copyright. Compilation © 2020 San Diego MLS®, Inc.
New listings near 1329 W Park Lane
- Coming Soon
 $799,000Coming Soon3 beds 3 baths1,382 sq. ft.
400 North Lisabeth, Santa Ana, CA 92703
MLS# OC26208274Listed by: FIRST TEAM REAL ESTATE - Coming SoonOpen Sun, 12 to 3pm
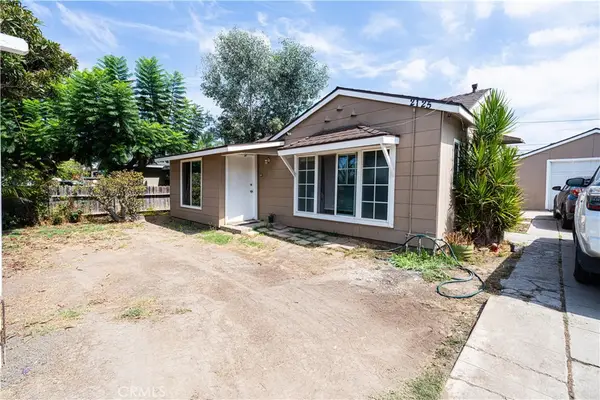 $824,999Coming Soon3 beds 1 baths978 sq. ft.
2125 Rousselle, Santa Ana, CA 92707
MLS# PW26206274Listed by: CAMINO REAL REALTORS - Coming Soon
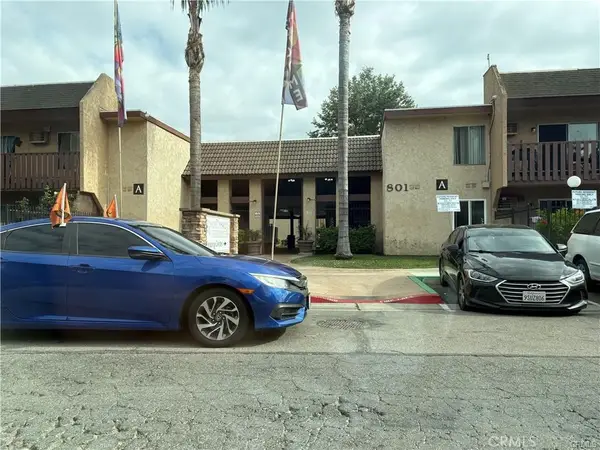 $289,900Coming Soon1 beds 1 baths620 sq. ft.
801 #34 S Lyon S #34, Santa Ana, CA 92705
MLS# PW26198149Listed by: MOJO MANAGEMENT GROUP, INC. - New
 $775,000Active2 beds 2 baths1,124 sq. ft.
2425 W Occidental Street, Santa Ana, CA 92704
MLS# OC26208591Listed by: LIMA REAL ESTATE GROUP - New
 $950,000Active3 beds 2 baths1,162 sq. ft.
4409 Oakfield, Santa Ana, CA 92703
MLS# OC26209437Listed by: REALTY ONE GROUP WEST - Open Sat, 1 to 4pmNew
 $849,000Active3 beds 3 baths1,384 sq. ft.
603 S Lyon, Santa Ana, CA 92705
MLS# OC26201723Listed by: JC PACIFIC CORP - Open Sun, 2 to 4pmNew
 $350,000Active2 beds 2 baths1,566 sq. ft.
3740 South Bear Street #D, Santa Ana, CA 92704
MLS# OC26207362Listed by: REGENCY REAL ESTATE BROKERS - Open Sat, 1 to 4pmNew
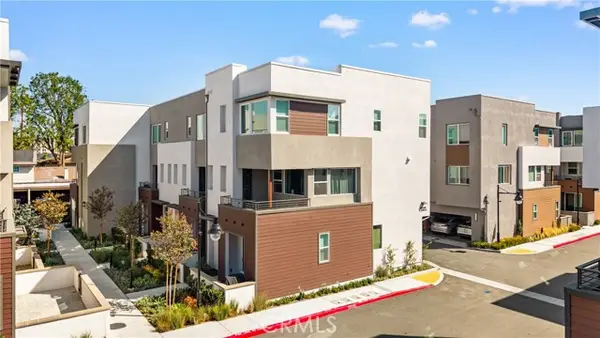 $849,000Active3 beds 3 baths1,384 sq. ft.
603 S LYON, Santa Ana, CA 92705
MLS# OC26201723Listed by: JC PACIFIC CORP - Open Sun, 2 to 4pmNew
 $350,000Active2 beds 2 baths1,566 sq. ft.
3740 South Bear Street #D, Santa Ana, CA 92704
MLS# OC26207362Listed by: REGENCY REAL ESTATE BROKERS - New
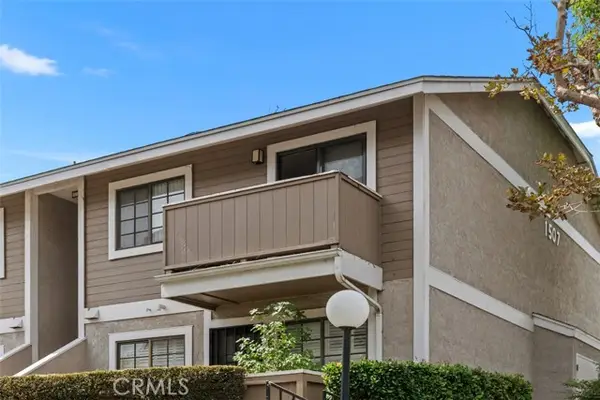 $307,000Active-- beds 1 baths424 sq. ft.
1507 Raitt, Santa Ana, CA 92704
MLS# PW26206477Listed by: THE RECOLLECTIVE


Protect your home and budget from life's surprises with an Assurant Home Warranty, backed by a partner that supports you through every step of homeownership. Explore Plans.
© 2026 Better Homes and Gardens Real Estate LLC. An Anywhere Real Estate company. All rights reserved. Better Homes and Gardens® Real Estate is a registered trademark owned by Meredith Operations Corporation, licensed to Better Homes and Gardens Real Estate LLC and used with permission. Better Homes and Gardens Real Estate LLC fully supports the principles of the Fair Housing Act and the Equal Opportunity Act. Listing information is deemed reliable but is not guaranteed accurate.
Each office is independently owned and operated.
Any services or products provided by third parties are not provided by, affiliated with or related to Better Homes and Gardens Real Estate LLC, or its affiliated companies.