
1919 Sherry Lane #46, Santa Ana, CA 92705
Local realty services provided by:Better Homes and Gardens Real Estate Clarity
1919 Sherry Lane #46,Santa Ana, CA 92705
$549,000
- 2 Beds
- 2 Baths
- 1,159 sq. ft.
- Condominium
- Active
Upcoming open houses
- Fri, Oct 0902:00 pm - 05:00 pm
- Sat, Oct 1010:30 am - 05:00 pm
Listed by: angel nicanor, yolanda solorio
Office: seven gables real estate
MLS#:PW26212133
Source:San Diego MLS via CRMLS
Price summary
- Price:$549,000
- Price per sq. ft.:$473.68
- Monthly HOA dues:$449
About this home
Welcome to 1919 Sherry Ln #46 in the desirable Hillview Regency community, ideally situated on the border of North Santa Ana and Tustin within the award-winning Tustin Unified School District. This sophisticated residence features 2 spacious bedrooms, 1.5 exquisitely remodeled baths, and an open, light-filled floor plan enhanced by new double-pane windows and a new sliding patio door. A fresh, contemporary aesthetic flows throughout with designer-inspired finishes, new water-resistant luxury vinyl flooring, recessed lighting, and a new central A/C and heating system. The remodeled kitchen showcases quartz countertops, self-closing shaker cabinetry, stainless-steel appliances, and modern fixtures, opening seamlessly to the dining and spacious living areas. Step outside to your private patio, enclosed by durable vinyl fencingperfect for relaxing or entertaining. Upstairs, both generous bedrooms share a beautifully redesigned bath featuring a frameless shower enclosure, elegant tilework, quartz countertop, and recessed lighting. Additional highlights include convenient interior laundry hookups for a stackable washer and gas dryer, a detached one-car carport with storage, plus one permitted parking space. Enjoy resort-style community amenities including a pool, clubhouse, and lush greenbelts. HOA dues include water, trash, landscaping, exterior maintenance, and pest control. Conveniently located near dining, shopping, entertainment, and with easy access to freeways. A turnkey home offering tastefully upgrades, comfort, and exceptional conveniencetruly a must-see!...
Contact an agent
Home facts
- Year built:1963
- Listing ID #:PW26212133
- Added:8 day(s) ago
- Updated:October 08, 2026 at 02:42 PM
Rooms and interior
- Bedrooms:2
- Total bathrooms:2
- Full bathrooms:1
- Half bathrooms:1
- Flooring:Laminate
- Kitchen Description:Dishwasher, Disposal, Gas Oven, Gas Range
- Living area:1,159 sq. ft.
Heating and cooling
- Cooling:Central Forced Air, Gas
- Heating:Forced Air Unit
Structure and exterior
- Roof:Composition, Shingle
- Year built:1963
- Building area:1,159 sq. ft.
- Architectural Style:Traditional
- Exterior Features:Concrete, Patio
- Levels:2 Story
Utilities
- Water:Public, Water Connected
- Sewer:Public Sewer, Sewer Paid
Finances and disclosures
- Price:$549,000
- Price per sq. ft.:$473.68
Features and amenities
- Appliances:Dishwasher, Disposal, Gas Oven, Gas Range
- Pool features:Association, Pool
 This information is deemed reliable but not guaranteed. You should rely on this information only to decide whether or not to further investigate a particular property. BEFORE MAKING ANY OTHER DECISION, YOU SHOULD PERSONALLY INVESTIGATE THE FACTS (e.g. square footage and lot size) with the assistance of an appropriate professional. You may use this information only to identify properties you may be interested in investigating further. All uses except for personal, non-commercial use in accordance with the foregoing purpose are prohibited. Redistribution or copying of this information, any photographs or video tours is strictly prohibited. This information is derived from the Internet Data Exchange (IDX) service provided by San Diego MLS®. Displayed property listings may be held by a brokerage firm other than the broker and/or agent responsible for this display. The information and any photographs and video tours and the compilation from which they are derived is protected by copyright. Compilation © 2020 San Diego MLS®, Inc.
New listings near 1919 Sherry Lane #46
- Coming SoonOpen Sun, 12 to 2pm
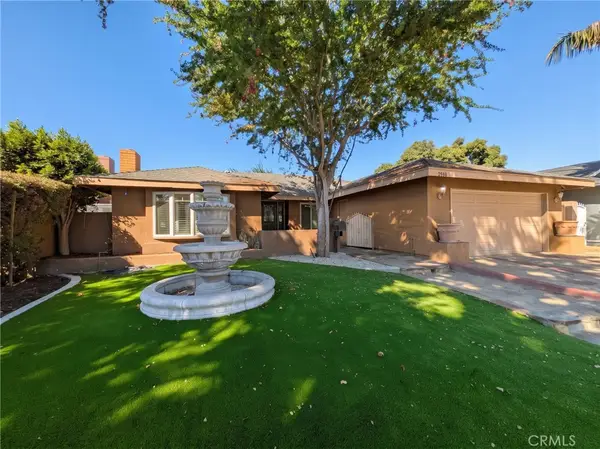 $1,199,950Coming Soon4 beds 2 baths1,738 sq. ft.
2518 N Hathaway, Santa Ana, CA 92705
MLS# BB26217013Listed by: KELLER WILLIAMS REALTY WORLD MEDIA CENTER - Coming Soon
 $1,000,000Coming Soon3 beds 2 baths1,297 sq. ft.
2218 N Jetty Street, Santa Ana, CA 92706
MLS# PW26217432Listed by: MISSION GROUP - Coming SoonOpen Sat, 12 to 3pm
 $899,999Coming Soon3 beds 2 baths1,283 sq. ft.
2413 Lori Lane, Santa Ana, CA 92706
MLS# PW26211527Listed by: FIRST TEAM REAL ESTATE - Coming Soon
 $339,999Coming Soon2 beds 2 baths925 sq. ft.
700 W 3rd, Santa Ana, CA 92701
MLS# PW26212389Listed by: COLDWELL BANKER ENVISION - Coming Soon
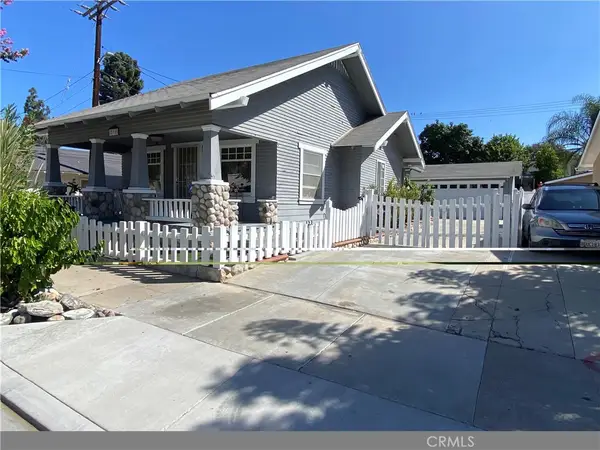 $875,000Coming Soon3 beds 2 baths1,400 sq. ft.
211 S Ross, Santa Ana, CA 92701
MLS# PW26211421Listed by: RE/PRO REALTY - Open Sat, 1 to 4pmNew
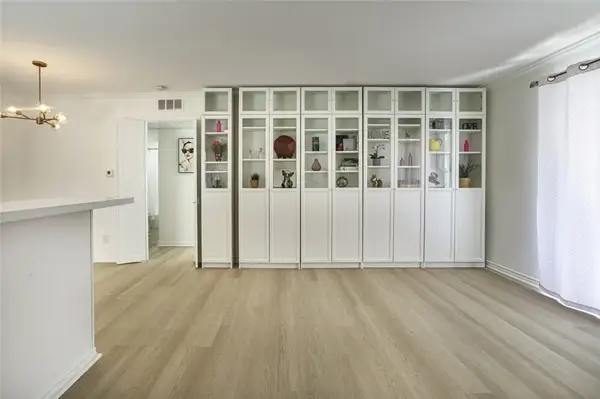 $385,000Active1 beds 1 baths621 sq. ft.
2815 S Fairview #G, Santa Ana, CA 92704
MLS# OC26218892Listed by: REALTY ONE GROUP WEST - New
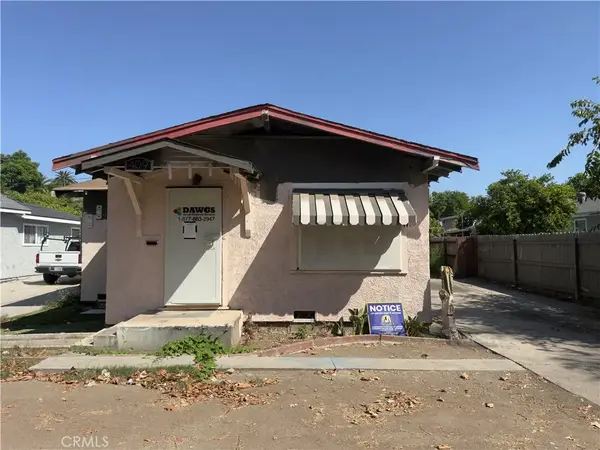 $470,000Active2 beds 1 baths820 sq. ft.
409 S Flower, Santa Ana, CA 92703
MLS# PW26218837Listed by: OWN IT NOW REALTY - New
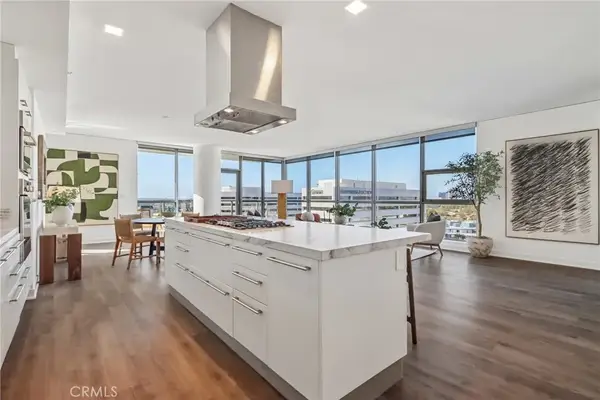 $1,229,000Active2 beds 2 baths1,636 sq. ft.
9 Macarthur Place #1507, Santa Ana, CA 92707
MLS# OC26218537Listed by: POLARIS PACIFIC - Open Sat, 1 to 4pmNew
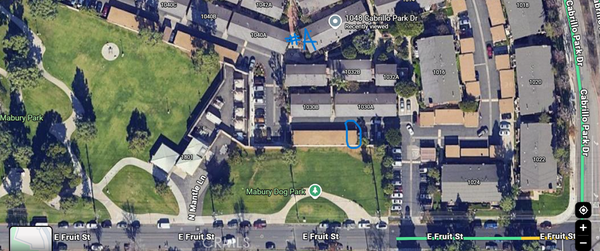 $459,000Active1 beds 1 baths825 sq. ft.
1048 Cabrillo Park Drive #A, Santa Ana, CA 92701
MLS# PW26216179Listed by: CIRCA PROPERTIES, INC. - New
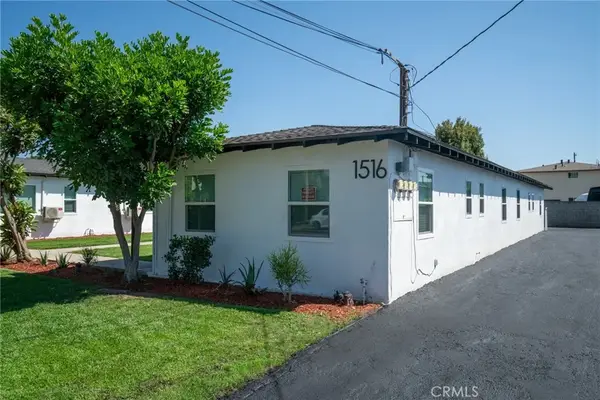 $1,180,000Active1 beds -- baths
1516 W 5th, Santa Ana, CA 92703
MLS# NP26218335Listed by: R L M EQUITIES


Protect your home and budget from life's surprises with an Assurant Home Warranty, backed by a partner that supports you through every step of homeownership. Explore Plans.
© 2026 Better Homes and Gardens Real Estate LLC. An Anywhere Real Estate company. All rights reserved. Better Homes and Gardens® Real Estate is a registered trademark owned by Meredith Operations Corporation, licensed to Better Homes and Gardens Real Estate LLC and used with permission. Better Homes and Gardens Real Estate LLC fully supports the principles of the Fair Housing Act and the Equal Opportunity Act. Listing information is deemed reliable but is not guaranteed accurate.
Each office is independently owned and operated.
Any services or products provided by third parties are not provided by, affiliated with or related to Better Homes and Gardens Real Estate LLC, or its affiliated companies.