
2504 W Macarthur Boulevard #I, Santa Ana, CA 92704
Local realty services provided by:Better Homes and Gardens Real Estate Napolitano & Associates
2504 W Macarthur Boulevard #I,Santa Ana, CA 92704
$649,000
- 2 Beds
- 2 Baths
- 1,177 sq. ft.
- Condominium
- Active
Listed by: danielle fehmel
Office: keller williams pacific estate
MLS#:PW26175041
Source:San Diego MLS via CRMLS
Price summary
- Price:$649,000
- Price per sq. ft.:$551.4
- Monthly HOA dues:$615
About this home
WELCOME HOME to a stunning, turnkey, remodeled condo right by South Coast Plaza! This 2 bedroom, 2 bathroom condo is light, bright, and airy and ready for you to move right on in! The living area and dining room flow seamlessly together and open to an absolutely gorgeous upgraded kitchen that is donned with custom cabinetry, trendy backsplash, gleaming quartz counter tops, and stainless steel appliances. It also has a small kitchenette and opens to a private outdoor patio. The primary bedroom is very spacious with double closets and has a fabulous updated en suite bathroom and private toilet closet. The secondary bedroom is also a great with a large closet, and the main area bathroom is as fantastic and beautiful as the other. Both the primary bedroom and living area open up to a beautiful, peaceful patio right near the community brook that is so serene and perfect for morning coffee or evening wine. Other features worth mentioning are recessed lighting, private laundry, upgraded fixtures and in a fantastic community that has a pool, spa, and ample guest parking on top of the 2 dedicated spaces for this unit. Come see it before it is gone!!...
Contact an agent
Home facts
- Year built:1981
- Subdivision & Development:Woodlake (WDLK)
- Listing ID #:PW26175041
- Added:57 day(s) ago
- Updated:October 08, 2026 at 02:43 PM
Rooms and interior
- Bedrooms:2
- Total bathrooms:2
- Full bathrooms:2
- Flooring:Linoleum/Vinyl
- Living area:1,177 sq. ft.
Heating and cooling
- Cooling:Central Forced Air
- Heating:Fireplace, Forced Air Unit
Structure and exterior
- Year built:1981
- Building area:1,177 sq. ft.
- Exterior Features:Enclosed, Patio, Patio Open
- Levels:1 Story
Utilities
- Water:Public, Water Connected
- Sewer:Public Sewer, Sewer Connected
Finances and disclosures
- Price:$649,000
- Price per sq. ft.:$551.4
Features and amenities
- Laundry features:Gas, Washer Hookup
- Pool features:Association, Community/Common, Pool
Parking
- Total parking spaces:2
- Parking description:Assigned
 This information is deemed reliable but not guaranteed. You should rely on this information only to decide whether or not to further investigate a particular property. BEFORE MAKING ANY OTHER DECISION, YOU SHOULD PERSONALLY INVESTIGATE THE FACTS (e.g. square footage and lot size) with the assistance of an appropriate professional. You may use this information only to identify properties you may be interested in investigating further. All uses except for personal, non-commercial use in accordance with the foregoing purpose are prohibited. Redistribution or copying of this information, any photographs or video tours is strictly prohibited. This information is derived from the Internet Data Exchange (IDX) service provided by San Diego MLS®. Displayed property listings may be held by a brokerage firm other than the broker and/or agent responsible for this display. The information and any photographs and video tours and the compilation from which they are derived is protected by copyright. Compilation © 2020 San Diego MLS®, Inc.
New listings near 2504 W Macarthur Boulevard #I
- Coming SoonOpen Sun, 12 to 2pm
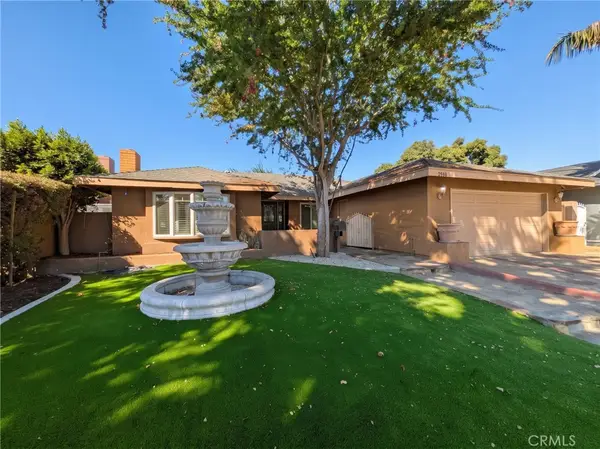 $1,199,950Coming Soon4 beds 2 baths1,738 sq. ft.
2518 N Hathaway, Santa Ana, CA 92705
MLS# BB26217013Listed by: KELLER WILLIAMS REALTY WORLD MEDIA CENTER - Coming Soon
 $1,000,000Coming Soon3 beds 2 baths1,297 sq. ft.
2218 N Jetty Street, Santa Ana, CA 92706
MLS# PW26217432Listed by: MISSION GROUP - Coming SoonOpen Sat, 12 to 3pm
 $899,999Coming Soon3 beds 2 baths1,283 sq. ft.
2413 Lori Lane, Santa Ana, CA 92706
MLS# PW26211527Listed by: FIRST TEAM REAL ESTATE - Coming Soon
 $339,999Coming Soon2 beds 2 baths925 sq. ft.
700 W 3rd, Santa Ana, CA 92701
MLS# PW26212389Listed by: COLDWELL BANKER ENVISION - Coming Soon
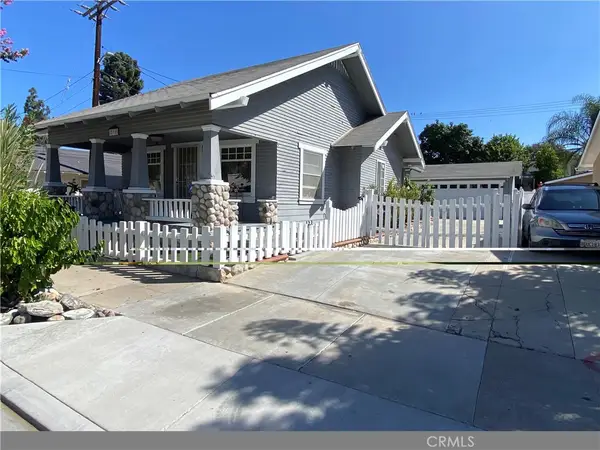 $875,000Coming Soon3 beds 2 baths1,400 sq. ft.
211 S Ross, Santa Ana, CA 92701
MLS# PW26211421Listed by: RE/PRO REALTY - Open Sat, 1 to 4pmNew
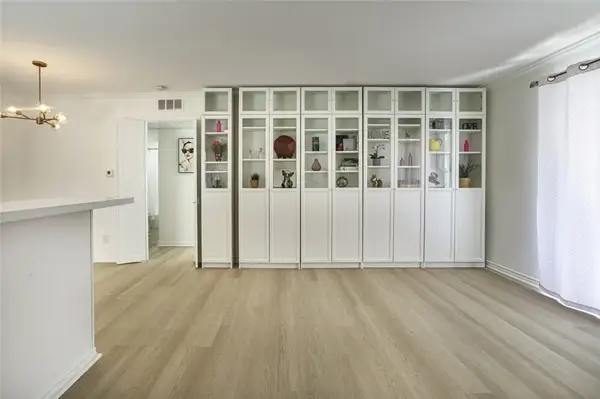 $385,000Active1 beds 1 baths621 sq. ft.
2815 S Fairview #G, Santa Ana, CA 92704
MLS# OC26218892Listed by: REALTY ONE GROUP WEST - New
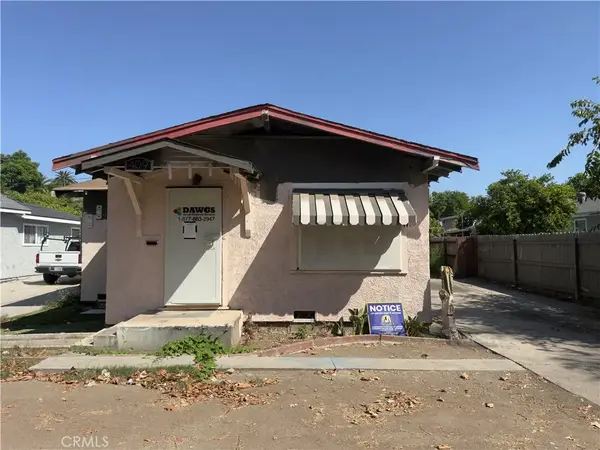 $470,000Active2 beds 1 baths820 sq. ft.
409 S Flower, Santa Ana, CA 92703
MLS# PW26218837Listed by: OWN IT NOW REALTY - New
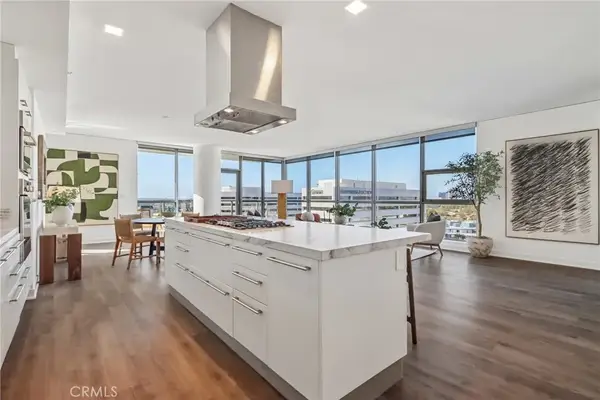 $1,229,000Active2 beds 2 baths1,636 sq. ft.
9 Macarthur Place #1507, Santa Ana, CA 92707
MLS# OC26218537Listed by: POLARIS PACIFIC - Open Sat, 1 to 4pmNew
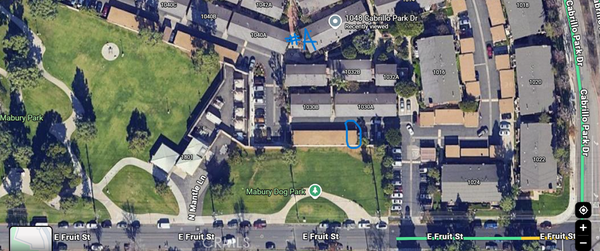 $459,000Active1 beds 1 baths825 sq. ft.
1048 Cabrillo Park Drive #A, Santa Ana, CA 92701
MLS# PW26216179Listed by: CIRCA PROPERTIES, INC. - New
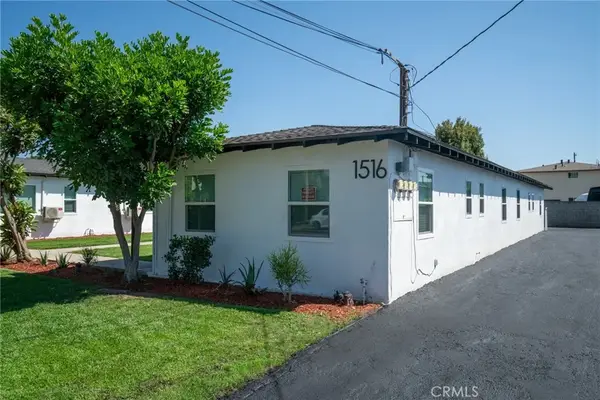 $1,180,000Active1 beds -- baths
1516 W 5th, Santa Ana, CA 92703
MLS# NP26218335Listed by: R L M EQUITIES


Protect your home and budget from life's surprises with an Assurant Home Warranty, backed by a partner that supports you through every step of homeownership. Explore Plans.
© 2026 Better Homes and Gardens Real Estate LLC. An Anywhere Real Estate company. All rights reserved. Better Homes and Gardens® Real Estate is a registered trademark owned by Meredith Operations Corporation, licensed to Better Homes and Gardens Real Estate LLC and used with permission. Better Homes and Gardens Real Estate LLC fully supports the principles of the Fair Housing Act and the Equal Opportunity Act. Listing information is deemed reliable but is not guaranteed accurate.
Each office is independently owned and operated.
Any services or products provided by third parties are not provided by, affiliated with or related to Better Homes and Gardens Real Estate LLC, or its affiliated companies.