
254 N Standard Avenue, Santa Ana, CA 92701
Local realty services provided by:Better Homes and Gardens Real Estate Clarity
254 N Standard Avenue,Santa Ana, CA 92701
$1,065,000
- 4 Beds
- 4 Baths
- 2,284 sq. ft.
- Single family
- Active
Listed by: jonathan minerick
Office: homecoin.com
MLS#:TR26113684
Source:San Diego MLS via CRMLS
Price summary
- Price:$1,065,000
- Price per sq. ft.:$466.29
- Monthly HOA dues:$142
About this home
Beautifully upgraded and meticulously maintained, this 2022-built detached Lacy Crossing residence offers modern Orange County living with over $53,000 in combined builder and owner upgrades. Located at 254 N Standard Ave, this owner-occupied 4-bedroom, 3.5-bath home features approximately 2,284 sq. ft. of thoughtfully designed living space across a flexible three-level floor plan. The home showcases bright open-concept living, modern finishes, a spacious upgraded kitchen, a versatile bedroom suite, private primary suite, bedroom-level laundry, and low-maintenance living throughout. Low HOA dues, low property tax, and no Mello Roos. Interior upgrades include Bandera Dutch Oak Shaw luxury vinyl plank flooring, high-quality dovetail maple shaker cabinetry with soft-close doors and drawers throughout the home, Calacatta Verona premium quartz kitchen countertops, beautiful Piedrafina Calacatta Blanc engineered marble in the upstairs bathrooms, premium Kohler sinks, and Moen faucets throughout. Energy-efficient and smart-home features include double-pane windows with UV-reflective film, 8 fully owned solar panels, an energy-efficient heat pump HVAC system, smart thermostat, smart smoke detectors, and a Halo-LED whole-home in-duct air purifier. The garage is also pre-wired for Tesla/EV charging and includes an installed 240V outlet. Conveniently located near Downtown Santa Ana, 4th Street Market, the train station, Mater Dei High School, restaurants, shopping, museums, and the 5 and 55 freeways, this home offers the benefits of newer construction in a community of modern homes. W...
Contact an agent
Home facts
- Year built:2022
- Listing ID #:TR26113684
- Added:116 day(s) ago
- Updated:September 21, 2026 at 02:18 PM
Rooms and interior
- Bedrooms:4
- Total bathrooms:4
- Full bathrooms:3
- Half bathrooms:1
- Flooring:Linoleum/Vinyl
- Kitchen Description:Dishwasher, Disposal, Electric Range, Microwave, Pantry, Vented Exhaust Fan
- Living area:2,284 sq. ft.
Heating and cooling
- Cooling:Central Forced Air, Heat Pump(s)
- Heating:Forced Air Unit, Heat Pump
Structure and exterior
- Year built:2022
- Building area:2,284 sq. ft.
- Architectural Style:Modern
- Levels:3 Story
Utilities
- Water:Public, Water Connected
Finances and disclosures
- Price:$1,065,000
- Price per sq. ft.:$466.29
Features and amenities
- Appliances:Dishwasher, Disposal, Dryer, Electric Range, Microwave, Vented Exhaust Fan, Washer
- Laundry features:Dryer, Electric, Washer
- Smart home:Yes
Parking
- Total parking spaces:2
- Garage spaces:2
 This information is deemed reliable but not guaranteed. You should rely on this information only to decide whether or not to further investigate a particular property. BEFORE MAKING ANY OTHER DECISION, YOU SHOULD PERSONALLY INVESTIGATE THE FACTS (e.g. square footage and lot size) with the assistance of an appropriate professional. You may use this information only to identify properties you may be interested in investigating further. All uses except for personal, non-commercial use in accordance with the foregoing purpose are prohibited. Redistribution or copying of this information, any photographs or video tours is strictly prohibited. This information is derived from the Internet Data Exchange (IDX) service provided by San Diego MLS®. Displayed property listings may be held by a brokerage firm other than the broker and/or agent responsible for this display. The information and any photographs and video tours and the compilation from which they are derived is protected by copyright. Compilation © 2020 San Diego MLS®, Inc.
New listings near 254 N Standard Avenue
- Coming Soon
 $499,000Coming Soon2 beds 2 baths878 sq. ft.
2501 W Sunflower #E6, Santa Ana, CA 92704
MLS# PTP2607148Listed by: REAL BROKER - Coming SoonOpen Sun, 12 to 3pm
 $824,999Coming Soon3 beds 1 baths978 sq. ft.
2125 Rousselle, Santa Ana, CA 92707
MLS# PW26206274Listed by: CAMINO REAL REALTORS - Coming SoonOpen Sat, 12 to 4pm
 $2,599,000Coming Soon4 beds 5 baths3,146 sq. ft.
10611 Calm Hill, Santa Ana, CA 92705
MLS# OC26202941Listed by: DOUGLAS ELLIMAN OF CALIFORNIA - Coming SoonOpen Sat, 12 to 3pm
 $139,900Coming Soon2 beds 2 baths1,248 sq. ft.
107 Monaco #33, Santa Ana, CA 92703
MLS# CV26199984Listed by: LEGACY AGENCY - Coming Soon
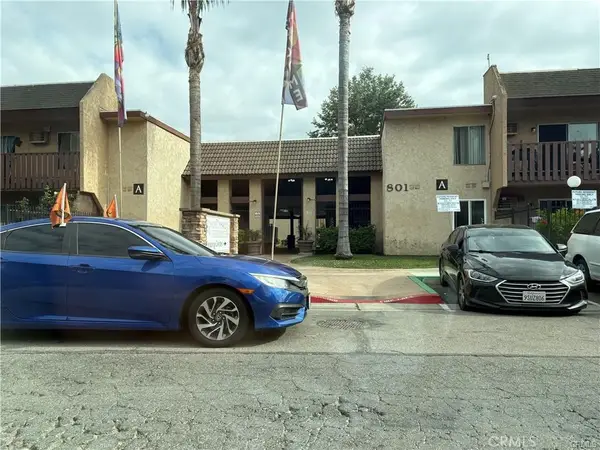 $289,900Coming Soon1 beds 1 baths620 sq. ft.
801 #34 S Lyon S #34, Santa Ana, CA 92705
MLS# PW26198149Listed by: MOJO MANAGEMENT GROUP, INC. - Coming Soon
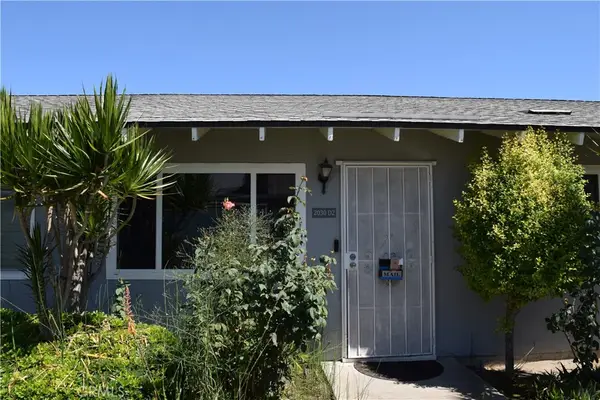 $550,000Coming Soon3 beds 2 baths1,285 sq. ft.
2030 E Santa Clara #D2, Santa Ana, CA 92705
MLS# PW26194992Listed by: REALTY MASTERS & ASSOCIATES - New
 $398,000Active1 beds 1 baths675 sq. ft.
1082 Cabrillo Park #D, Santa Ana, CA 92701
MLS# PW26182876Listed by: RE/MAX NEW DIMENSION - New
 $329,000Active2 beds 2 baths1,093 sq. ft.
3750 Bear Street #M, Santa Ana, CA 92704
MLS# PW26205042Listed by: FIRST TEAM REAL ESTATE - Open Fri, 4 to 7pmNew
 $949,000Active4 beds 2 baths1,361 sq. ft.
1217 HURON, Santa Ana, CA 92704
MLS# PW26205777Listed by: AMERICAN REALTY & LENDING - New
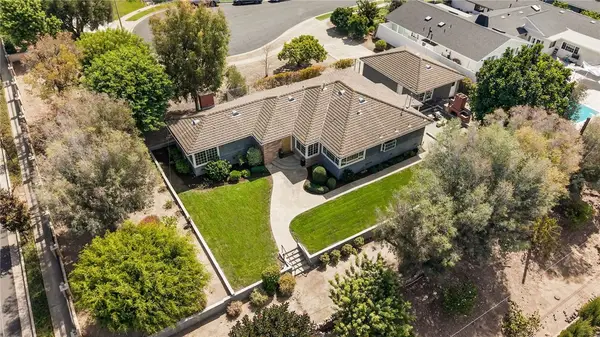 $1,649,000Active3 beds 2 baths2,130 sq. ft.
18012 17th Street, Santa Ana, CA 92705
MLS# PW26197302Listed by: SEVEN GABLES REAL ESTATE


Protect your home and budget from life's surprises with an Assurant Home Warranty, backed by a partner that supports you through every step of homeownership. Explore Plans.
© 2026 Better Homes and Gardens Real Estate LLC. An Anywhere Real Estate company. All rights reserved. Better Homes and Gardens® Real Estate is a registered trademark owned by Meredith Operations Corporation, licensed to Better Homes and Gardens Real Estate LLC and used with permission. Better Homes and Gardens Real Estate LLC fully supports the principles of the Fair Housing Act and the Equal Opportunity Act. Listing information is deemed reliable but is not guaranteed accurate.
Each office is independently owned and operated.
Any services or products provided by third parties are not provided by, affiliated with or related to Better Homes and Gardens Real Estate LLC, or its affiliated companies.