
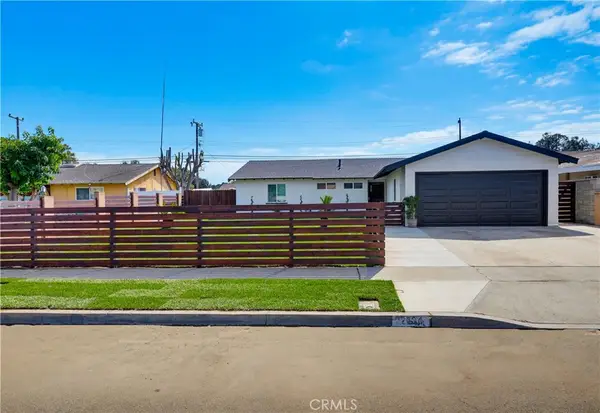
3114 S Rene, Santa Ana, CA 92704
Local realty services provided by:Better Homes and Gardens Real Estate Clarity
3114 S Rene,Santa Ana, CA 92704
$1,349,999
- 5 Beds
- 3 Baths
- 2,458 sq. ft.
- Single family
- Active
Upcoming open houses
- Sat, Sep 2612:00 pm - 03:00 pm
- Sun, Sep 2712:00 pm - 03:00 am
Listed by: marisela gomez
Office: complete home realty
MLS#:CV26206092
Source:San Diego MLS via CRMLS
Price summary
- Price:$1,349,999
- Price per sq. ft.:$549.23
About this home
Welcome to this beautifully renovated 5-bedroom, 3-bathroom pool home located in a quiet and highly desirable neighborhood! Thoughtfully updated throughout, this spacious home offers a fresh, modern feel with plenty of room for comfortable everyday living and entertaining. The backyard is your own private retreat, featuring a sparkling swimming pool and built-in BBQ areaperfect for hosting family and friends, weekend gatherings, or simply relaxing at home. Location is everything, and this home puts you close to it all! Enjoy being within walking distance of South Coast Plaza Mall and just minutes from shopping centers, restaurants, parks, schools, and convenient freeway access. Located near Fundamental elementary schools and a nearby high school, this home offers a wonderful combination of space, modern upgrades, entertainment, and convenience. With 5 bedrooms, 3 bathrooms, a pool, and a prime location, this beautifully renovated home is ready for its next owner to move in and enjoy!...
Contact an agent
Home facts
- Year built:1969
- Subdivision & Development:Republic Homes (REPB)
- Listing ID #:CV26206092
- Added:1 day(s) ago
- Updated:September 24, 2026 at 04:51 AM
Rooms and interior
- Bedrooms:5
- Total bathrooms:3
- Full bathrooms:3
- Flooring:Linoleum/Vinyl
- Kitchen Description:6 Burner Stove, Gas Range, Microwave, Pantry
- Living area:2,458 sq. ft.
Heating and cooling
- Cooling:Central Forced Air
- Heating:Forced Air Unit
Structure and exterior
- Roof:Shingle
- Year built:1969
- Building area:2,458 sq. ft.
- Architectural Style:Contemporary, Traditional
- Levels:3 Story
Utilities
- Water:Public
- Sewer:Public Sewer
Finances and disclosures
- Price:$1,349,999
- Price per sq. ft.:$549.23
Features and amenities
- Appliances:6 Burner Stove, Gas Range, Microwave
- Laundry features:Gas, Washer Hookup
- Pool features:Private, Tile
Parking
- Total parking spaces:2
- Parking description:Direct Garage Access
- Garage spaces:2
 This information is deemed reliable but not guaranteed. You should rely on this information only to decide whether or not to further investigate a particular property. BEFORE MAKING ANY OTHER DECISION, YOU SHOULD PERSONALLY INVESTIGATE THE FACTS (e.g. square footage and lot size) with the assistance of an appropriate professional. You may use this information only to identify properties you may be interested in investigating further. All uses except for personal, non-commercial use in accordance with the foregoing purpose are prohibited. Redistribution or copying of this information, any photographs or video tours is strictly prohibited. This information is derived from the Internet Data Exchange (IDX) service provided by San Diego MLS®. Displayed property listings may be held by a brokerage firm other than the broker and/or agent responsible for this display. The information and any photographs and video tours and the compilation from which they are derived is protected by copyright. Compilation © 2020 San Diego MLS®, Inc.
New listings near 3114 S Rene
- Coming SoonOpen Sun, 12 to 3pm
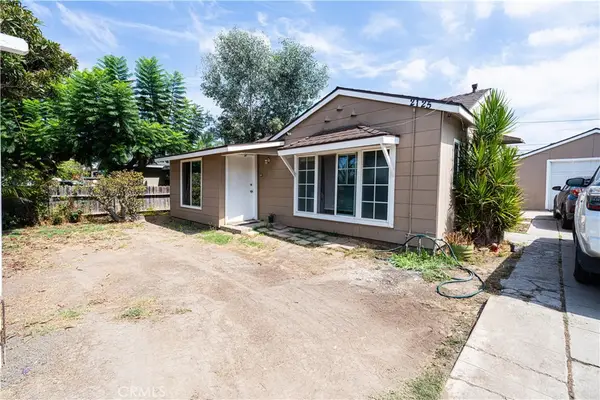 $824,999Coming Soon3 beds 1 baths978 sq. ft.
2125 Rousselle, Santa Ana, CA 92707
MLS# PW26206274Listed by: CAMINO REAL REALTORS - Coming SoonOpen Sat, 12 to 3pm
 $139,900Coming Soon2 beds 2 baths1,248 sq. ft.
107 Monaco #33, Santa Ana, CA 92703
MLS# CV26199984Listed by: LEGACY AGENCY - Coming Soon
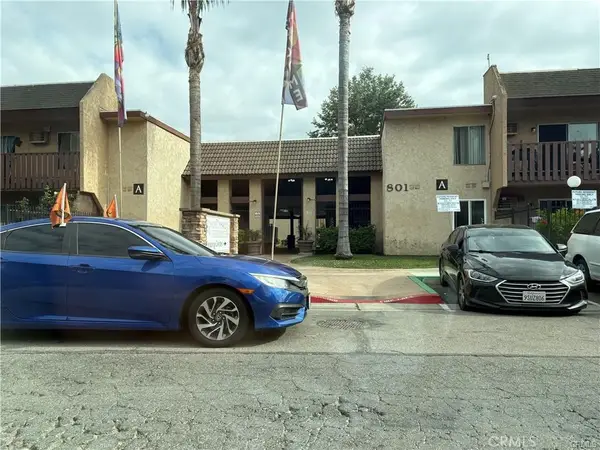 $289,900Coming Soon1 beds 1 baths620 sq. ft.
801 #34 S Lyon S #34, Santa Ana, CA 92705
MLS# PW26198149Listed by: MOJO MANAGEMENT GROUP, INC. - Coming Soon
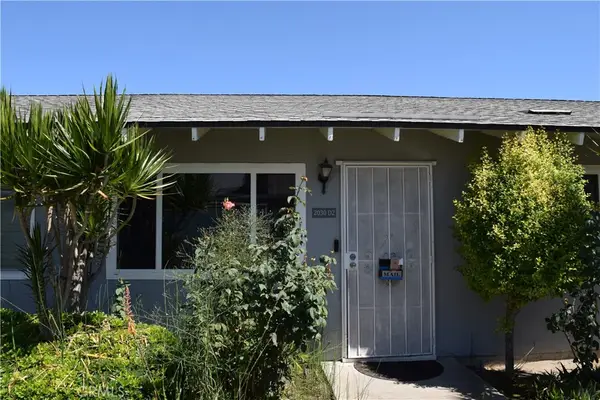 $550,000Coming Soon3 beds 2 baths1,285 sq. ft.
2030 E Santa Clara #D2, Santa Ana, CA 92705
MLS# PW26194992Listed by: REALTY MASTERS & ASSOCIATES - Open Sun, 1 to 3pmNew
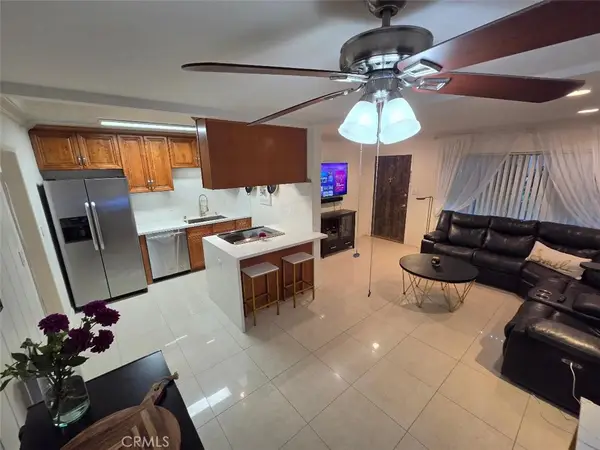 $379,900Active1 beds 1 baths587 sq. ft.
1010 W Macarthur Boulevard #77, Santa Ana, CA 92707
MLS# PW26208478Listed by: PROFESSIONAL HOME REALTORS - Open Sat, 1 to 5amNew
 $250,000Active3 beds 2 baths1,440 sq. ft.
4080 W 1st #105, Santa Ana, CA 92703
MLS# OC26204236Listed by: COPLEY REALTY - New
 $939,000Active4 beds 2 baths1,361 sq. ft.
2924 W Mcfadden, Santa Ana, CA 92704
MLS# HD26208407Listed by: RE/MAX FREEDOM - Open Sun, 11am to 1pmNew
 $748,000Active3 beds 2 baths757 sq. ft.
112 E Pine Street, Santa Ana, CA 92701
MLS# PW26207621Listed by: RICHARD MONTES, BROKER - New
 $815,000Active2 beds 2 baths1,049 sq. ft.
1018 S Halladay, Santa Ana, CA 92701
MLS# DW26206643Listed by: MEGA REAL ESTATE


Protect your home and budget from life's surprises with an Assurant Home Warranty, backed by a partner that supports you through every step of homeownership. Explore Plans.
© 2026 Better Homes and Gardens Real Estate LLC. An Anywhere Real Estate company. All rights reserved. Better Homes and Gardens® Real Estate is a registered trademark owned by Meredith Operations Corporation, licensed to Better Homes and Gardens Real Estate LLC and used with permission. Better Homes and Gardens Real Estate LLC fully supports the principles of the Fair Housing Act and the Equal Opportunity Act. Listing information is deemed reliable but is not guaranteed accurate.
Each office is independently owned and operated.
Any services or products provided by third parties are not provided by, affiliated with or related to Better Homes and Gardens Real Estate LLC, or its affiliated companies.