
3661 S Bear #G, Santa Ana, CA 92704
Local realty services provided by:Better Homes and Gardens Real Estate Wine Country Group
3661 S Bear #G,Santa Ana, CA 92704
$599,000
- 2 Beds
- 2 Baths
- 1,144 sq. ft.
- Condominium
- Active
Upcoming open houses
- Sun, Oct 1801:00 pm - 04:00 pm
Listed by: sean dezahd
Office: first team real estate714-964-3311
MLS#:PW26187662
Source:CRMLS
Price summary
- Price:$599,000
- Price per sq. ft.:$523.6
- Monthly HOA dues:$660
About this home
Welcome to effortless living in this spacious, turnkey 2-bedroom, 2-bath end-unit penthouse that blends modern upgrades with everyday comfort. Designed with an open, light-filled floorplan, the home features luxury vinyl plank flooring throughout, smooth ceilings, recessed lighting, and central heating and air conditioning for year-round ease. The remodeled kitchen shines with new kitchen cabinets, new quartz countertops and a full suite of new stainless steel appliances, including a gas range, dishwasher, and microwave hood—perfect for both casual meals and entertaining. The inviting living room is anchored by a cozy fireplace and opens directly to a balcony, extending your living space outdoors. Both bathrooms have been tastefully updated, and the generously sized bedrooms offer comfort and privacy. The primary bedroom suite offers generous space and views of the lake. Added conveniences include indoor washer/dryer hookups. Move-in ready, stylishly upgraded-this is condo living at its best. Located in the heart of South Coast Metro, one of Orange County’s most vibrant neighborhoods, this penthouse condo places you at the epicenter of premier shopping, dining, and entertainment. Indulge in world-class experiences at nearby South Coast Plaza, catch captivating performances at the Segerstrom Center for the Arts, and immerse yourself in the culture at the Tony Award-winning South Coast Repertory. With convenient access to major freeways, including the 405, 55, 73, and 5, the best of Orange County is at your fingertips—from the magic of Disneyland to the sun-kissed shores of its iconic beaches. This condo is not just a home, it’s a gateway to the Southern California lifestyle. Don’t miss your chance to own this exceptional residence and experience the perfect blend of luxury, convenience, and entertainment. The St. Albans HOA purchased the land in 1999 and the condo owners only pay $1 per year to the HOA, which means qualified buyers can get conventional and FHA financing....
Contact an agent
Home facts
- Year built:1981
- Subdivision & Development:St. Albans (STAL)
- Listing ID #:PW26187662
- Added:48 day(s) ago
- Updated:October 14, 2026 at 04:31 AM
Rooms and interior
- Bedrooms:2
- Total bathrooms:2
- Full bathrooms:2
- Flooring:Vinyl
- Kitchen Description:Dishwasher, Disposal, Gas Range, Microwave, Range Hood
- Living area:1,144 sq. ft.
Heating and cooling
- Cooling:Central Air
- Heating:Central
- Central air:Yes
Structure and exterior
- Year built:1981
- Building area:1,144 sq. ft.
- Lot area:2.83 Acres
- Lot Features:Greenbelt
- Architectural Style:English, Tudor
- Construction Materials:Stucco
- Exterior Features:Lanai, Terrace
- Levels:1 Story
Utilities
- Water:Public, Water Connected
- Sewer:Public Sewer, Sewer Connected
Finances and disclosures
- Price:$599,000
- Price per sq. ft.:$523.6
Features and amenities
- Appliances:Dishwasher, Disposal
- Amenities:Balcony, Carbon Monoxide (CO2) Detector, Ceiling Fans, Open Floor Plan, Quartz Counters, Recessed Lighting, Walk In Closets
- Pool features:Association, Pool
Parking
- Total parking spaces:2
- Parking description:1 Carport Space(s), Assigned, Carport, Unassigned, Uncovered
- Carport spaces:1
New listings near 3661 S Bear #G
- Coming Soon
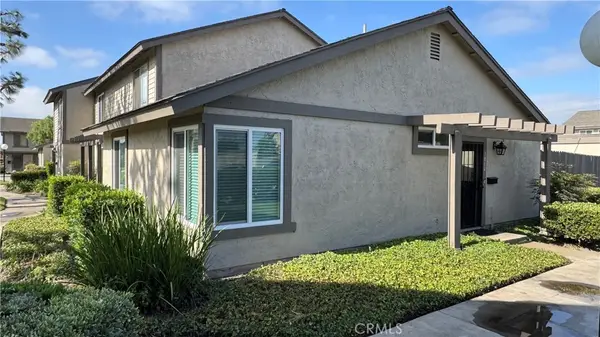 $599,889Coming Soon2 beds 1 baths792 sq. ft.
581 W Alton #G, Santa Ana, CA 92707
MLS# IG26222359Listed by: RISE REALTY - Coming SoonOpen Fri, 5 to 7pm
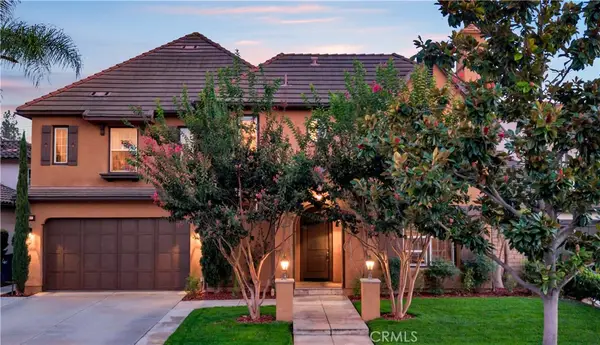 $2,350,000Coming Soon5 beds 5 baths4,566 sq. ft.
780 W Aster Place, Santa Ana, CA 92706
MLS# PW26220061Listed by: CALIBER REAL ESTATE GROUP - Coming Soon
 $1,000,000Coming Soon3 beds 2 baths1,297 sq. ft.
2218 N Jetty Street, Santa Ana, CA 92706
MLS# PW26217432Listed by: MISSION GROUP - Coming SoonOpen Sat, 12 to 3pm
 $339,999Coming Soon2 beds 2 baths925 sq. ft.
700 W 3rd, Santa Ana, CA 92701
MLS# PW26212389Listed by: COLDWELL BANKER ENVISION - Coming Soon
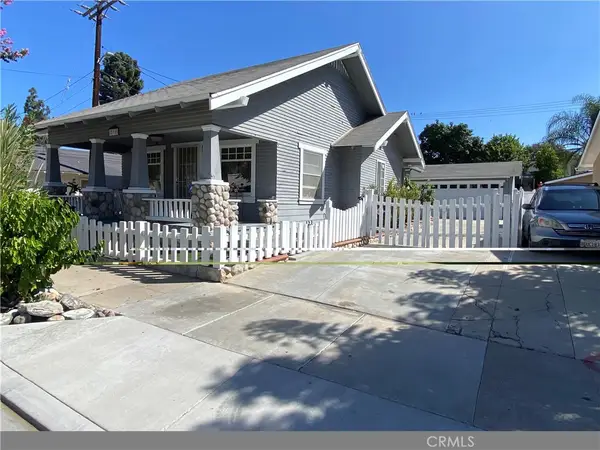 $875,000Coming Soon3 beds 2 baths1,400 sq. ft.
211 S Ross, Santa Ana, CA 92701
MLS# PW26211421Listed by: RE/PRO REALTY - New
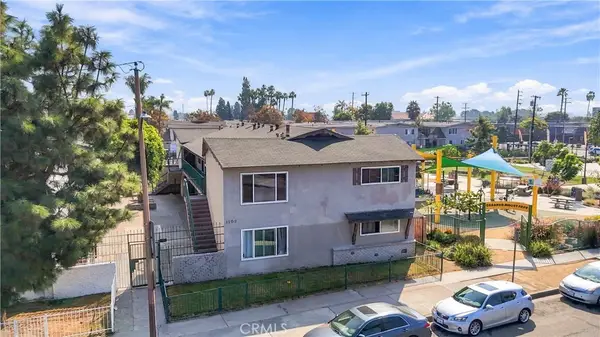 $2,100,000Active-- beds -- baths6,004 sq. ft.
1109 S Standard Avenue, Santa Ana, CA 92701
MLS# PW26222716Listed by: MORGAN SKENDERIAN - New
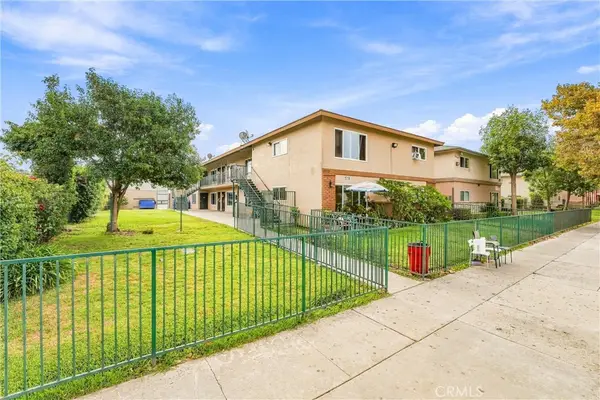 $2,200,000Active-- beds -- baths6,840 sq. ft.
809 S Townsend Street, Santa Ana, CA 92704
MLS# PW26222660Listed by: MORGAN SKENDERIAN - New
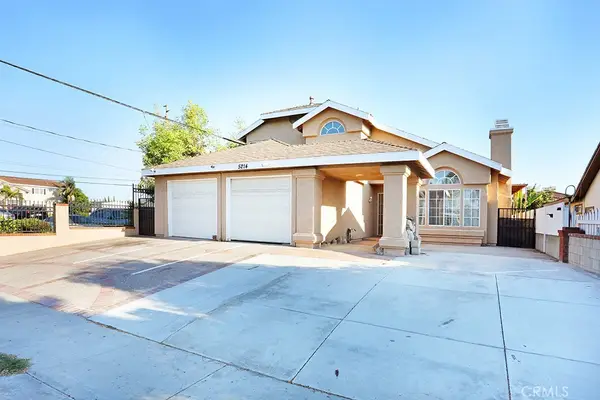 $1,040,000Active5 beds 3 baths2,201 sq. ft.
5214 W 3rd, Santa Ana, CA 92703
MLS# PW26222533Listed by: GREENFIELD REALTY - New
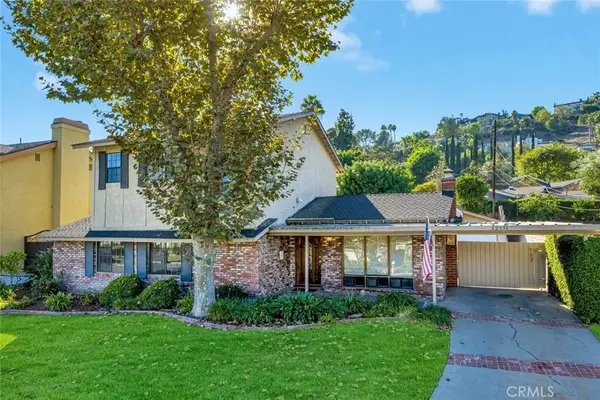 $1,495,000Active4 beds 3 baths2,392 sq. ft.
12531 Carmel, Santa Ana, CA 92705
MLS# PW26220746Listed by: RICCI REALTY - New
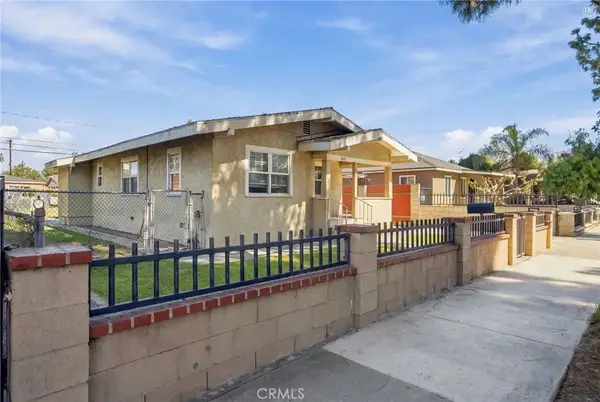 $699,900Active3 beds 2 baths1,023 sq. ft.
1019 W Pine Street, Santa Ana, CA 92703
MLS# IV26215293Listed by: COMPASS


Protect your home and budget from life's surprises with an Assurant Home Warranty, backed by a partner that supports you through every step of homeownership. Explore Plans.
© 2026 Better Homes and Gardens Real Estate LLC. An Anywhere Real Estate company. All rights reserved. Better Homes and Gardens® Real Estate is a registered trademark owned by Meredith Operations Corporation, licensed to Better Homes and Gardens Real Estate LLC and used with permission. Better Homes and Gardens Real Estate LLC fully supports the principles of the Fair Housing Act and the Equal Opportunity Act. Listing information is deemed reliable but is not guaranteed accurate.
Each office is independently owned and operated.
Any services or products provided by third parties are not provided by, affiliated with or related to Better Homes and Gardens Real Estate LLC, or its affiliated companies.