
400 Lisabeth Court N, Santa Ana, CA 92703
Local realty services provided by:Better Homes and Gardens Real Estate Everything Real Estate
400 Lisabeth Court N,Santa Ana, CA 92703
$799,000
- 3 Beds
- 3 Baths
- 1,382 sq. ft.
- Single family
- Coming Soon
Upcoming open houses
- Sat, Oct 0301:00 pm - 04:00 pm
- Sun, Oct 0401:00 pm - 04:00 pm
Listed by: joseph binh duong, duc duong
Office: first team real estate562-596-9911
MLS#:OC26208274
Source:CRMLS
Price summary
- Price:$799,000
- Price per sq. ft.:$578.15
- Monthly HOA dues:$98
About this home
Welcome to 400 Lisabeth Common, a detached two-story home in the gated Wellington Place community of Santa Ana, available for the first time since 1999. A low-maintenance front yard and covered porch lead into the living room, featuring a vaulted ceiling, clerestory windows, and a fireplace with a marble surround and wood mantel. Tile flooring extends throughout the main level, while a staircase with wood treads leads to an upstairs landing overlooking the living room.
The kitchen has white cabinetry, tile countertops, a gas cooktop, dishwasher, and breakfast bar that opens to the spacious family room. A half bath is located downstairs, along with direct access to the 2-car attached garage with an automatic garage door opener, laundry area, and overhead storage.
Upstairs are 3 bedrooms and 2 full baths, with wood-look plank flooring and recessed lighting in each bedroom. The primary suite features a vaulted ceiling, mirrored closets, and a private bath with a tub/shower combination. The updated hall bath includes a tiled tub/shower.
The home has approximately 1,382 sq ft of living space on an approximately 4,960 sq ft lot. One of the property's standout features is the spacious backyard, complete with a covered patio and generous hardscaped area for outdoor seating, entertaining, or additional recreational space. Mature fruit trees, including guava, persimmon, lychee, lemon, and more, create a private garden setting where you can relax and enjoy fresh, homegrown fruit straight from your own backyard.
Per the seller, the roof and air conditioning system were replaced approximately three years ago, and the water heater was replaced in 2026.
Wellington Place provides a private gated setting with low monthly HOA dues. The home is centrally located near the Garden Grove city line and just a short drive from Fountain Valley and Westminster, with convenient access to shopping, dining, parks, and major employment centers throughout central Orange County. Willowick Golf Course and the 5 and 22 freeways are also nearby....
Contact an agent
Home facts
- Year built:1988
- Subdivision & Development:Alta Vista (ALVS)
- Listing ID #:OC26208274
- Updated:September 25, 2026 at 01:50 AM
Rooms and interior
- Bedrooms:3
- Total bathrooms:3
- Full bathrooms:2
- Half bathrooms:1
- Flooring:Tile
- Kitchen Description:Washer
- Bedroom Description:All Bedrooms Up
- Living area:1,382 sq. ft.
Heating and cooling
- Cooling:Central Air
- Heating:Central Furnace, Forced Air
- Central air:Yes
Structure and exterior
- Year built:1988
- Building area:1,382 sq. ft.
- Lot area:0.11 Acres
- Lot Features:Back Yard, Landscaped, Lawn
- Levels:2 Story
Schools
- High school:Los Amigos
Utilities
- Water:Public, Water Connected
- Sewer:Public Sewer, Sewer Connected
Finances and disclosures
- Price:$799,000
- Price per sq. ft.:$578.15
Features and amenities
- Appliances:Dryer, Washer, Water Heater
- Laundry features:Dryer, In Garage, Washer
- Amenities:Carbon Monoxide Detectors, Gated Community, Security, Smoke Detectors, Walk In Closets
Parking
- Total parking spaces:2
- Parking description:Direct Access, Garage, Garage Door Opener
- Garage:Yes
- Garage spaces:2
New listings near 400 Lisabeth Court N
- Coming SoonOpen Sun, 12 to 3pm
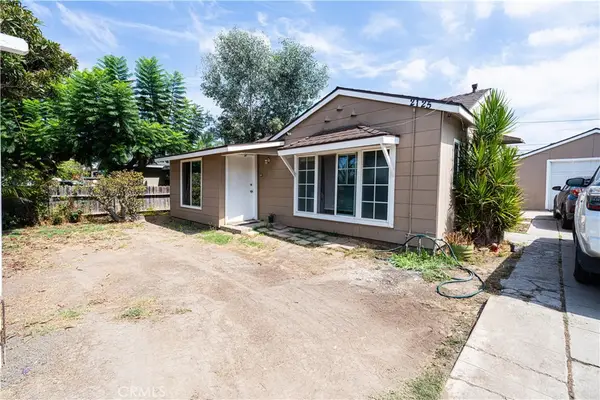 $824,999Coming Soon3 beds 1 baths978 sq. ft.
2125 Rousselle, Santa Ana, CA 92707
MLS# PW26206274Listed by: CAMINO REAL REALTORS - Coming SoonOpen Sun, 12 to 3pm
 $139,900Coming Soon2 beds 2 baths1,248 sq. ft.
107 Monaco #33, Santa Ana, CA 92703
MLS# CV26199984Listed by: LEGACY AGENCY - Coming Soon
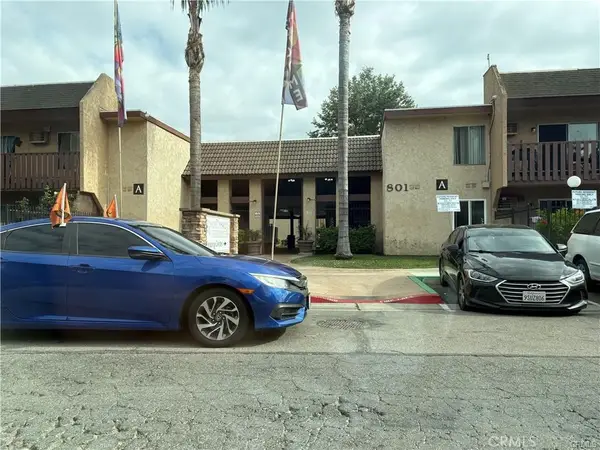 $289,900Coming Soon1 beds 1 baths620 sq. ft.
801 #34 S Lyon S #34, Santa Ana, CA 92705
MLS# PW26198149Listed by: MOJO MANAGEMENT GROUP, INC. - Coming Soon
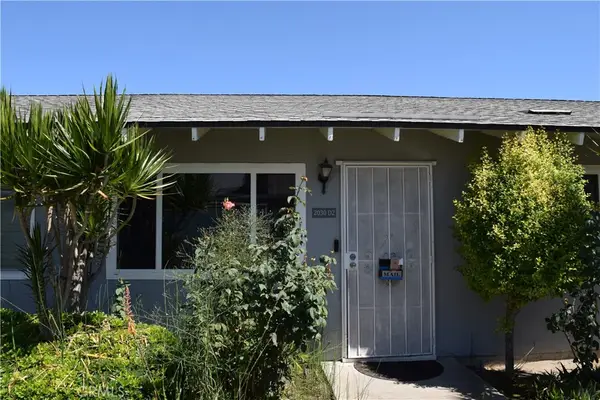 $550,000Coming Soon3 beds 2 baths1,285 sq. ft.
2030 E Santa Clara #D2, Santa Ana, CA 92705
MLS# PW26194992Listed by: REALTY MASTERS & ASSOCIATES - Open Sat, 1 to 4pmNew
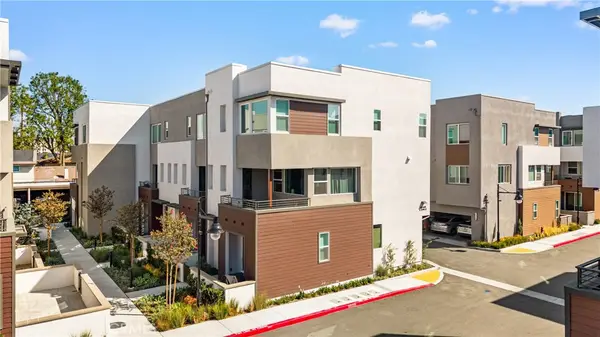 $849,000Active3 beds 3 baths1,384 sq. ft.
603 S Lyon, Santa Ana, CA 92705
MLS# OC26201723Listed by: JC PACIFIC CORP - Open Sun, 2 to 4pmNew
 $350,000Active2 beds 2 baths1,566 sq. ft.
3740 South Bear Street #D, Santa Ana, CA 92704
MLS# OC26207362Listed by: REGENCY REAL ESTATE BROKERS - New
 $307,000Active-- beds 1 baths424 sq. ft.
1507 S Raitt, Santa Ana, CA 92704
MLS# PW26206477Listed by: THE RECOLLECTIVE - Open Sat, 1 to 4pmNew
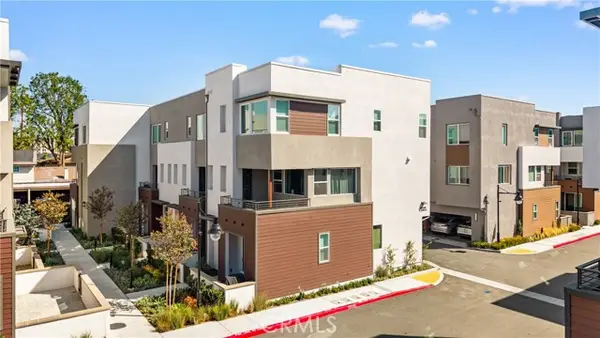 $849,000Active3 beds 3 baths1,384 sq. ft.
603 S LYON, Santa Ana, CA 92705
MLS# OC26201723Listed by: JC PACIFIC CORP
- Open Sun, 2 to 4pmNew
 $350,000Active2 beds 2 baths1,566 sq. ft.
3740 South Bear Street #D, Santa Ana, CA 92704
MLS# OC26207362Listed by: REGENCY REAL ESTATE BROKERS


Protect your home and budget from life's surprises with an Assurant Home Warranty, backed by a partner that supports you through every step of homeownership. Explore Plans.
© 2026 Better Homes and Gardens Real Estate LLC. An Anywhere Real Estate company. All rights reserved. Better Homes and Gardens® Real Estate is a registered trademark owned by Meredith Operations Corporation, licensed to Better Homes and Gardens Real Estate LLC and used with permission. Better Homes and Gardens Real Estate LLC fully supports the principles of the Fair Housing Act and the Equal Opportunity Act. Listing information is deemed reliable but is not guaranteed accurate.
Each office is independently owned and operated.
Any services or products provided by third parties are not provided by, affiliated with or related to Better Homes and Gardens Real Estate LLC, or its affiliated companies.