
4318 W Mcfadden Avenue, Santa Ana, CA 92704
Local realty services provided by:Better Homes and Gardens Real Estate Clarity
4318 W Mcfadden Avenue,Santa Ana, CA 92704
$1,090,000
- 3 Beds
- 2 Baths
- 1,472 sq. ft.
- Single family
- Active
Listed by: zach scheerer, manuel salazar
Office: exp realty of southern ca, inc
MLS#:NP26152623
Source:San Diego MLS via CRMLS
Price summary
- Price:$1,090,000
- Price per sq. ft.:$740.49
About this home
A beautifully renovated, turnkey home is now on the market! Situated on an expansive 10,500+ sq. ft. fully gated lot, this stunning 3-bedroom, 2-bath residence has been thoughtfully updated with today's buyer in mind. Step inside to a bright, open floor plan featuring stylish modern finishes, a designer kitchen, beautifully remodeled bathrooms, new flooring, fresh paint, and quality upgrades throughout. The spacious, fully gated property offers exceptional privacy with a welcoming front yard and an abundance of space surrounding the home to relax, entertain, garden, or simply enjoy the oversized lot. A large covered patio extends the living space, creating the perfect setting for outdoor gatherings and year-round enjoyment. Every detail has been carefully considered to create a home that is truly move-in ready.
Contact an agent
Home facts
- Year built:1951
- Listing ID #:NP26152623
- Added:72 day(s) ago
- Updated:September 24, 2026 at 02:15 PM
Rooms and interior
- Bedrooms:3
- Total bathrooms:2
- Full bathrooms:2
- Kitchen Description:6 Burner Stove, Convection Oven, Dishwasher, Pantry, Refrigerator
- Living area:1,472 sq. ft.
Heating and cooling
- Cooling:Central Forced Air
- Heating:Forced Air Unit
Structure and exterior
- Year built:1951
- Building area:1,472 sq. ft.
- Exterior Features:Covered
- Levels:1 Story
Utilities
- Water:Public
- Sewer:Public Sewer
Finances and disclosures
- Price:$1,090,000
- Price per sq. ft.:$740.49
Features and amenities
- Appliances:6 Burner Stove, Convection Oven, Dishwasher, Refrigerator
- Pool features:Private
Parking
- Total parking spaces:2
- Garage spaces:2
 This information is deemed reliable but not guaranteed. You should rely on this information only to decide whether or not to further investigate a particular property. BEFORE MAKING ANY OTHER DECISION, YOU SHOULD PERSONALLY INVESTIGATE THE FACTS (e.g. square footage and lot size) with the assistance of an appropriate professional. You may use this information only to identify properties you may be interested in investigating further. All uses except for personal, non-commercial use in accordance with the foregoing purpose are prohibited. Redistribution or copying of this information, any photographs or video tours is strictly prohibited. This information is derived from the Internet Data Exchange (IDX) service provided by San Diego MLS®. Displayed property listings may be held by a brokerage firm other than the broker and/or agent responsible for this display. The information and any photographs and video tours and the compilation from which they are derived is protected by copyright. Compilation © 2020 San Diego MLS®, Inc.
New listings near 4318 W Mcfadden Avenue
- Coming Soon
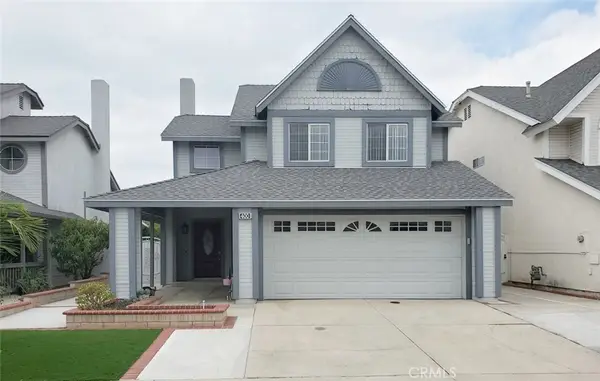 $799,000Coming Soon3 beds 3 baths1,382 sq. ft.
400 Lisabeth Court N, Santa Ana, CA 92703
MLS# OC26208274Listed by: FIRST TEAM REAL ESTATE - Coming SoonOpen Sun, 12 to 3pm
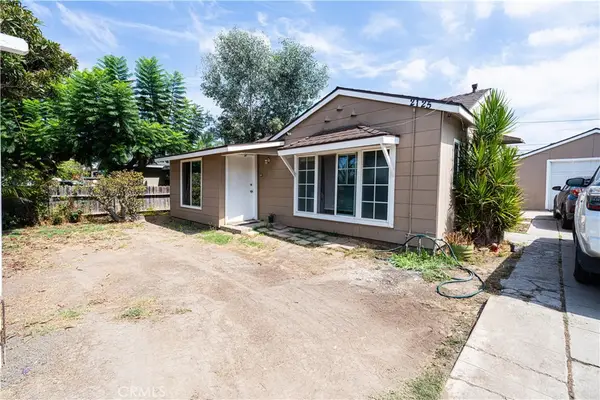 $824,999Coming Soon3 beds 1 baths978 sq. ft.
2125 Rousselle, Santa Ana, CA 92707
MLS# PW26206274Listed by: CAMINO REAL REALTORS - Coming SoonOpen Sun, 12 to 3pm
 $139,900Coming Soon2 beds 2 baths1,248 sq. ft.
107 Monaco #33, Santa Ana, CA 92703
MLS# CV26199984Listed by: LEGACY AGENCY - Coming Soon
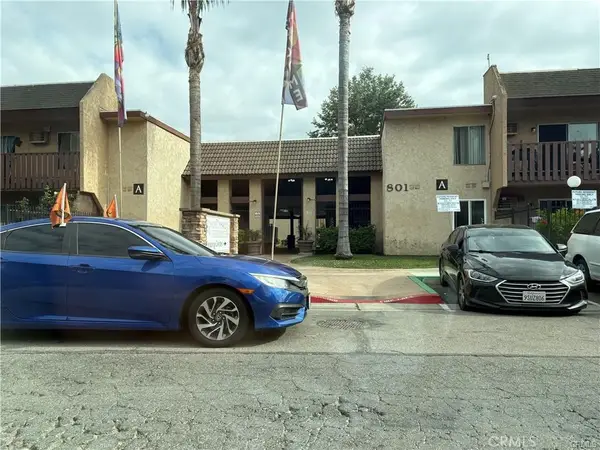 $289,900Coming Soon1 beds 1 baths620 sq. ft.
801 #34 S Lyon S #34, Santa Ana, CA 92705
MLS# PW26198149Listed by: MOJO MANAGEMENT GROUP, INC. - Coming Soon
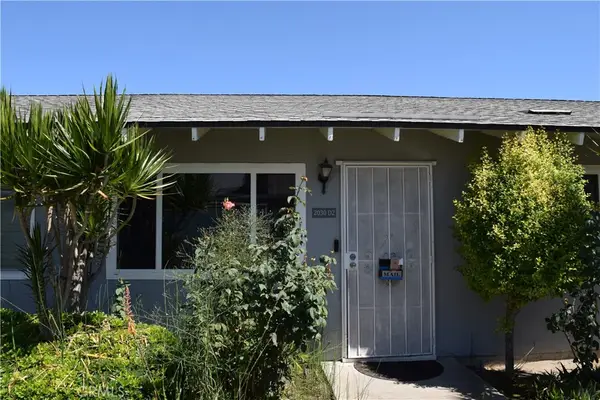 $550,000Coming Soon3 beds 2 baths1,285 sq. ft.
2030 E Santa Clara #D2, Santa Ana, CA 92705
MLS# PW26194992Listed by: REALTY MASTERS & ASSOCIATES - New
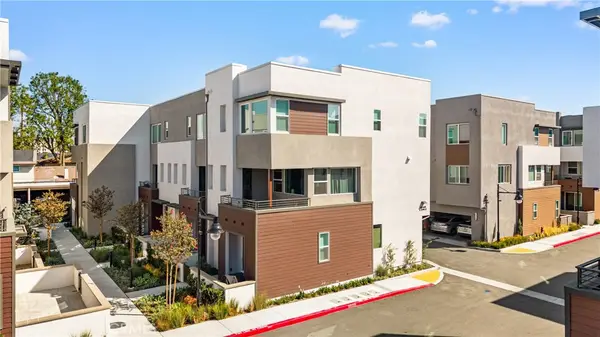 $849,000Active3 beds 3 baths1,384 sq. ft.
603 S Lyon, Santa Ana, CA 92705
MLS# OC26201723Listed by: JC PACIFIC CORP - Open Sun, 2 to 4pmNew
 $350,000Active2 beds 2 baths1,566 sq. ft.
3740 South Bear Street #D, Santa Ana, CA 92704
MLS# OC26207362Listed by: REGENCY REAL ESTATE BROKERS - New
 $849,000Active3 beds 3 baths1,384 sq. ft.
603 S LYON, Santa Ana, CA 92705
MLS# OC26201723Listed by: JC PACIFIC CORP - New
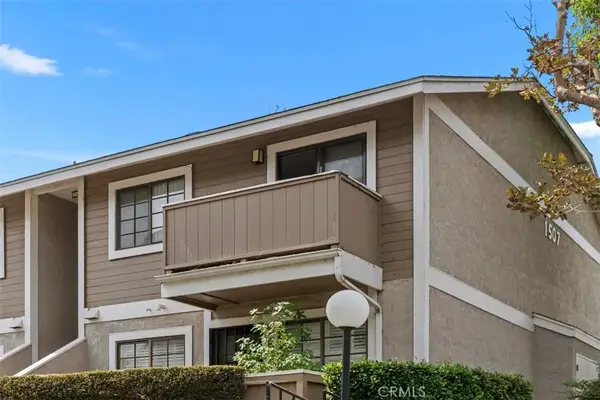 $307,000Active-- beds 1 baths424 sq. ft.
1507 S Raitt, Santa Ana, CA 92704
MLS# PW26206477Listed by: THE RECOLLECTIVE - Open Sun, 2 to 4pmNew
 $350,000Active2 beds 2 baths1,566 sq. ft.
3740 South Bear Street #D, Santa Ana, CA 92704
MLS# OC26207362Listed by: REGENCY REAL ESTATE BROKERS


Protect your home and budget from life's surprises with an Assurant Home Warranty, backed by a partner that supports you through every step of homeownership. Explore Plans.
© 2026 Better Homes and Gardens Real Estate LLC. An Anywhere Real Estate company. All rights reserved. Better Homes and Gardens® Real Estate is a registered trademark owned by Meredith Operations Corporation, licensed to Better Homes and Gardens Real Estate LLC and used with permission. Better Homes and Gardens Real Estate LLC fully supports the principles of the Fair Housing Act and the Equal Opportunity Act. Listing information is deemed reliable but is not guaranteed accurate.
Each office is independently owned and operated.
Any services or products provided by third parties are not provided by, affiliated with or related to Better Homes and Gardens Real Estate LLC, or its affiliated companies.