
521 S Lyon #85, Santa Ana, CA 92701
Local realty services provided by:Better Homes and Gardens Real Estate Napolitano & Associates
521 S Lyon #85,Santa Ana, CA 92701
$455,000
- 2 Beds
- 2 Baths
- 980 sq. ft.
- Condominium
- Active
Listed by: veronica ivy
Office: homesmart, evergreen realty
MLS#:OC26108434
Source:San Diego MLS via CRMLS
Price summary
- Price:$455,000
- Price per sq. ft.:$464.29
- Monthly HOA dues:$443
About this home
This charming two-story, 2-bedroom, 2-bath home is ideally situated in one of the communitys most desirable courtyards. Surrounded by lavish mature trees and tucked within a quieter, separate section of the neighborhood, this location offers a peaceful and tranquil lifestyle while providing natural shade and cooler temperatures during warm summer days. Thoughtfully upgraded throughout (except the kitchen), the home features double-pane windows with new blinds, updated exterior light fixtures, new flooring, and beautifully refinished stairs with new wood underlayment, fresh paint, and new baseboards. The downstairs bathroom has been remodeled and includes an additional storage room for added convenience. Both bedrooms are upstairs, offering natural light and a nice breeze that flows throughout. Additional improvements include all new grounded electrical outlets, updated doorknobs, new exhaust fans in both bathrooms, and new toilets. The newly updated balcony with new wood flooring provides another inviting outdoor space to enjoy, while the kitchen is enhanced with a new ceiling fan and a wall A/C unit for added comfort. The private patio offers easy access to the assigned carport, which includes a wooden storage compartment. A second parking space is available in the open parking area on a first-come, first-served basis. Residents can appreciate the close proximity to the community pool, clubhouse, and laundry facilities, making everyday living both easy and enjoyable. HOA dues conveniently cover water, trash, sewer, hazard insurance and exterior maintenance. The location is...
Contact an agent
Home facts
- Year built:1964
- Subdivision & Development:Saddleback Park Villas (SBPV)
- Listing ID #:OC26108434
- Added:90 day(s) ago
- Updated:October 13, 2026 at 02:11 PM
Rooms and interior
- Bedrooms:2
- Total bathrooms:2
- Full bathrooms:1
- Half bathrooms:1
- Flooring:Laminate
- Kitchen Description:Disposal, Electric Oven
- Living area:980 sq. ft.
Heating and cooling
- Cooling:Wall/Window
Structure and exterior
- Year built:1964
- Building area:980 sq. ft.
- Exterior Features:Porch
- Levels:2 Story
Utilities
- Water:Public, Water Available
- Sewer:Public Sewer, Sewer Connected
Finances and disclosures
- Price:$455,000
- Price per sq. ft.:$464.29
Features and amenities
- Appliances:Disposal, Electric Oven
- Pool features:Association, Community/Common, Pool
Parking
- Total parking spaces:1
- Parking description:Assigned
 This information is deemed reliable but not guaranteed. You should rely on this information only to decide whether or not to further investigate a particular property. BEFORE MAKING ANY OTHER DECISION, YOU SHOULD PERSONALLY INVESTIGATE THE FACTS (e.g. square footage and lot size) with the assistance of an appropriate professional. You may use this information only to identify properties you may be interested in investigating further. All uses except for personal, non-commercial use in accordance with the foregoing purpose are prohibited. Redistribution or copying of this information, any photographs or video tours is strictly prohibited. This information is derived from the Internet Data Exchange (IDX) service provided by San Diego MLS®. Displayed property listings may be held by a brokerage firm other than the broker and/or agent responsible for this display. The information and any photographs and video tours and the compilation from which they are derived is protected by copyright. Compilation © 2020 San Diego MLS®, Inc.
New listings near 521 S Lyon #85
- Coming SoonOpen Fri, 5 to 7pm
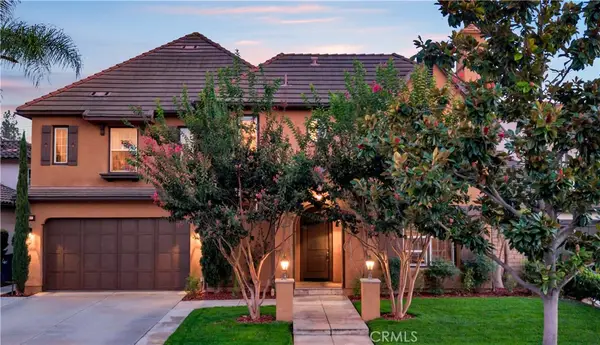 $2,350,000Coming Soon5 beds 5 baths4,566 sq. ft.
780 W Aster Place, Santa Ana, CA 92706
MLS# PW26220061Listed by: CALIBER REAL ESTATE GROUP - Coming Soon
 $1,000,000Coming Soon3 beds 2 baths1,297 sq. ft.
2218 N Jetty Street, Santa Ana, CA 92706
MLS# PW26217432Listed by: MISSION GROUP - Coming SoonOpen Sat, 12 to 3pm
 $339,999Coming Soon2 beds 2 baths925 sq. ft.
700 W 3rd, Santa Ana, CA 92701
MLS# PW26212389Listed by: COLDWELL BANKER ENVISION - Coming Soon
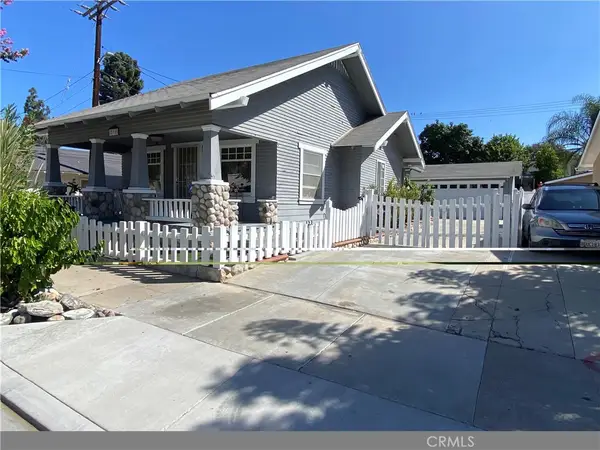 $875,000Coming Soon3 beds 2 baths1,400 sq. ft.
211 S Ross, Santa Ana, CA 92701
MLS# PW26211421Listed by: RE/PRO REALTY - New
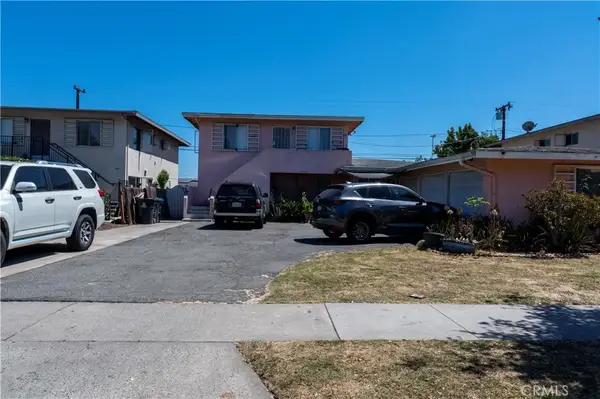 $900,000Active6 beds 3 baths2,625 sq. ft.
2609 S Rosewood, Santa Ana, CA 92707
MLS# OC26221369Listed by: COMPASS - New
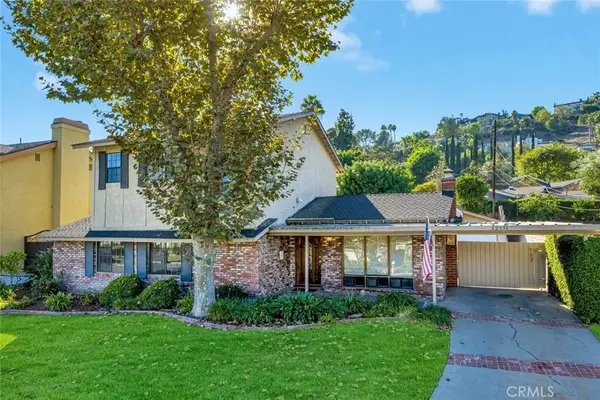 $1,495,000Active4 beds 3 baths2,392 sq. ft.
12531 Carmel, Santa Ana, CA 92705
MLS# PW26220746Listed by: RICCI REALTY - New
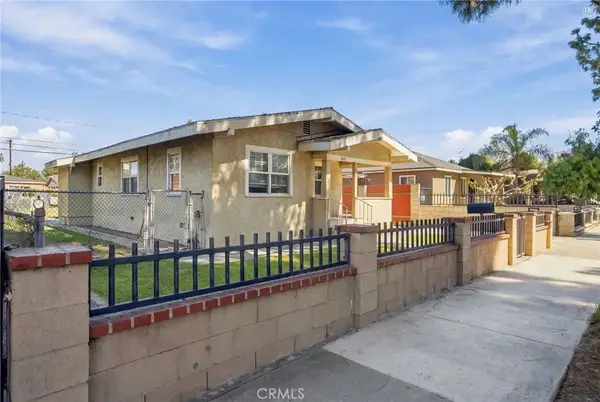 $699,900Active3 beds 2 baths1,023 sq. ft.
1019 W Pine Street, Santa Ana, CA 92703
MLS# IV26215293Listed by: COMPASS - New
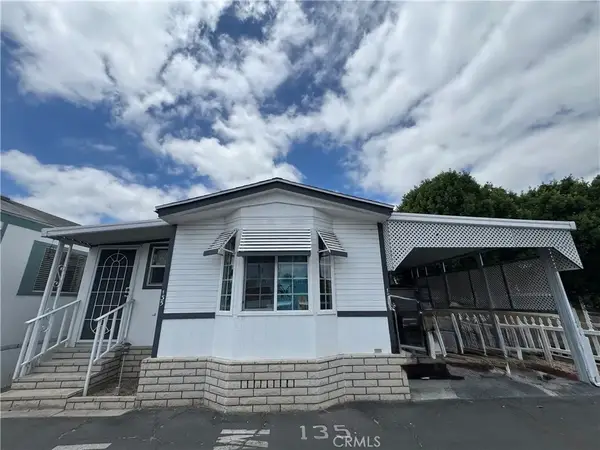 $78,000Active1 beds 1 baths528 sq. ft.
3929 W 5th #135, Santa Ana, CA 92703
MLS# PW26221646Listed by: INC REAL ESTATE - New
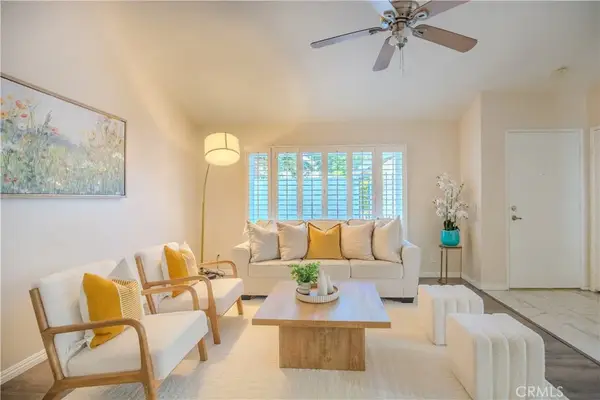 $290,000Active3 beds 2 baths1,455 sq. ft.
2528 N Tustin #D, Santa Ana, CA 92705
MLS# OC26221090Listed by: FRONTIER REALTY INC - New
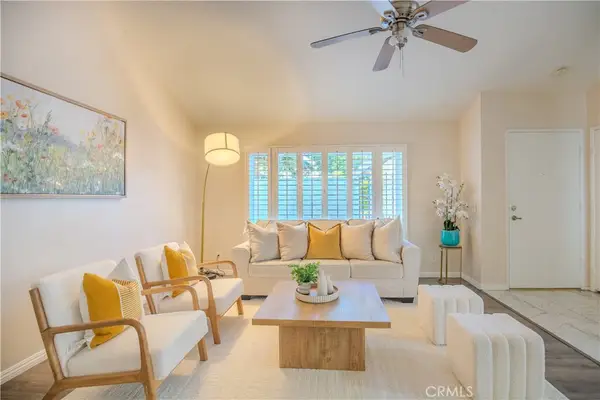 $290,000Active3 beds 2 baths1,455 sq. ft.
2528 N Tustin #D, Santa Ana, CA 92705
MLS# OC26221090Listed by: FRONTIER REALTY INC


Protect your home and budget from life's surprises with an Assurant Home Warranty, backed by a partner that supports you through every step of homeownership. Explore Plans.
© 2026 Better Homes and Gardens Real Estate LLC. An Anywhere Real Estate company. All rights reserved. Better Homes and Gardens® Real Estate is a registered trademark owned by Meredith Operations Corporation, licensed to Better Homes and Gardens Real Estate LLC and used with permission. Better Homes and Gardens Real Estate LLC fully supports the principles of the Fair Housing Act and the Equal Opportunity Act. Listing information is deemed reliable but is not guaranteed accurate.
Each office is independently owned and operated.
Any services or products provided by third parties are not provided by, affiliated with or related to Better Homes and Gardens Real Estate LLC, or its affiliated companies.