
842 S Corta, Santa Ana, CA 92704
Local realty services provided by:Better Homes and Gardens Real Estate Town Center
842 S Corta,Santa Ana, CA 92704
$2,200,000
- 8 Beds
- - Baths
- 4,358 sq. ft.
- Single family
- Active
Listed by: melissa dalton
Office: mdalton properties
MLS#:226002805
Source:CA_VCMLS
Price summary
- Price:$2,200,000
- Price per sq. ft.:$504.82
About this home
Seller motivated! Income producing potential!
'Property may offer potential for multigenerational living, group living, recovery housing, or care-related housing opportunities, subject to buyer investigation and city/state requirements.'
This is the kind of property that rarely comes to market.
Featuring a main residence, a substantial private addition (built in 2007), and a detached guest house/ADU (built in 2009), this exceptional estate offers flexibility, privacy, and opportunity--all on one impressive lot.
Collectively offering 8 bedrooms, 5 bathrooms, and three separate living spaces--each with its own dedicated laundry area--this property is ideally suited for multi-generational living, extended family, or multiple income streams.
The 1,751 sq ft main residence welcomes you with bright, sun-filled living areas, a functional layout ideal for both daily living and entertaining, three well-sized bedrooms including a primary suite, and an attached two-car garage.
The 1,904 sq ft addition has its own private entrance and three separate access points, creating exceptional independence. This spacious unit includes three oversized bedrooms, two bathrooms (including a primary suite), a large living room, dining area, and an expansive eat-in kitchen with sliding door access to the outdoors. French doors open to a private patio retreat complete with a tranquil water fountain and lush landscaping.
The 842 sq ft detached ADU adds even more versatility with two bedrooms and its own dedicated living space--perfect for extended family, guests, a home office, or rental income.
Additional highlights on this property include
RV access with a long driveway secured by an electric gate, abundant dedicated parking for each unit and a 12 panel leased solar system serviciing all 3 units.
The outdoor grounds are a true garden sanctuary, featuring an impressive collection of mature and exotic fruit trees and plants including star fruit, mango, banana, avocado, dragon fruit, pomegranate, jasmine, plumeria, Thai medicinal plants, and more--creating a private, resort-style setting that feels worlds away.
Conveniently located near Mile Square Regional Park, shopping, schools, dining, major transportation routes, and just minutes to the beaches, this property offers both lifestyle and long-term investment potential.
'Potential for senior housing, board & care, or multi-generational living (buyer to verify use and zoning)'. Please note there is no automatica fire protection sprinkler system in any of the 3 units.
Whether you're an owner-occupant looking for flexibility or an investor seeking strong rental upside, this is a rare opportunity to own a truly adaptable estate....
Contact an agent
Home facts
- Year built:1960
- Subdivision & Development:Other
- Listing ID #:226002805
- Added:60 day(s) ago
- Updated:August 14, 2026 at 02:58 PM
Rooms and interior
- Bedrooms:8
- Flooring:Carpet, Ceramic Tile, Hardwood, Laminated, Wood/Wood Like
- Dining Description:Formal Dining Room
- Living area:4,358 sq. ft.
Heating and cooling
- Cooling:Ceiling Fan(s), Wall Unit(s), Wall or Window Units, Window Unit(s)
- Heating:Central Furnace, Fireplace, Natural Gas
Structure and exterior
- Roof:Composition Shingle
- Year built:1960
- Building area:4,358 sq. ft.
- Lot area:0.28 Acres
- Lot Features:Back Yard, Fenced, Fenced Yard, Front Yard, Lot Shape-Rectangle, Sidewalks
- Architectural Style:Traditional
- Construction Materials:Plaster, Stucco
- Foundation Description:Concrete Slab
Schools
- Middle school:Stephen
Utilities
- Water:Public
- Sewer:Public Sewer
Finances and disclosures
- Price:$2,200,000
- Price per sq. ft.:$504.82
Features and amenities
- Appliances:Garbage Disposal, Gas Dryer Hookup, Washer
- Amenities:Drapes/Curtains, Screens, Vertical Blinds, Window Blinds
Parking
- Parking description:Auto Driveway Gate, Covered Parking, Driveway, Garage, Garage Attached, RV Gated
- Garage spaces:2
- Carport spaces:3
New listings near 842 S Corta
- New
 $650,000Active2 beds 3 baths1,254 sq. ft.
905 S Ross, Santa Ana, CA 92701
MLS# PW26177583Listed by: WESTWIND REALTY - Coming Soon
 $1,299,000Coming Soon5 beds 3 baths
3205 Ramona, Santa Ana, CA 92707
MLS# SW26178800Listed by: CENTURY 21 MASTERS - Open Sat, 1 to 4pmNew
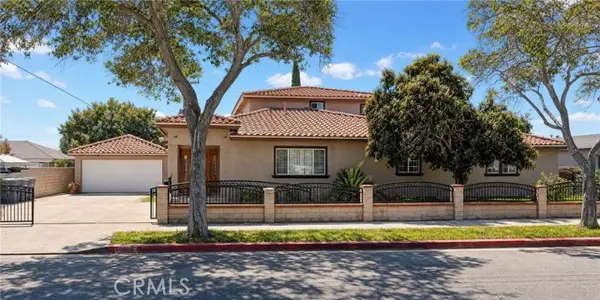 $1,295,000Active5 beds 4 baths3,649 sq. ft.
1042 Mcfadden Avenue, Santa Ana, CA 92707
MLS# PW26178339Listed by: RE/PRO REALTY
- New
 $2,795,000Active5 beds 5 baths3,623 sq. ft.
1321 El Finito Way, Santa Ana, CA 92705
MLS# PW26176668Listed by: SEVEN GABLES REAL ESTATE - New
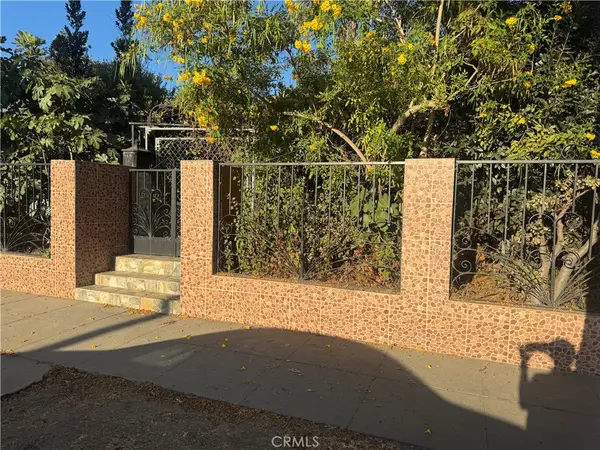 $650,000Active2 beds 3 baths1,254 sq. ft.
905 S Ross, Santa Ana, CA 92701
MLS# PW26177583Listed by: WESTWIND REALTY - Open Sat, 1 to 3pmNew
 $1,124,900Active3 beds 2 baths1,264 sq. ft.
2218 Lewis, Santa Ana, CA 92706
MLS# OC26177375Listed by: THE MUNGER GROUP - New
 $1,299,000Active4 beds 3 baths2,664 sq. ft.
3102 Pacific, Santa Ana, CA 92704
MLS# OC26174641Listed by: REAL BROKER - New
 $1,175,000Active0 Acres
1517 Freeman, Santa Ana, CA 92706
MLS# PW26177925Listed by: SEVEN GABLES REAL ESTATE - New
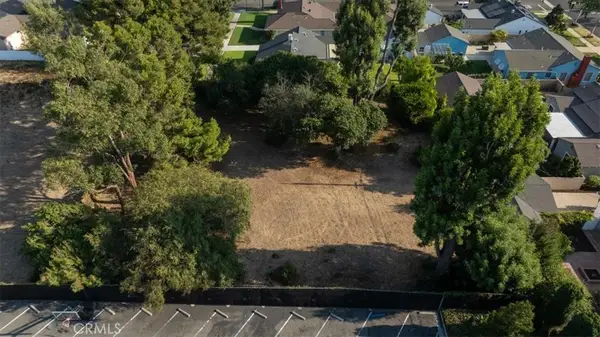 $1,175,000Active0.41 Acres
1517 Freeman, Santa Ana, CA 92706
MLS# PW26177925Listed by: SEVEN GABLES REAL ESTATE - Open Sat, 11am to 3pmNew
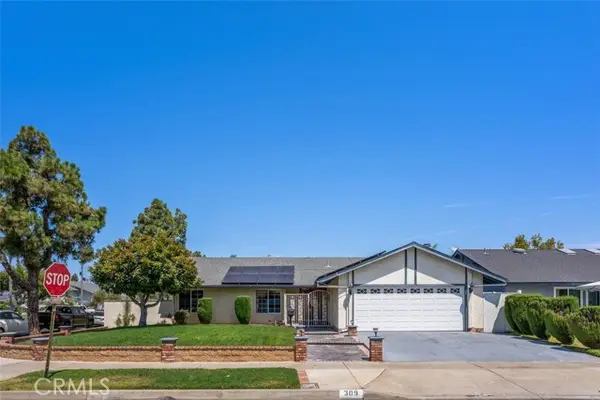 $1,112,450Active4 beds 2 baths1,745 sq. ft.
309 Columbine, Santa Ana, CA 92707
MLS# OC26177771Listed by: COLDWELL BANKER REALTY


Protect your home and budget from life's surprises with an Assurant Home Warranty, backed by a partner that supports you through every step of homeownership. Explore Plans.
© 2026 Better Homes and Gardens Real Estate LLC. An Anywhere Real Estate company. All rights reserved. Better Homes and Gardens® Real Estate is a registered trademark owned by Meredith Operations Corporation, licensed to Better Homes and Gardens Real Estate LLC and used with permission. Better Homes and Gardens Real Estate LLC fully supports the principles of the Fair Housing Act and the Equal Opportunity Act. Listing information is deemed reliable but is not guaranteed accurate.
Each office is independently owned and operated.
Any services or products provided by third parties are not provided by, affiliated with or related to Better Homes and Gardens Real Estate LLC, or its affiliated companies.