
1011 Rinconada Road #B, Santa Barbara, CA 93101
Local realty services provided by:Better Homes and Gardens Real Estate Property Shoppe
1011 Rinconada Road #B,Santa Barbara, CA 93101
$2,195,000
- 3 Beds
- 3 Baths
- 1,988 sq. ft.
- Condominium
- Active
Listed by: jessie sessions, calcagno & hamilton group
Office: berkshire hathaway homeservices california properties
MLS#:26-2274
Source:SBAOR
Price summary
- Price:$2,195,000
- Price per sq. ft.:$1,104.12
About this home
Welcome to Casa Bellissimo, a private and peaceful residence just moments from the heart of downtown Santa Barbara. Set within Bella Vita, an intimate enclave of just eight Spanish Revival residences, the community evokes the charm of a Spanish village, with white stucco walls, terracotta rooflines, wrought-iron accents, solid wood doors, and colorful hand-painted tile creating a setting that feels like a vacation while remaining remarkably close to the best of downtown Santa Barbara.
Inside, soaring ceilings, warm wood floors, tall windows, and abundant natural light complement the home's architectural character. A Spanish-style fireplace anchors the living room, while French doors open to two private patios. Upstairs, the spacious primary suite features a vaulted ceiling, walk-in closet, Juliet balcony, and colorful tiled en-suite bath. A private two-car garage provides exceptional storage and everyday convenience.
Designed by Cearnal Architects and built in 2003, Bella Vita received the AIA Vernacular Award for its interpretation of Santa Barbara's Spanish Colonial Revival heritage. Quiet and tucked away yet just moments from downtown, the Theatre District, acclaimed restaurants, boutique shopping, and cultural attractions, Casa Bellissimo offers a rare combination of privacy, architectural character, and everyday convenience within one of downtown Santa Barbara's most distinctive architectural communities....
Contact an agent
Home facts
- Year built:2003
- Subdivision & Development:15 or 20 - Downtown
- Listing ID #:26-2274
- Added:86 day(s) ago
- Updated:October 03, 2026 at 03:06 PM
Rooms and interior
- Bedrooms:3
- Total bathrooms:3
- Full bathrooms:2
- Half bathrooms:1
- Flooring:Carpet, Hardwood, Tile
- Kitchen Description:Dishwasher, Disposal, Gas Stove, Refrigerator, Reverse Osmosis
- Living area:1,988 sq. ft.
Heating and cooling
- Heating:Heating, Radiant
Structure and exterior
- Roof:Tile
- Year built:2003
- Building area:1,988 sq. ft.
- Lot area:0.05 Acres
- Lot Features:Near Public Transit
- Architectural Style:Spanish
- Construction Materials:Stucco
- Foundation Description:Slab
- Levels:Tri-Level, Two
Schools
- High school:S.B. Sr.
- Middle school:S.B. Jr.
- Elementary school:Roosevelt
Finances and disclosures
- Price:$2,195,000
- Price per sq. ft.:$1,104.12
Features and amenities
- Appliances:Dishwasher, Disposal, Dryer, Gas Stove, Refrigerator, Reverse Osmosis, Washer, Water Softener Owned
- Laundry features:Dryer, Laundry Room, Washer
Parking
- Parking description:Inside Entrance
- Garage:Yes
- Garage spaces:2
New listings near 1011 Rinconada Road #B
- Open Sun, 2 to 4pmNew
 $2,795,000Active6 beds 4 baths3,780 sq. ft.
39 Tinker Way, SANTA BARBARA, CA 93101
MLS# 26-3344Listed by: KELLER WILLIAMS REALTY SANTA BARBARA - New
 $6,800,000Active5 beds 4 baths3,405 sq. ft.
605 San Ysidro Road, Santa Barbara, CA 93108
MLS# 26995223Listed by: BERKSHIRE HATHAWAY HOMESERVICES CALIFORNIA PROPERTIES - New
 $4,995,000Active3 beds 3 baths2,496 sq. ft.
109 Coronada Circle, SANTA BARBARA, CA 93108
MLS# 26-3337Listed by: BERKSHIRE HATHAWAY HOMESERVICES CALIFORNIA PROPERTIES - Open Sat, 1 to 4pmNew
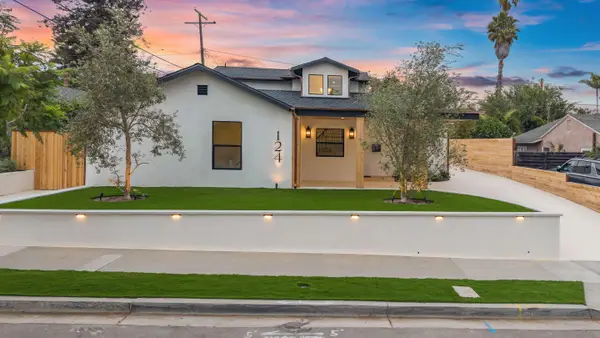 $5,195,000Active4 beds 3 baths2,660 sq. ft.
124 La Marina, SANTA BARBARA, CA 93109
MLS# 26-3205Listed by: BERKSHIRE HATHAWAY HOMESERVICES CALIFORNIA PROPERTIES - New
 $995,000Active3 beds 2 baths
2662 Montrose Place, SANTA BARBARA, CA 93105
MLS# 26-3327Listed by: BERKSHIRE HATHAWAY HOMESERVICES CALIFORNIA PROPERTIES - New
 $1,750,000Active-- beds -- baths
601 Pico Avenue, SANTA BARBARA, CA 93103
MLS# 26-3331Listed by: BRIAN DELSHAD, BROKER  $3,750,000Active4 beds 4 baths2,735 sq. ft.
1118 N Patterson Avenue, SANTA BARBARA, CA 93111
MLS# 26-2795Listed by: CAROLWOOD PARTNERS INC.- New
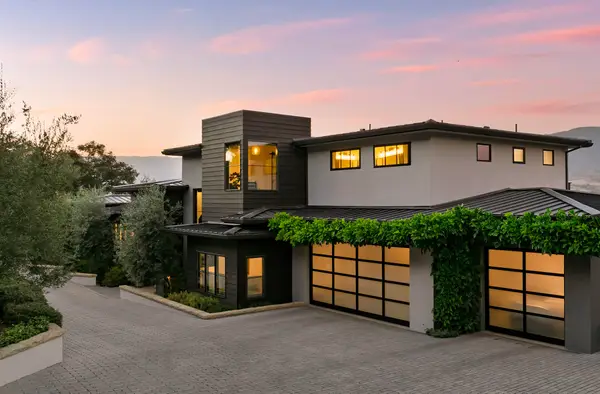 $7,995,000Active3 beds 5 baths3,968 sq. ft.
406 Via Dichosa, SANTA BARBARA, CA 93110
MLS# 26-3320Listed by: RENGA PROPERTIES - Open Sat, 1 to 4pmNew
 $1,299,000Active3 beds 3 baths2,073 sq. ft.
614 Calle De Los Amigos, SANTA BARBARA, CA 93105
MLS# 26-3295Listed by: KELLER WILLIAMS REALTY SANTA BARBARA - Open Sat, 1 to 4pmNew
 $2,075,000Active-- beds -- baths
1204 San Andres Street, SANTA BARBARA, CA 93101
MLS# 26-3314Listed by: VILLAGE PROPERTIES


Protect your home and budget from life's surprises with an Assurant Home Warranty, backed by a partner that supports you through every step of homeownership. Explore Plans.
© 2026 Better Homes and Gardens Real Estate LLC. An Anywhere Real Estate company. All rights reserved. Better Homes and Gardens® Real Estate is a registered trademark owned by Meredith Operations Corporation, licensed to Better Homes and Gardens Real Estate LLC and used with permission. Better Homes and Gardens Real Estate LLC fully supports the principles of the Fair Housing Act and the Equal Opportunity Act. Listing information is deemed reliable but is not guaranteed accurate.
Each office is independently owned and operated.
Any services or products provided by third parties are not provided by, affiliated with or related to Better Homes and Gardens Real Estate LLC, or its affiliated companies.