
1024 Garden Street #2, Santa Barbara, CA 93101
Local realty services provided by:Better Homes and Gardens Real Estate Property Shoppe
1024 Garden Street #2,Santa Barbara, CA 93101
$2,195,000
- 2 Beds
- 2 Baths
- 1,657 sq. ft.
- Condominium
- Active
Upcoming open houses
- Sat, Nov 1412:00 pm - 02:00 pm
- Sun, Nov 1501:00 pm - 03:00 pm
Listed by: hitchcock & associates
Office: compass
MLS#:26-3791
Source:SBAOR
Price summary
- Price:$2,195,000
- Price per sq. ft.:$1,324.68
About this home
Tucked behind an arched, bougainvillea-draped gate, this is one of just four residences in an intimate courtyard enclave in the heart of downtown Santa Barbara. Timber-beamed ceilings, warm floors and a sculptural plaster fireplace give the home a quiet, enduring character. Sage French doors open to a generous private patio and garden, so the living room and the outdoors become one. The kitchen pairs Taj Mahal quartz surfaces with all-new stainless appliances. The spacious primary suite has its own walled patio, a serene start to every morning. Featuring a spa suite off the primary bedroom with dual closets. Two bedrooms and two baths, finished in brand tile, with new wood framed windows and doors throughout. A detached garage and a carport complete the offering. The Courthouse gardens, State Street and the Arts District are moments beyond the gate. Moments from everything that makes Santa Barbara paradise, this home embodies the Santa Barbara downtown escape.
Contact an agent
Home facts
- Year built:1989
- Subdivision & Development:15 or 20 - Downtown
- Listing ID #:26-3791
- Added:1 day(s) ago
- Updated:November 12, 2026 at 07:45 PM
Rooms and interior
- Bedrooms:2
- Total bathrooms:2
- Full bathrooms:2
- Flooring:Tile
- Kitchen Description:Built-In Gas Oven, Dishwasher, Gas Stove, Microwave, Refrigerator
- Living area:1,657 sq. ft.
Heating and cooling
- Heating:Forced Air, Heating
Structure and exterior
- Roof:Tile
- Year built:1989
- Building area:1,657 sq. ft.
- Lot area:0.04 Acres
- Lot Features:Level, Near Public Transit
- Architectural Style:Spanish
- Foundation Description:Slab
- Levels:1 Story
Schools
- High school:S.B. Sr.
- Middle school:S.B. Jr.
- Elementary school:Roosevelt
Finances and disclosures
- Price:$2,195,000
- Price per sq. ft.:$1,324.68
Features and amenities
- Appliances:Built-In Gas Oven, Dishwasher, Dryer, Gas Stove, Microwave, Refrigerator, Washer
- Laundry features:Dryer, In Unit, Laundry Room, Washer
Parking
- Garage:Yes
- Garage spaces:1
- Carport spaces:1
New listings near 1024 Garden Street #2
- New
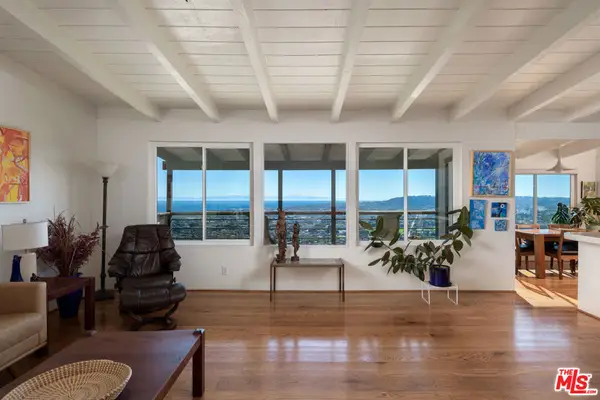 $1,850,000Active2 beds 2 baths1,345 sq. ft.
56 Loma Media Road, Santa Barbara, CA 93103
MLS# 26107875Listed by: BERKSHIRE HATHAWAY HOMESERVICES CALIFORNIA PROPERTIES - New
 $3,195,000Active3 beds 3 baths2,411 sq. ft.
247 Northridge Road, SANTA BARBARA, CA 93105
MLS# 26-3750Listed by: BERKSHIRE HATHAWAY HOMESERVICES CALIFORNIA PROPERTIES - Open Sun, 1 to 3pmNew
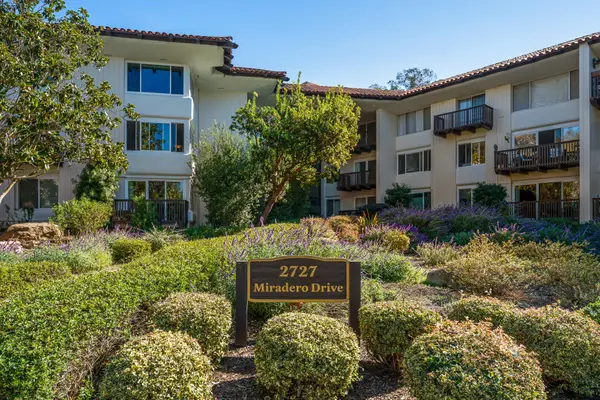 $699,000Active2 beds 2 baths1,063 sq. ft.
2727 Miradero Drive #107, SANTA BARBARA, CA 93105
MLS# 26-3790Listed by: COMPASS - Open Sat, 1 to 4pmNew
 $1,695,000Active3 beds 2 baths1,184 sq. ft.
3532 San Pablo Lane, SANTA BARBARA, CA 93105
MLS# 26-3789Listed by: VILLAGE PROPERTIES - 1 - New
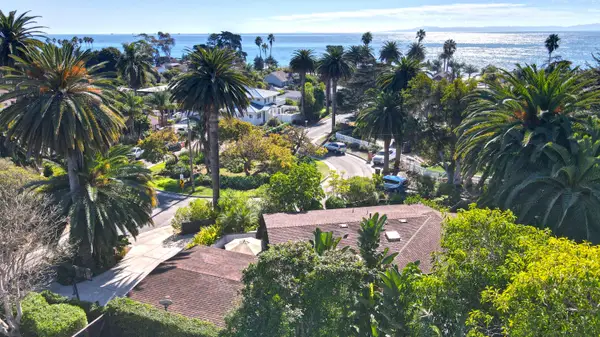 $3,195,000Active3 beds 3 baths
201 Santa Cruz Boulevard, SANTA BARBARA, CA 93109
MLS# 26-3785Listed by: BERKSHIRE HATHAWAY HOMESERVICES CALIFORNIA PROPERTIES - New
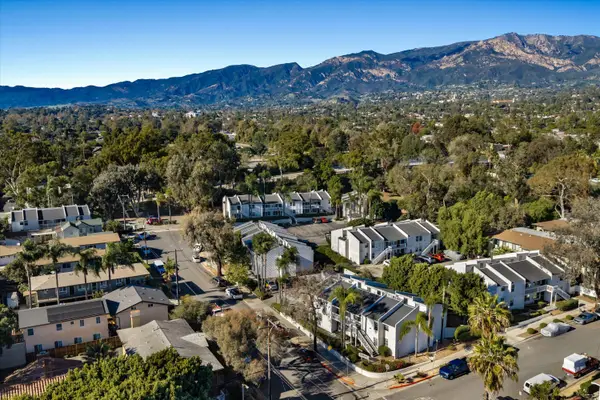 $24,750,000Active-- beds -- baths46,844 sq. ft.
1402 San Pascual Street, SANTA BARBARA, CA 93101
MLS# 26-3786Listed by: RADIUS GROUP COMMERCIAL R.E. - Open Sat, 2 to 4pmNew
 $1,679,000Active3 beds 1 baths1,099 sq. ft.
2949 Calle Noguera, SANTA BARBARA, CA 93105
MLS# 26-3788Listed by: BERKSHIRE HATHAWAY HOMESERVICES CALIFORNIA PROPERTIES - Open Thu, 10am to 1pmNew
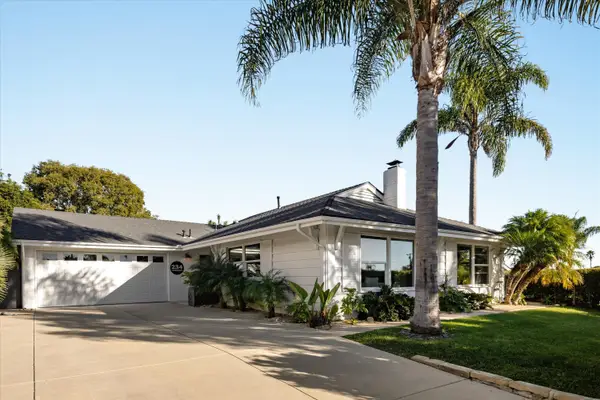 $3,150,000Active3 beds 2 baths1,617 sq. ft.
234 Cordova Drive, SANTA BARBARA, CA 93109
MLS# 26-3776Listed by: POLLERO PARTNERS - Open Sun, 12 to 3pmNew
 $2,695,000Active3 beds 4 baths1,938 sq. ft.
2921 Serena Road, SANTA BARBARA, CA 93105
MLS# 26-3778Listed by: VILLAGE PROPERTIES


Protect your home and budget from life's surprises with an Assurant Home Warranty, backed by a partner that supports you through every step of homeownership. Explore Plans.
© 2026 Better Homes and Gardens Real Estate LLC. An Anywhere Real Estate company. All rights reserved. Better Homes and Gardens® Real Estate is a registered trademark owned by Meredith Operations Corporation, licensed to Better Homes and Gardens Real Estate LLC and used with permission. Better Homes and Gardens Real Estate LLC fully supports the principles of the Fair Housing Act and the Equal Opportunity Act. Listing information is deemed reliable but is not guaranteed accurate.
Each office is independently owned and operated.
Any services or products provided by third parties are not provided by, affiliated with or related to Better Homes and Gardens Real Estate LLC, or its affiliated companies.