
1401 La Cima Road, Santa Barbara, CA 93101
Local realty services provided by:Better Homes and Gardens Real Estate Property Shoppe
1401 La Cima Road,Santa Barbara, CA 93101
$3,250,000
- 5 Beds
- 4 Baths
- 3,324 sq. ft.
- Single family
- Active
Upcoming open houses
- Thu, Sep 2410:00 am - 01:00 pm
- Sat, Sep 2601:00 pm - 03:00 pm
Listed by: randy freed & kellie clenet
Office: berkshire hathaway homeservices california properties
MLS#:26-3072
Source:SBAOR
Price summary
- Price:$3,250,000
- Price per sq. ft.:$977.74
About this home
A rare ridgetop offering in coveted Bel Air Knolls, 1401 La Cima Road showcases sweeping panoramic views of Santa Barbara, the Mission, and mountains. Set on 0.57 acres, this distinctive 3,324 SF contemporary residence offers an open, light-filled design with walls of glass and expansive viewing and entertaining decks embracing the spectacular setting. The flexible floor plan features a 4BD/2.5BA main residence with lower flex room or artist studio, plus an attached 1BD/1BA guest apartment with private entrance and separate driveway. Ideal for multi-generational living, guests, or potential income, with three driveways offering exceptional versatility. A special Santa Barbara property where views, privacy, land, and lifestyle converge.
Contact an agent
Home facts
- Year built:1978
- Subdivision & Development:20 - Bel Air Knolls
- Listing ID #:26-3072
- Added:1 day(s) ago
- Updated:September 22, 2026 at 02:36 PM
Rooms and interior
- Bedrooms:5
- Total bathrooms:4
- Full bathrooms:3
- Half bathrooms:1
- Flooring:Carpet, Stone
- Kitchen Description:Dishwasher, Gas Range, Refrigerator
- Living area:3,324 sq. ft.
Heating and cooling
- Heating:Forced Air, Heating
Structure and exterior
- Roof:Composition
- Year built:1978
- Building area:3,324 sq. ft.
- Lot area:0.57 Acres
- Lot Features:Near Public Transit
- Architectural Style:Contemporary, Custom Built
- Construction Materials:Wood Siding
- Exterior Features:Deck, Dog Run
- Foundation Description:Mixed
- Levels:Tri-Level
Schools
- High school:S.B. Sr.
- Middle school:S.B. Jr.
- Elementary school:Harding
Utilities
- Sewer:Sewer Hookup
Finances and disclosures
- Price:$3,250,000
- Price per sq. ft.:$977.74
Features and amenities
- Appliances:Dishwasher, Gas Range, Refrigerator
- Laundry features:Gas Hookup, Laundry Room
Parking
- Parking description:Attached, Attached Garage, Inside Entrance
- Garage:Yes
- Garage spaces:2
New listings near 1401 La Cima Road
- New
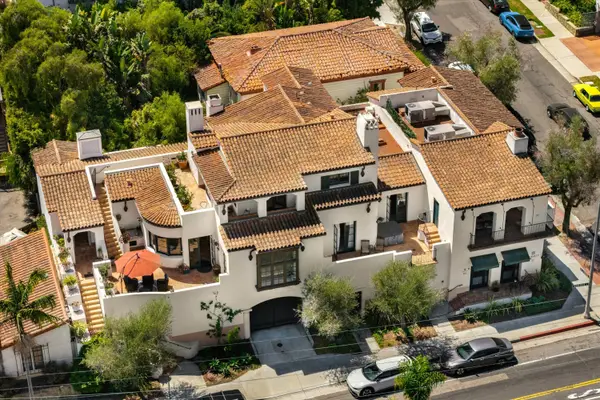 $4,400,000Active4 beds 3 baths4,400 sq. ft.
727 Garden Street Street, SANTA BARBARA, CA 93101
MLS# 26-3129Listed by: GOODWIN PROPERTIES - New
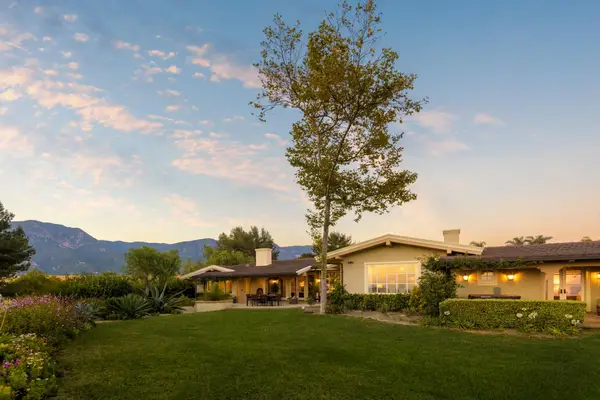 $10,750,000Active3 beds 4 baths4,112 sq. ft.
320 Ortega Ridge Road, SANTA BARBARA, CA 93108
MLS# 26-3175Listed by: SOTHEBY'S INTERNATIONAL REALTY - New
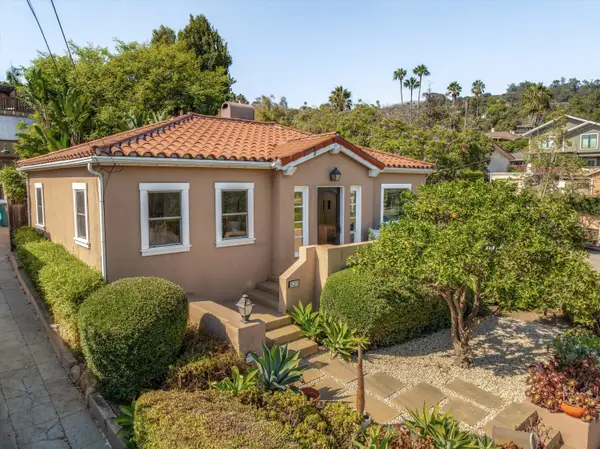 $1,695,000Active3 beds 2 baths1,087 sq. ft.
535 De La Vista Avenue, SANTA BARBARA, CA 93103
MLS# 26-3180Listed by: BERKSHIRE HATHAWAY HOMESERVICES CALIFORNIA PROPERTIES - New
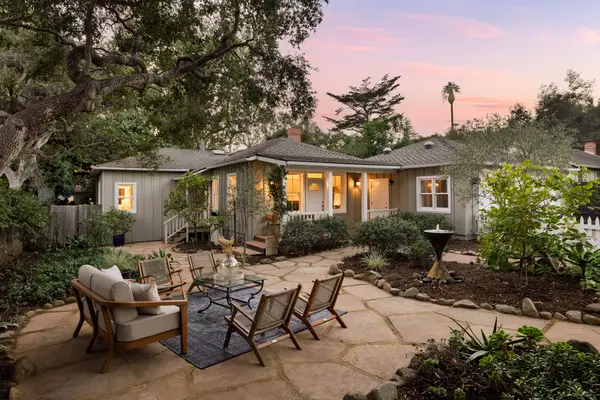 $4,295,000Active3 beds 3 baths1,987 sq. ft.
411 Lemon Grove Lane, SANTA BARBARA, CA 93108
MLS# 26-3181Listed by: BERKSHIRE HATHAWAY HOMESERVICES CALIFORNIA PROPERTIES - New
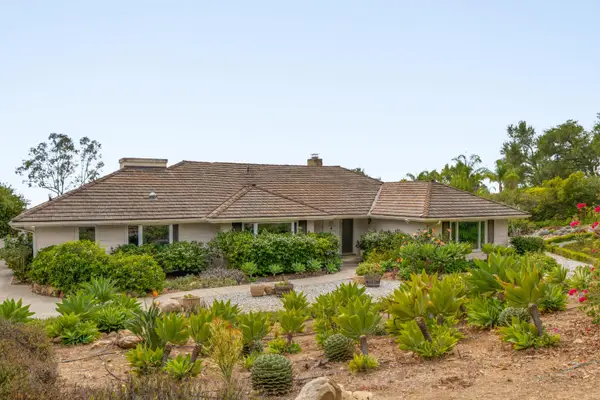 $2,600,000Active4 beds 3 baths2,715 sq. ft.
53 Tierra Cielo Lane, SANTA BARBARA, CA 93105
MLS# 26-3168Listed by: BERKSHIRE HATHAWAY HOMESERVICES CALIFORNIA PROPERTIES - New
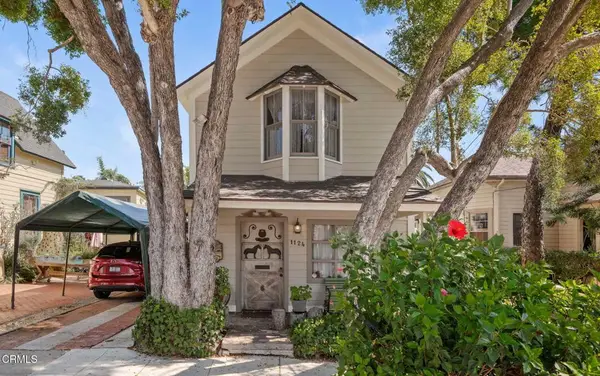 $1,125,000Active2 beds 2 baths1,042 sq. ft.
1124 Bath Street, Santa Barbara, CA 93101
MLS# V1-38832Listed by: COMPASS - New
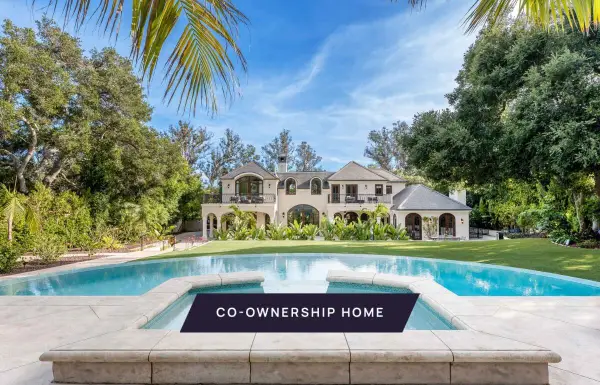 $1,375,000Active6 beds 6 baths6,027 sq. ft.
2084 E Valley Road #Share 2, SANTA BARBARA, CA 93108
MLS# 26-3164Listed by: PACASO INC. - New
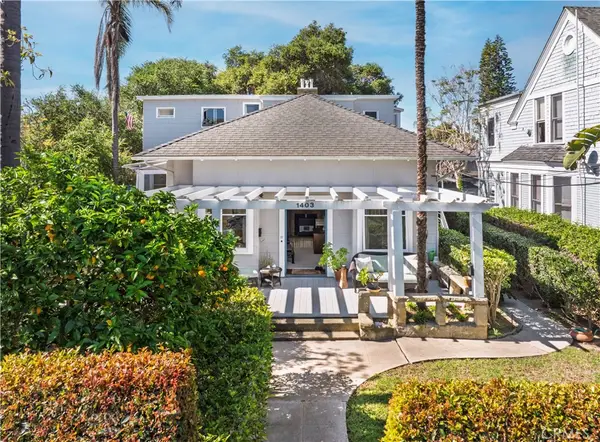 $2,099,000Active-- beds -- baths4,870 sq. ft.
1403 Bath, Santa Barbara, CA 93101
MLS# NP26202089Listed by: COMPASS 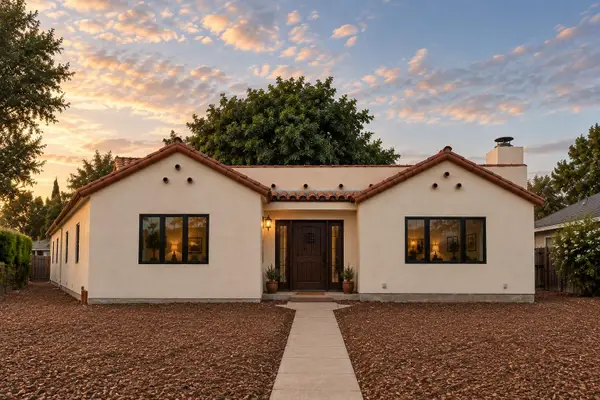 $1,980,000Active3 beds 2 baths1,425 sq. ft.
2016 Monterey Street, SANTA BARBARA, CA 93101
MLS# 26-3013Listed by: BERKSHIRE HATHAWAY HOMESERVICES CALIFORNIA PROPERTIES


Protect your home and budget from life's surprises with an Assurant Home Warranty, backed by a partner that supports you through every step of homeownership. Explore Plans.
© 2026 Better Homes and Gardens Real Estate LLC. An Anywhere Real Estate company. All rights reserved. Better Homes and Gardens® Real Estate is a registered trademark owned by Meredith Operations Corporation, licensed to Better Homes and Gardens Real Estate LLC and used with permission. Better Homes and Gardens Real Estate LLC fully supports the principles of the Fair Housing Act and the Equal Opportunity Act. Listing information is deemed reliable but is not guaranteed accurate.
Each office is independently owned and operated.
Any services or products provided by third parties are not provided by, affiliated with or related to Better Homes and Gardens Real Estate LLC, or its affiliated companies.