
1529 De La Vina Street, Santa Barbara, CA 93101
Local realty services provided by:Better Homes and Gardens Real Estate Property Shoppe
1529 De La Vina Street,Santa Barbara, CA 93101
$1,995,000
- 2 Beds
- 2 Baths
- 1,171 sq. ft.
- Single family
- Active
Listed by: tyler e mearce
Office: sotheby's international realty
MLS#:26-1737
Source:SBAOR
Price summary
- Price:$1,995,000
- Price per sq. ft.:$1,703.67
About this home
Behind its classic Craftsman presence is a home that offers something buyers rarely find in Santa Barbara: the character of a 1900 residence with the confidence of a comprehensive modern rebuild. Rebuilt from the ground up in 2016, the home was renewed with a new seismically bolted foundation, updated structural work, new roof, HVAC, electrical, copper plumbing, sewer line, insulation, drainage, gutters, irrigation, and major systems throughout. The result is a home that feels authentic to its early 20th-century roots, yet lives with the ease, comfort, and reliability expected today. Air conditioning, a chef's kitchen, imported European finishes, and a carefully curated design bring modern livability to a residence that still feels distinctly Santa Barbara. Inside, the attention to detail is immediately felt. Custom period-correct crown molding throughout the home honors its early 1900s character, while the open-concept living, dining, and kitchen spaces create the natural flow expected today. The chef's kitchen naturally becomes the center of the home, with marble countertops, custom cabinetry, and new retro-inspired appliances bringing character, polish, and everyday function.
The primary suite adds a refined sense of retreat, with imported French oak floors, stained-glass window treatments, a generous walk-in closet, and a beautifully finished marble en suite bath. Just beyond the interiors, the private outdoor spaces extend the home's livability with built-in barbecues, a pizza oven, and room for everything from casual dinners to long Santa Barbara evenings with friends. A separate office and additional storage add valuable flexibility for work, hobbies, guests, or an easy lock-and-leave lifestyle.
What brings it all together is the way this home fits into daily Santa Barbara life. Walk to coffee, bike to dinner, spend the afternoon at nearby parks, head toward State Street, or make your way to the beach without needing to plan around the car. Equally compelling as a full-time residence or refined pied-à-terre, it offers traditional architecture, modern amenities, private outdoor living, and the simple pleasure of being close to the best of Santa Barbara without giving up the feeling of home....
Contact an agent
Home facts
- Year built:1900
- Subdivision & Development:20 - Oak Park
- Listing ID #:26-1737
- Added:90 day(s) ago
- Updated:August 25, 2026 at 03:17 PM
Rooms and interior
- Bedrooms:2
- Total bathrooms:2
- Full bathrooms:2
- Flooring:Hardwood, Stone, Tile
- Kitchen Description:Dishwasher, Disposal, Gas Range, Gas Stove, Refrigerator
- Living area:1,171 sq. ft.
Heating and cooling
- Cooling:Central Air
- Heating:Forced Air, Heating
- Central air:Yes
Structure and exterior
- Roof:Composition
- Year built:1900
- Building area:1,171 sq. ft.
- Lot area:0.09 Acres
- Lot Features:Level, Near Public Transit
- Architectural Style:Craftsman
- Construction Materials:Wood Siding
- Exterior Features:Yard Irrigation PRT
- Foundation Description:Raised
- Levels:1 Story
Schools
- High school:S.B. Sr.
- Middle school:S.B. Jr.
- Elementary school:Peabody
Finances and disclosures
- Price:$1,995,000
- Price per sq. ft.:$1,703.67
Features and amenities
- Appliances:Dishwasher, Disposal, Dryer, Gas Range, Gas Stove, Refrigerator, Tankless Water Heater, Washer, Water Softener Owned
- Laundry features:Dryer, Washer
New listings near 1529 De La Vina Street
- New
 $3,950,000Active4 beds 3 baths2,711 sq. ft.
2707 Glendessary Lane, SANTA BARBARA, CA 93105
MLS# 26-2838Listed by: VILLAGE PROPERTIES - 1 - New
 $2,595,000Active4 beds 3 baths2,254 sq. ft.
436 Via Roma, Santa Barbara, CA 93110
MLS# 26871169Listed by: THE ELEMENT GROUP - New
 $4,495,000Active4 beds 3 baths2,978 sq. ft.
625 Parra Grande Lane, Santa Barbara, CA 93108
MLS# CL26859313Listed by: SOTHEBY'S INTERNATIONAL REALTY - New
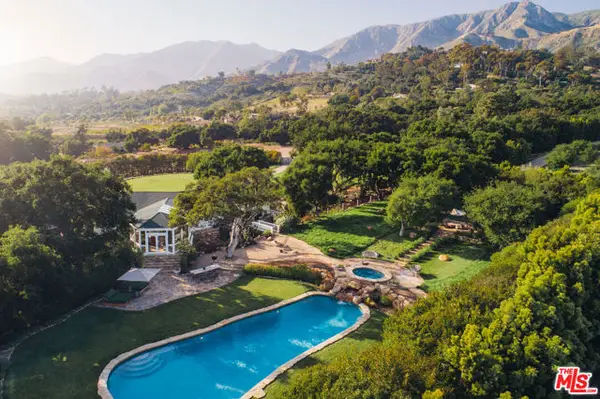 $14,750,000Active3 beds 4 baths
568 Toro Canyon Road, Santa Barbara, CA 93108
MLS# CL26875191Listed by: THE BEVERLY HILLS ESTATES - Open Sat, 1 to 4pmNew
 $1,495,000Active3 beds 2 baths
3892 Fairfax Road, SANTA BARBARA, CA 93110
MLS# 26-2836Listed by: BERKSHIRE HATHAWAY HOMESERVICES CALIFORNIA PROPERTIES - New
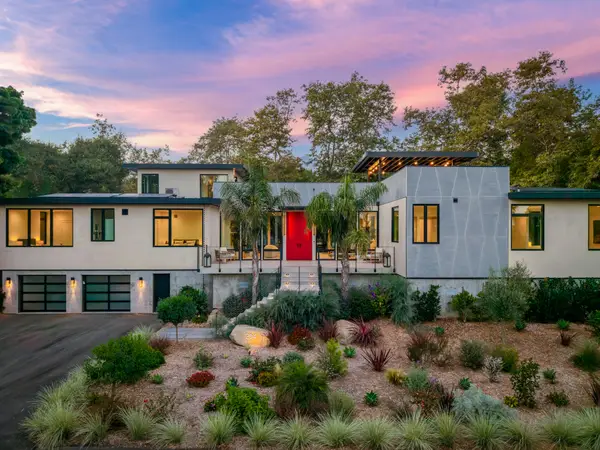 $11,750,000Active5 beds 6 baths4,998 sq. ft.
204 Olive Mill Road, SANTA BARBARA, CA 93108
MLS# 26-2736Listed by: COMPASS - New
 $1,899,999Active3 beds 3 baths1,882 sq. ft.
1526 Marquard, SANTA BARBARA, CA 93101
MLS# 26-2817Listed by: EXP REALTY OF CALIFORNIA INC. - Open Sat, 12 to 3pmNew
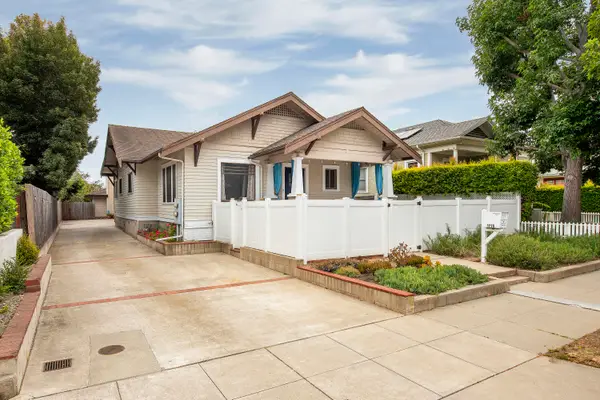 $1,990,000Active5 beds 4 baths1,597 sq. ft.
1715 Bath Street, SANTA BARBARA, CA 93101
MLS# 26-2822Listed by: REAL BROKERAGE TECHNOLOGIES, INC - New
 $2,400,000Active5 beds 3 baths1,318 sq. ft.
318 W Cota Street, SANTA BARBARA, CA 93101
MLS# 26-2821Listed by: MADRIGAL REAL ESTATE - New
 $1,695,000Active4 beds -- baths1,340 sq. ft.
3930 Foothill Road, SANTA BARBARA, CA 93110
MLS# 26-2809Listed by: SOTHEBY'S INTERNATIONAL REALTY


Protect your home and budget from life's surprises with an Assurant Home Warranty, backed by a partner that supports you through every step of homeownership. Explore Plans.
© 2026 Better Homes and Gardens Real Estate LLC. An Anywhere Real Estate company. All rights reserved. Better Homes and Gardens® Real Estate is a registered trademark owned by Meredith Operations Corporation, licensed to Better Homes and Gardens Real Estate LLC and used with permission. Better Homes and Gardens Real Estate LLC fully supports the principles of the Fair Housing Act and the Equal Opportunity Act. Listing information is deemed reliable but is not guaranteed accurate.
Each office is independently owned and operated.
Any services or products provided by third parties are not provided by, affiliated with or related to Better Homes and Gardens Real Estate LLC, or its affiliated companies.