
1701 Anacapa Street #8, Santa Barbara, CA 93101
Local realty services provided by:Better Homes and Gardens Real Estate Property Shoppe
1701 Anacapa Street #8,Santa Barbara, CA 93101
$849,000
- 2 Beds
- 2 Baths
- 1,092 sq. ft.
- Condominium
- Active
Listed by: katie spieler, kathy spieler
Office: berkshire hathaway homeservices california properties
MLS#:26-2639
Source:SBAOR
Price summary
- Price:$849,000
- Price per sq. ft.:$777.47
About this home
Enjoy effortless Santa Barbara living in this beautifully updated 2-bedroom, 2-bath end unit located in the desirable Villa Anacapa of the Upper East. Situated on the second floor, this light-filled home features wood floors, fresh interior paint, air conditioning, and an open living and dining area that flows out to a private balcony. The kitchen is equipped with new appliances, while both bathrooms have been thoughtfully remodeled. A spacious primary bedroom serves as a refined sanctuary complete with an ensuite bathroom, a walk-in closet, and an additional custom closet. The guest bedroom includes its own customized closet along with a second private balcony offering peek-a-boo mountain views and a peaceful place to unwind. Ideally located just minutes from downtown, beaches, parks, restaurants, shopping, and theaters, this turnkey residence presents the perfect opportunity for a full-time home, lock-and-leave weekend getaway, or investment property in one of Santa Barbara's most coveted locations. 1-Car carport space conveniently located close to the mailboxes and elevator. Private, locked storage area and bike storage. HOA Fees of 725 include trash, water, insurance, property management, and common area/exterior maintenance....
Contact an agent
Home facts
- Year built:1971
- Subdivision & Development:15 - Upper Eastside
- Listing ID #:26-2639
- Added:53 day(s) ago
- Updated:October 03, 2026 at 03:06 PM
Rooms and interior
- Bedrooms:2
- Total bathrooms:2
- Full bathrooms:2
- Flooring:Carpet, Hardwood, Tile
- Kitchen Description:Dishwasher, Disposal, Electric Range, Microwave, Refrigerator
- Living area:1,092 sq. ft.
Heating and cooling
- Cooling:Central Air
- Heating:Forced Air, Heating
- Central air:Yes
Structure and exterior
- Year built:1971
- Building area:1,092 sq. ft.
- Lot Features:Level, Near Public Transit
- Architectural Style:Contemporary, Spanish
- Exterior Features:Deck
- Levels:1 Story
Schools
- High school:S.B. Sr.
- Middle school:S.B. Jr.
- Elementary school:Roosevelt
Finances and disclosures
- Price:$849,000
- Price per sq. ft.:$777.47
Features and amenities
- Appliances:Dishwasher, Disposal, Electric Range, Microwave, Refrigerator
- Laundry features:Common Area
Parking
- Parking description:Detached
- Garage:Yes
New listings near 1701 Anacapa Street #8
- Open Sun, 2 to 4pmNew
 $2,795,000Active6 beds 4 baths3,780 sq. ft.
39 Tinker Way, SANTA BARBARA, CA 93101
MLS# 26-3344Listed by: KELLER WILLIAMS REALTY SANTA BARBARA - New
 $6,800,000Active5 beds 4 baths3,405 sq. ft.
605 San Ysidro Road, Santa Barbara, CA 93108
MLS# 26995223Listed by: BERKSHIRE HATHAWAY HOMESERVICES CALIFORNIA PROPERTIES - New
 $4,995,000Active3 beds 3 baths2,496 sq. ft.
109 Coronada Circle, SANTA BARBARA, CA 93108
MLS# 26-3337Listed by: BERKSHIRE HATHAWAY HOMESERVICES CALIFORNIA PROPERTIES - Open Sat, 1 to 4pmNew
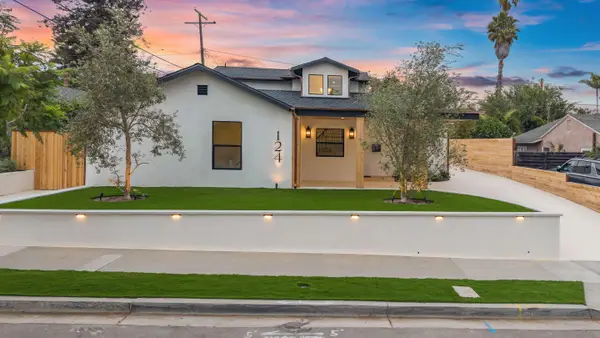 $5,195,000Active4 beds 3 baths2,660 sq. ft.
124 La Marina, SANTA BARBARA, CA 93109
MLS# 26-3205Listed by: BERKSHIRE HATHAWAY HOMESERVICES CALIFORNIA PROPERTIES - New
 $995,000Active3 beds 2 baths
2662 Montrose Place, SANTA BARBARA, CA 93105
MLS# 26-3327Listed by: BERKSHIRE HATHAWAY HOMESERVICES CALIFORNIA PROPERTIES - New
 $1,750,000Active-- beds -- baths
601 Pico Avenue, SANTA BARBARA, CA 93103
MLS# 26-3331Listed by: BRIAN DELSHAD, BROKER  $3,750,000Active4 beds 4 baths2,735 sq. ft.
1118 N Patterson Avenue, SANTA BARBARA, CA 93111
MLS# 26-2795Listed by: CAROLWOOD PARTNERS INC.- New
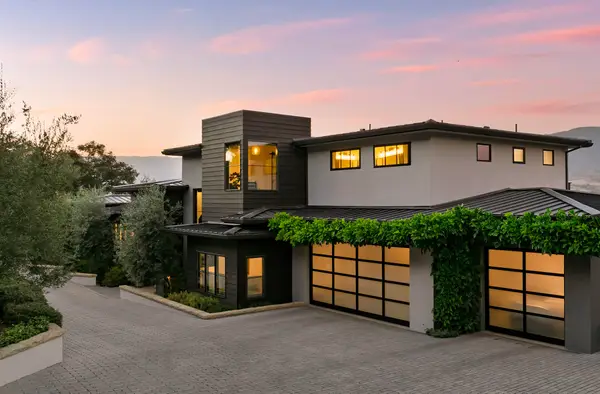 $7,995,000Active3 beds 5 baths3,968 sq. ft.
406 Via Dichosa, SANTA BARBARA, CA 93110
MLS# 26-3320Listed by: RENGA PROPERTIES - Open Sat, 1 to 4pmNew
 $1,299,000Active3 beds 3 baths2,073 sq. ft.
614 Calle De Los Amigos, SANTA BARBARA, CA 93105
MLS# 26-3295Listed by: KELLER WILLIAMS REALTY SANTA BARBARA - Open Sat, 1 to 4pmNew
 $2,075,000Active-- beds -- baths
1204 San Andres Street, SANTA BARBARA, CA 93101
MLS# 26-3314Listed by: VILLAGE PROPERTIES


Protect your home and budget from life's surprises with an Assurant Home Warranty, backed by a partner that supports you through every step of homeownership. Explore Plans.
© 2026 Better Homes and Gardens Real Estate LLC. An Anywhere Real Estate company. All rights reserved. Better Homes and Gardens® Real Estate is a registered trademark owned by Meredith Operations Corporation, licensed to Better Homes and Gardens Real Estate LLC and used with permission. Better Homes and Gardens Real Estate LLC fully supports the principles of the Fair Housing Act and the Equal Opportunity Act. Listing information is deemed reliable but is not guaranteed accurate.
Each office is independently owned and operated.
Any services or products provided by third parties are not provided by, affiliated with or related to Better Homes and Gardens Real Estate LLC, or its affiliated companies.