
2212 State Street, Santa Barbara, CA 93105
Local realty services provided by:Better Homes and Gardens Real Estate Property Shoppe
2212 State Street,Santa Barbara, CA 93105
$2,195,000
- 2 Beds
- 1 Baths
- 1,482 sq. ft.
- Single family
- Active
Upcoming open houses
- Sat, May 2302:30 pm - 04:30 pm
- Sun, May 2402:30 pm - 04:30 pm
Listed by: summer knight
Office: sun coast real estate
MLS#:26-1663
Source:SBAOR
Price summary
- Price:$2,195,000
- Price per sq. ft.:$1,481.11
About this home
Full of warmth & character, this charming Upper East Spanish home offers a wonderful opportunity just moments from the Mission, downtown Santa Barbara, & Cottage Hospital. Tucked high above the street on a level .24-acre lot, the single level home welcomes you with a spacious front garden & flagstone patio, an ideal spot to take in the views of red-tiled rooftops & the Mesa hills beyond. Inside, the original character shines through with a spacious living room featuring a cozy gas fireplace & a stunning floor-to-ceiling window. Large bay windows in the dining room fill the space with natural light to create a welcoming setting for family dinners & gatherings. The thoughtfully designed floor plan includes two bedrooms, a dedicated office & a recently remodeled bathroom. The kitchen blends vintage character with new appliances, while the mudroom/laundry room provides additional functionality & access to the yard. The fully fenced backyard offers endless possibilities for gardening, gatherings, or future expansion, & a little peek of the ocean. Accessed from a quiet residential alley, the property also includes a spacious two-car garage, an attached finished extra room & two additional uncovered parking spaces-an area that may lend itself to future ADU possibilities. This beautiful property is ready for its next chapter--whether you choose to preserve and enhance its timeless vintage charm or reimagine the possibilities to create your dream home....
Contact an agent
Home facts
- Year built:1946
- Listing ID #:26-1663
- Added:2 day(s) ago
- Updated:May 22, 2026 at 05:54 PM
Rooms and interior
- Bedrooms:2
- Total bathrooms:1
- Full bathrooms:1
- Flooring:Carpet, Laminate, Tile
- Kitchen Description:Gas Range, Microwave, Refrigerator
- Living area:1,482 sq. ft.
Heating and cooling
- Heating:Floor Furnace, Heating
Structure and exterior
- Roof:Tile
- Year built:1946
- Building area:1,482 sq. ft.
- Lot area:0.24 Acres
- Architectural Style:Spanish
- Construction Materials:Stucco
- Exterior Features:Lawn
- Foundation Description:Raised
- Levels:1 Story
Schools
- High school:S.B. Sr.
- Middle school:S.B. Jr.
- Elementary school:Roosevelt
Finances and disclosures
- Price:$2,195,000
- Price per sq. ft.:$1,481.11
Features and amenities
- Appliances:Dryer, Gas Range, Microwave, Refrigerator, Washer
- Laundry features:Dryer, Laundry Room, Washer
Parking
- Parking description:Detached
- Garage:Yes
- Garage spaces:2
New listings near 2212 State Street
- New
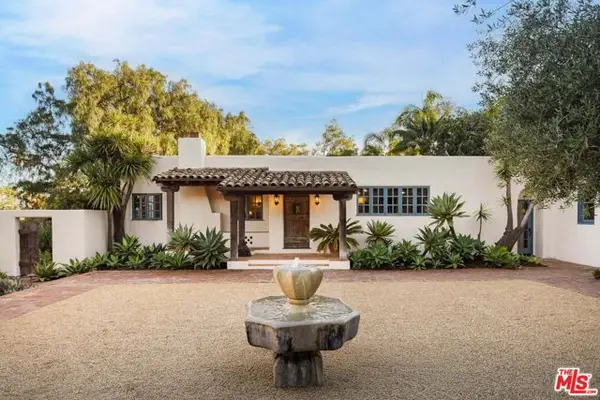 $12,500,000Active7 beds 7 baths4,975 sq. ft.
549 Hot Springs Road, Santa Barbara, CA 93108
MLS# CL26832861Listed by: BERKSHIRE HATHAWAY HOMESERVICES CALIFORNIA PROPERTIES - New
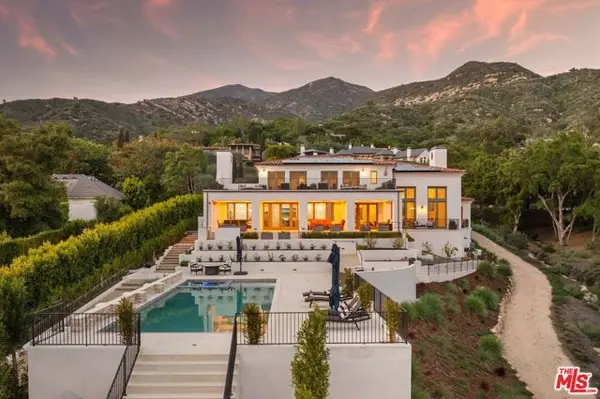 $12,900,000Active5 beds 7 baths7,071 sq. ft.
1465 E Mountain Drive, Santa Barbara, CA 93108
MLS# CL26837323Listed by: BERKSHIRE HATHAWAY HOMESERVICES CALIFORNIA PROPERTIES - Open Sun, 1 to 4pmNew
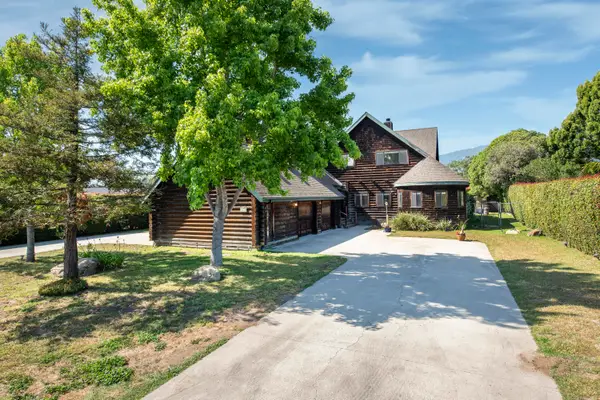 $2,995,000Active4 beds 4 baths3,407 sq. ft.
4628 Mint Lane, SANTA BARBARA, CA 93110
MLS# 26-1688Listed by: SOTHEBY'S INTERNATIONAL REALTY - Open Sat, 1 to 3pmNew
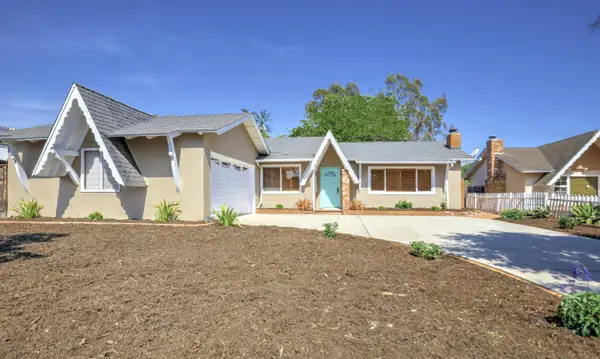 $1,399,000Active3 beds 2 baths1,620 sq. ft.
234 Magna Vista Street, SANTA BARBARA, CA 93110
MLS# 26-1684Listed by: SUN COAST REAL ESTATE - New
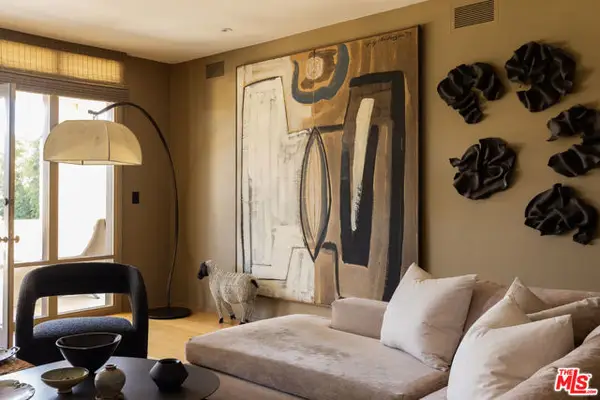 $6,999,000Active3 beds 3 baths2,136 sq. ft.
1300 Plaza Pacifica, Santa Barbara, CA 93108
MLS# CL26835857Listed by: BERKSHIRE HATHAWAY HOMESERVICES CALIFORNIA PROPERTIES - New
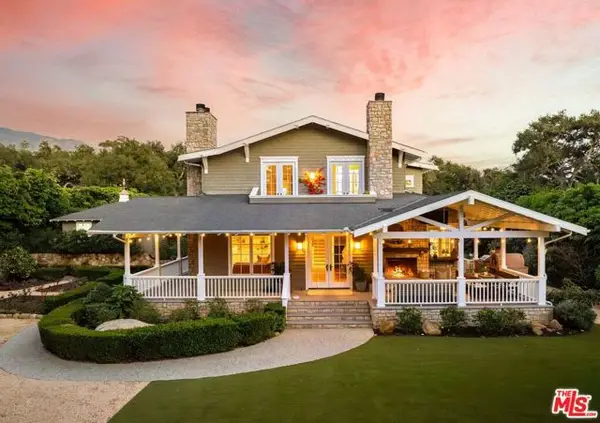 $12,250,000Active7 beds 6 baths6,366 sq. ft.
1650 E Valley Road, Santa Barbara, CA 93108
MLS# CL26836113Listed by: BERKSHIRE HATHAWAY HOMESERVICES CALIFORNIA PROPERTIES - New
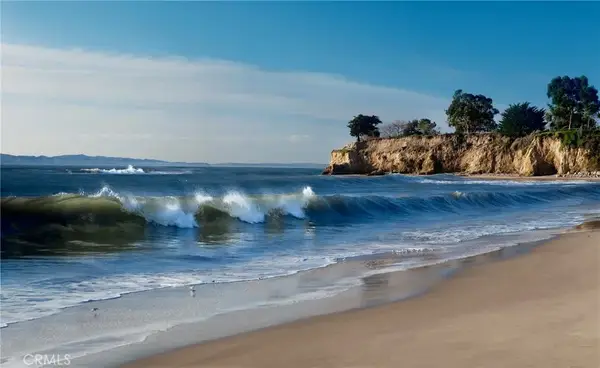 $2,495,000Active4 beds 2 baths1,420 sq. ft.
1102 Del Mar Avenue, Santa Barbara, CA 93109
MLS# OC26110302Listed by: DOUGLAS ELLIMAN OF CALIFORNIA - Open Sat, 11am to 4pmNew
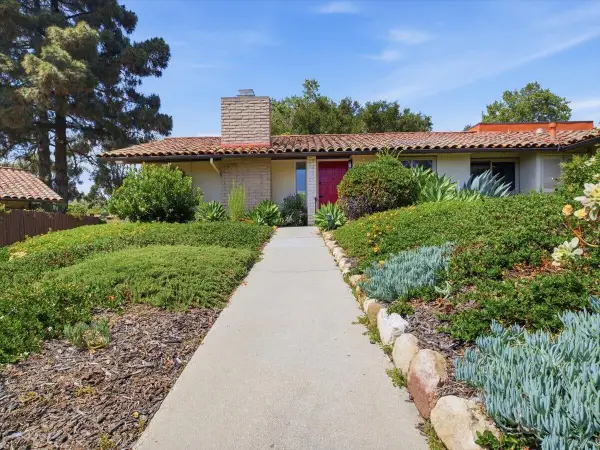 $1,650,000Active2 beds 2 baths1,184 sq. ft.
2732 Miradero Drive, SANTA BARBARA, CA 93105
MLS# 26-1680Listed by: VILLAGE PROPERTIES - New
 $1,300,000Active2 beds 1 baths968 sq. ft.
1618 Clearview Road, Santa Barbara, CA 93101
MLS# CL26836089Listed by: VILLAGE PROPERTIES - Open Sat, 1 to 3pmNew
 $3,750,000Active4 beds 3 baths2,798 sq. ft.
968 N Patterson Avenue, SANTA BARBARA, CA 93111
MLS# 26-1670Listed by: EXP REALTY OF CALIFORNIA, INC.


Protect your home and budget from life's surprises with an Assurant Home Warranty, backed by a partner that supports you through every step of homeownership. Explore Plans.
© 2026 Better Homes and Gardens Real Estate LLC. An Anywhere Real Estate company. All rights reserved. Better Homes and Gardens® Real Estate is a registered trademark owned by Meredith Operations Corporation, licensed to Better Homes and Gardens Real Estate LLC and used with permission. Better Homes and Gardens Real Estate LLC fully supports the principles of the Fair Housing Act and the Equal Opportunity Act. Listing information is deemed reliable but is not guaranteed accurate.
Each office is independently owned and operated.
Any services or products provided by third parties are not provided by, affiliated with or related to Better Homes and Gardens Real Estate LLC, or its affiliated companies.