
2532 Borton Drive, Santa Barbara, CA 93109
Local realty services provided by:Better Homes and Gardens Real Estate Property Shoppe
Upcoming open houses
- Thu, Nov 1210:00 am - 01:00 pm
- Sun, Nov 1512:00 pm - 02:00 pm
Listed by: the richardson team
Office: richardson real estate services, inc.
MLS#:26-3749
Source:SBAOR
Price summary
- Price:$2,495,000
- Price per sq. ft.:$1,318.71
About this home
Situated on a spacious 10,019 sq. ft. lot in the coveted coastal zone, 2532 Borton Drive offers over 1,800 sq. ft. of living space with a unique layout that provides flexibility for extended family, guests, in-home care, or those seeking additional separate living space. The property features a 2-bedroom, 2-bathroom main home complemented by an additional 1-bedroom, 1-bathroom living area located separately behind the garage. The main residence offers a spacious living room with a classic brick fireplace, kitchen, dining area, and sunroom. One of the bedrooms is generously oversized, having originally been configured as two separate bedrooms. Additional features include vinyl plank flooring and dual-pane windows. The additional living quarters is a standout feature, offering its own bedroom, full bathroom, living area, bar, and separate office/flex room. Physically separated from the main house, this versatile space is ideal for multigenerational living, visiting family, caregivers, or a variety of other personal uses. Beyond the home, the expansive backyard offers another exceptional opportunity. Enjoy beautiful views toward Elings Park and the surrounding open space, with plenty of room to create a spectacular outdoor setting. Whether envisioning a lush lawn, gardens, entertaining patios, or simply enjoying the peaceful surroundings, the possibilities are abundant. The location is equally impressive! Just a short distance from Douglas Family Preserve, Mesa Lane Steps to the beach, Mesa Park, Lazy Acres, and the Mesa Shopping Center, this property offers convenient access to some of Santa Barbara's most beloved coastal amenities....
Contact an agent
Home facts
- Year built:1957
- Subdivision & Development:20 - Mesa/Below Cliff
- Listing ID #:26-3749
- Added:1 day(s) ago
- Updated:November 11, 2026 at 08:55 PM
Rooms and interior
- Bedrooms:3
- Total bathrooms:3
- Full bathrooms:3
- Kitchen Description:Dishwasher, Gas Range, Refrigerator
- Living area:1,892 sq. ft.
Heating and cooling
- Heating:Heating, Wall Furnace
Structure and exterior
- Roof:Composition
- Year built:1957
- Building area:1,892 sq. ft.
- Lot area:0.23 Acres
- Architectural Style:Cal Cottage
- Construction Materials:Stucco
- Exterior Features:Fruit Trees, Lawn
- Foundation Description:Slab
- Levels:1 Story, Entry Level (No Stairs)
Schools
- High school:San Marcos
- Middle school:LaCumbre
- Elementary school:Monroe
Utilities
- Sewer:Sewer Hookup
Finances and disclosures
- Price:$2,495,000
- Price per sq. ft.:$1,318.71
Features and amenities
- Appliances:Dishwasher, Gas Range, Refrigerator
- Laundry features:In Garage
Parking
- Garage:Yes
- Garage spaces:2
New listings near 2532 Borton Drive
- New
 $2,049,000Active3 beds 2 baths1,725 sq. ft.
915 Barcelona Drive, SANTA BARBARA, CA 93105
MLS# 26-3774Listed by: COMPASS - New
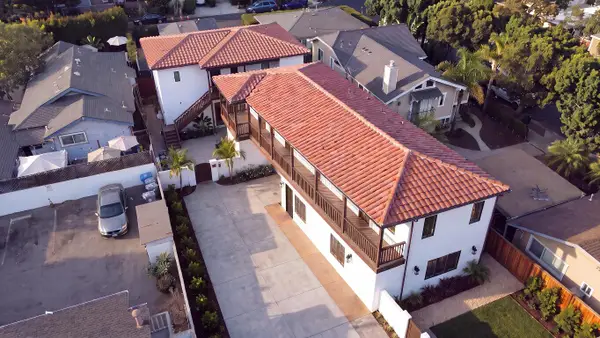 $3,700,000Active-- beds -- baths3,922 sq. ft.
1410 San Andres Street, SANTA BARBARA, CA 93101
MLS# 26-3775Listed by: RADIUS GROUP COMMERCIAL R.E. - Open Sun, 12 to 2pmNew
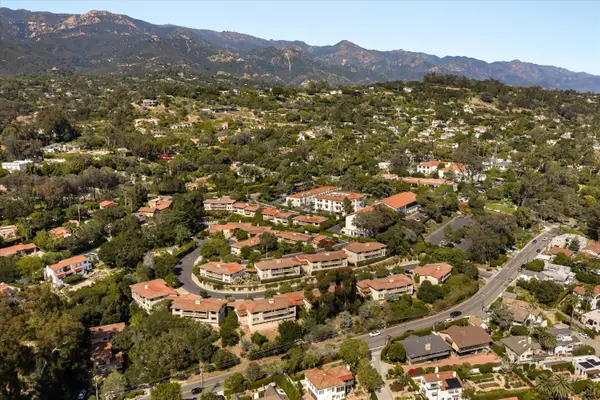 $1,795,000Active3 beds 3 baths1,922 sq. ft.
825 Paseo Alicante, SANTA BARBARA, CA 93103
MLS# 26-3773Listed by: DOUGLAS ELLIMAN OF CALIFORNIA, INC. - Open Sat, 12 to 3pmNew
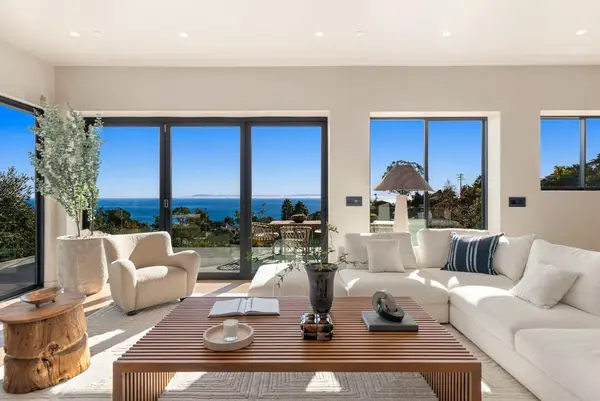 $7,250,000Active4 beds 5 baths4,135 sq. ft.
171 Evans Avenue, SANTA BARBARA, CA 93108
MLS# 26-3772Listed by: VILLAGE PROPERTIES - Open Thu, 10am to 1pmNew
 $2,895,000Active3 beds 2 baths1,786 sq. ft.
707 Calle Palo Colorado, SANTA BARBARA, CA 93105
MLS# 26-3739Listed by: 22 WEST REALTORS - Open Sun, 1 to 4pmNew
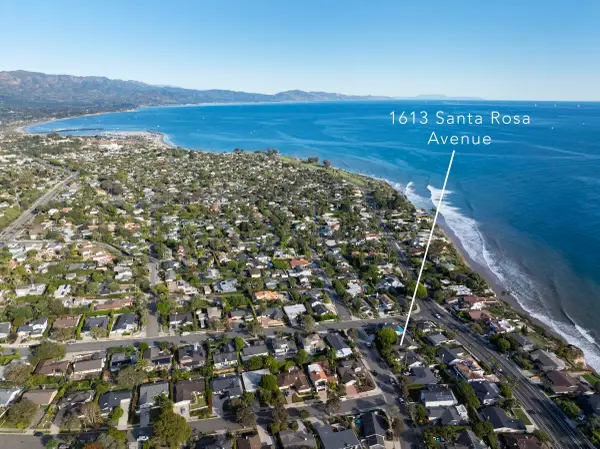 $2,595,000Active3 beds 2 baths1,565 sq. ft.
1613 Santa Rosa Avenue, SANTA BARBARA, CA 93109
MLS# 26-3767Listed by: BERKSHIRE HATHAWAY HOMESERVICES CALIFORNIA PROPERTIES - New
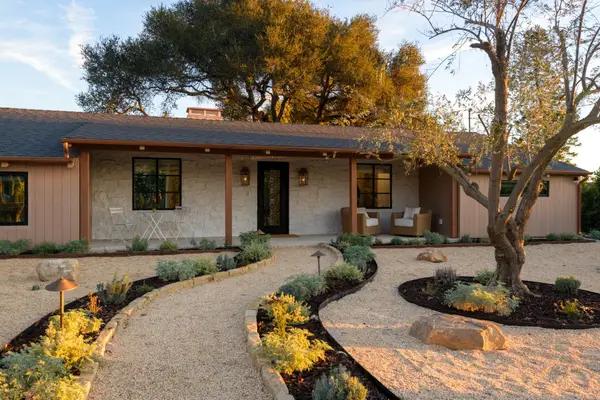 $3,200,000Active3 beds 4 baths1,500 sq. ft.
55 Alameda Padre Serra, SANTA BARBARA, CA 93103
MLS# 26-3768Listed by: COMPASS - New
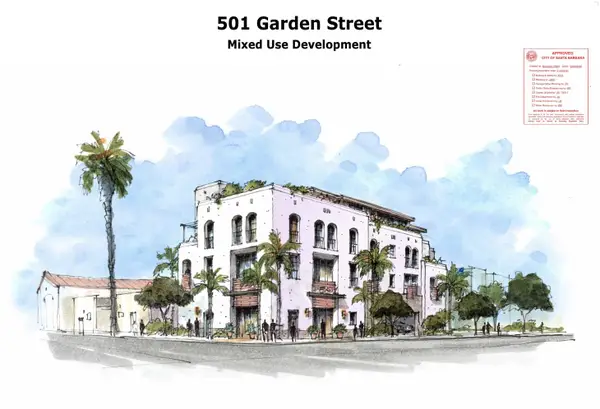 $2,600,000Active0.15 Acres
501 Garden Street, SANTA BARBARA, CA 93101
MLS# 26-3769Listed by: VILLAGE PROPERTIES - 1 - New
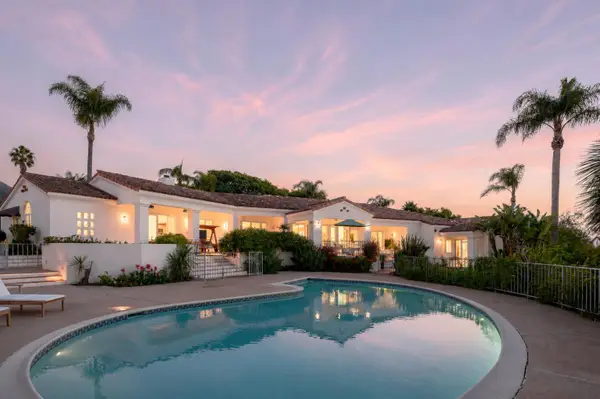 $4,895,000Active5 beds 5 baths5,560 sq. ft.
4585 Via Maria, SANTA BARBARA, CA 93111
MLS# 26-3771Listed by: BERKSHIRE HATHAWAY HOMESERVICES CALIFORNIA PROPERTIES - New
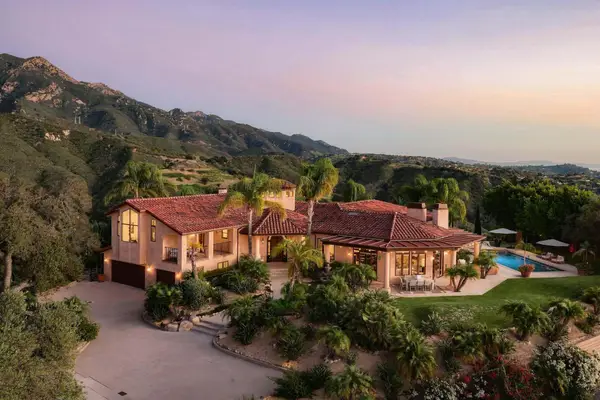 $8,950,000Active4 beds 6 baths6,008 sq. ft.
1556 La Vista Road, SANTA BARBARA, CA 93110
MLS# 26-3766Listed by: THYNE REAL ESTATE GROUP


Protect your home and budget from life's surprises with an Assurant Home Warranty, backed by a partner that supports you through every step of homeownership. Explore Plans.
© 2026 Better Homes and Gardens Real Estate LLC. An Anywhere Real Estate company. All rights reserved. Better Homes and Gardens® Real Estate is a registered trademark owned by Meredith Operations Corporation, licensed to Better Homes and Gardens Real Estate LLC and used with permission. Better Homes and Gardens Real Estate LLC fully supports the principles of the Fair Housing Act and the Equal Opportunity Act. Listing information is deemed reliable but is not guaranteed accurate.
Each office is independently owned and operated.
Any services or products provided by third parties are not provided by, affiliated with or related to Better Homes and Gardens Real Estate LLC, or its affiliated companies.