
2919 Kenmore Place, Santa Barbara, CA 93105
Local realty services provided by:Better Homes and Gardens Real Estate Royal & Associates
Listed by: erin beck
Office: berkshire hathaway homeservices california properties
MLS#:CL26660319
Source:Bay East, CCAR, bridgeMLS
Price summary
- Price:$2,499,000
- Price per sq. ft.:$1,194.55
About this home
Back on the market and better than ever! Set in the highly sought-after Mission Canyon neighborhood just up the hill from the historic Santa Barbara Mission, this 3-bedroom PLUS den/guest room, 3.5-bath residence with 2-car garage captures unobstructed ocean, island, and city views from an elevated vantage point. Multiple levels of newly rebuilt decks with built-in gas heaters and updated railings create seamless indoor-outdoor living and showcase breathtaking sunsets and sweeping Channel vistas. The kitchen is centrally located in the heart of the home with stunning views, an island with seating, a Wolf stove, and a Sub-Zero refrigerator. A newly remodeled space off the kitchen with a separate entrance offers a new 4th bedroom/den, laundry room, and full bath.The interior features an eclectic, multi-level design with distinctive architectural character throughout. At the bottom of the property is a lower level unfinished space that offers even more potential for storage, exercise room, wine cellar, workshop, gym, art studio, or whatever one can dream up! Recent improvements include a new roof, re-built decks with new railings, exterior paint, closet built-ins, automatic awnings with Sunbrella covers, and more. Low-maintenance landscaping makes this an ideal "lock and leave" home. Located near hiking trails, the Santa Barbara Botanic Garden, Natural History Museum, and the Rose Garden, this property offers privacy, proximity, and panoramic beauty in one of Santa Barbara's most desirable enclaves....
Contact an agent
Home facts
- Year built:1977
- Listing ID #:CL26660319
- Added:197 day(s) ago
- Updated:September 25, 2026 at 02:40 PM
Rooms and interior
- Bedrooms:4
- Total bathrooms:4
- Full bathrooms:3
- Flooring:Laminate, Tile
- Kitchen Description:Dishwasher, Microwave, Refrigerator
- Living area:2,092 sq. ft.
Heating and cooling
- Cooling:Central Air
- Heating:Central
- Central air:Yes
Structure and exterior
- Year built:1977
- Building area:2,092 sq. ft.
- Lot area:0.15 Acres
- Architectural Style:Multi/Split, Single Family Residence
- Construction Materials:Wood Siding
- Foundation Description:Slab
- Levels:Multi/Split
Finances and disclosures
- Price:$2,499,000
- Price per sq. ft.:$1,194.55
Features and amenities
- Appliances:Dishwasher, Microwave, Refrigerator
- Laundry features:Dryer, Inside, Washer
Parking
- Garage:Yes
- Garage spaces:2
 Bay East 2026. CCAR 2026 bridgeMLS 2026. Information Deemed Reliable But Not Guaranteed. This information is being provided by the Bay East MLS, or CCAR MLS, or bridgeMLS. The listings presented here may or may not be listed by the Broker/Agent operating this website. This information is intended for the personal use of consumers and may not be used for any purpose other than to identify prospective properties consumers may be interested in purchasing. Data last updated at September 25, 2026
New listings near 2919 Kenmore Place
- New
 $1,750,000Active3 beds 3 baths1,373 sq. ft.
2848 Foothill Road, Santa Barbara, CA 93105
MLS# V1-38919Listed by: COMPASS - Open Sun, 2 to 4pmNew
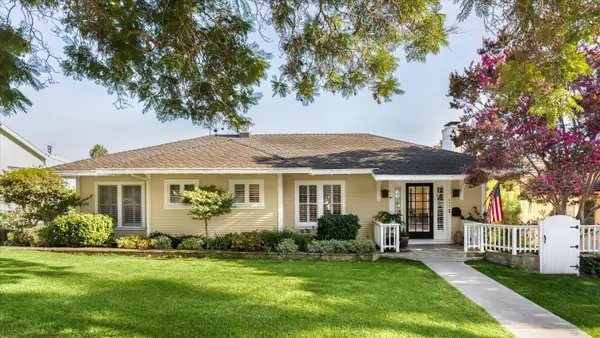 $3,595,000Active4 beds 3 baths3,175 sq. ft.
622 E Valerio Street, SANTA BARBARA, CA 93103
MLS# 26-3219Listed by: COMPASS - Open Sat, 1 to 3pm
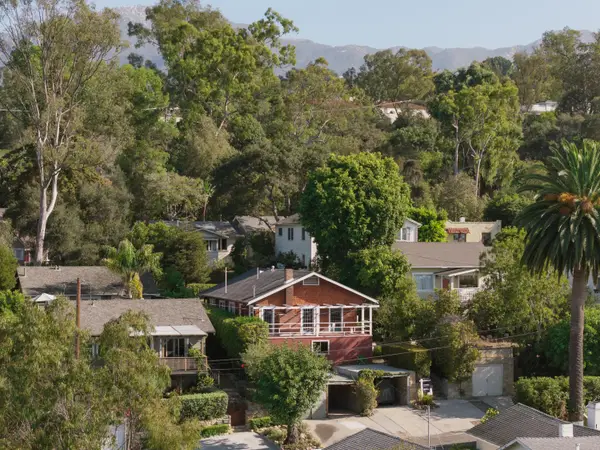 $1,995,000Active-- beds -- baths1,348 sq. ft.
1828/1830 Loma Street, SANTA BARBARA, CA 93103
MLS# 26-3060Listed by: SOTHEBY'S INTERNATIONAL REALTY - Open Sat, 1 to 3pmNew
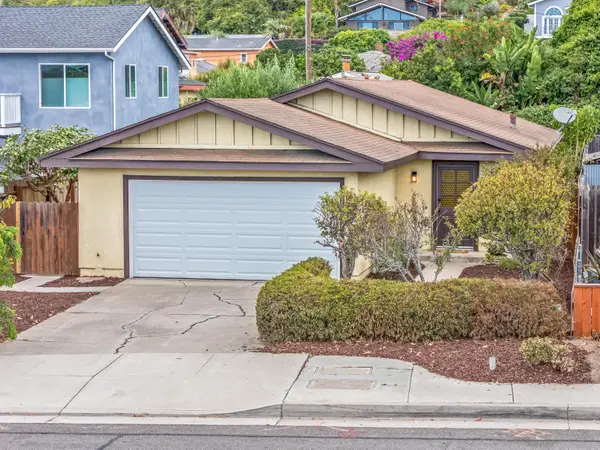 $1,425,000Active3 beds 2 baths1,320 sq. ft.
2314 Cliff Drive, SANTA BARBARA, CA 93109
MLS# 26-3214Listed by: CENTURY 21 MASTERS - Open Sat, 1 to 4pmNew
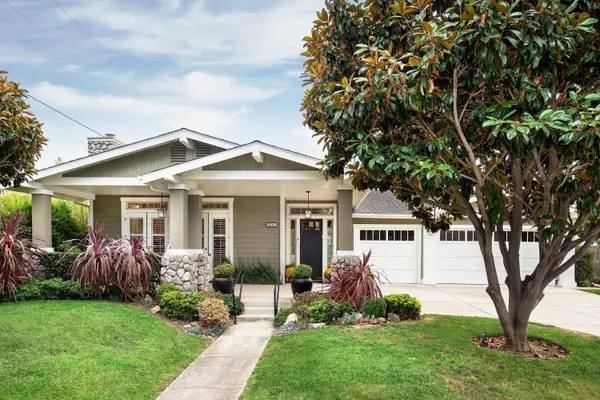 $2,435,000Active3 beds 3 baths2,660 sq. ft.
5041 Via Lara Lane, SANTA BARBARA, CA 93111
MLS# 26-3216Listed by: SOTHEBY'S INTERNATIONAL REALTY - Open Sat, 1 to 3pmNew
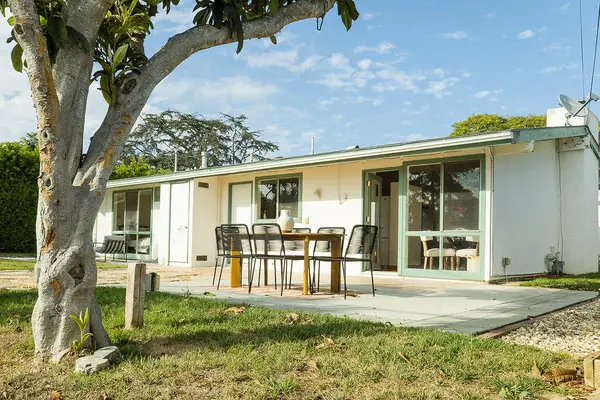 $2,125,000Active3 beds 3 baths1,251 sq. ft.
1825 La Coronilla Drive, SANTA BARBARA, CA 93109
MLS# 26-3212Listed by: COMPASS - New
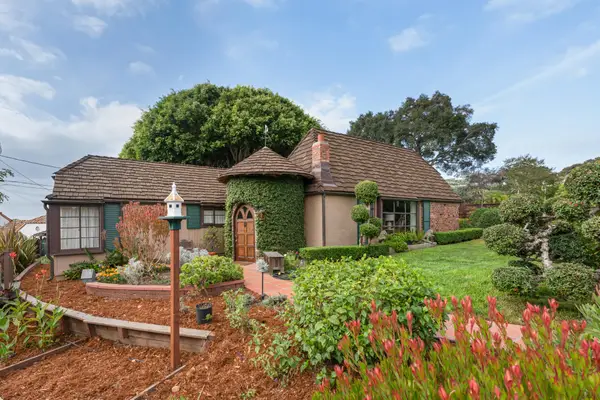 $2,295,000Active2 beds 2 baths1,410 sq. ft.
511 Miramonte Drive, SANTA BARBARA, CA 93109
MLS# 26-3211Listed by: SOTHEBY'S INTERNATIONAL REALTY - Open Fri, 10am to 1pmNew
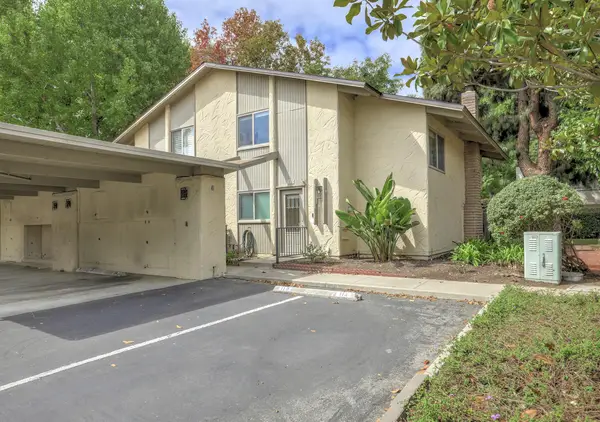 $969,000Active2 beds 2 baths1,474 sq. ft.
11 N San Marcos Road #A, SANTA BARBARA, CA 93111
MLS# 26-3208Listed by: KELLER WILLIAMS REALTY SANTA BARBARA - New
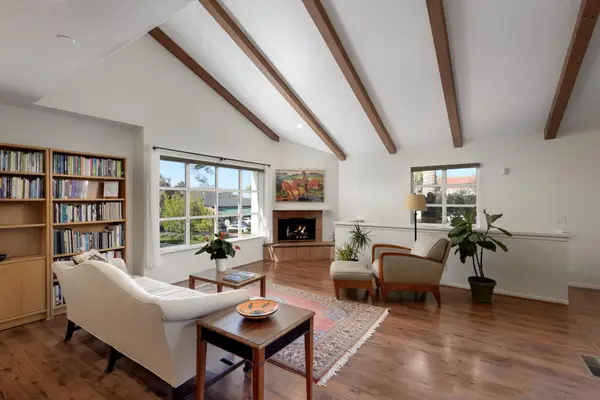 $1,595,000Active2 beds 2 baths1,529 sq. ft.
1809 Cliff Drive #Apt 1, SANTA BARBARA, CA 93109
MLS# 26-3207Listed by: VILLAGE PROPERTIES - New
 $2,250,000Active2 beds 2 baths
2870 Torito Road, SANTA BARBARA, CA 93108
MLS# 26-3203Listed by: COASTAL PROPERTIES


Protect your home and budget from life's surprises with an Assurant Home Warranty, backed by a partner that supports you through every step of homeownership. Explore Plans.
© 2026 Better Homes and Gardens Real Estate LLC. An Anywhere Real Estate company. All rights reserved. Better Homes and Gardens® Real Estate is a registered trademark owned by Meredith Operations Corporation, licensed to Better Homes and Gardens Real Estate LLC and used with permission. Better Homes and Gardens Real Estate LLC fully supports the principles of the Fair Housing Act and the Equal Opportunity Act. Listing information is deemed reliable but is not guaranteed accurate.
Each office is independently owned and operated.
Any services or products provided by third parties are not provided by, affiliated with or related to Better Homes and Gardens Real Estate LLC, or its affiliated companies.