
3212 Calle Noguera, Santa Barbara, CA 93105
Local realty services provided by:Better Homes and Gardens Real Estate Property Shoppe
3212 Calle Noguera,Santa Barbara, CA 93105
$2,195,000
- 3 Beds
- 2 Baths
- 1,574 sq. ft.
- Single family
- Active
Upcoming open houses
- Thu, Nov 0510:00 am - 01:00 pm
- Sat, Nov 0701:00 pm - 04:00 pm
- Sun, Nov 0811:00 am - 04:00 pm
Listed by: braden curtis, bob curtis
Office: village properties - 1
MLS#:26-3688
Source:SBAOR
Price summary
- Price:$2,195,000
- Price per sq. ft.:$1,394.54
About this home
Storybook San Roque Charmer circa 1932! According to the City of Santa Barbara the house is part of the Local Register of Historical Resources. This delightful 3-bedroom, 2-bath residence beautifully captures the architectural details of yesteryear while offering the comforts of modern living. Charming living room with fireplace and bay window seating. Spacious dining area with French doors, kitchen with refinished cabinetry and breakfast nook. Second-story primary suite addition with a private ensuite bathroom. Fresh interior and exterior paint, separate laundry room, and large wine cellar. Generous .24-acre lot features an expansive rear yard with room for a pool and endless possibilities to create your own private oasis. Detached 2-car garage with workshop. Ideally located near Peabody Charter School and State Street shopping, dining, and services.
Contact an agent
Home facts
- Year built:1932
- Subdivision & Development:15 - San Roque
- Listing ID #:26-3688
- Added:1 day(s) ago
- Updated:November 04, 2026 at 07:20 PM
Rooms and interior
- Bedrooms:3
- Total bathrooms:2
- Full bathrooms:2
- Flooring:Hardwood
- Kitchen Description:Built-In Gas Oven, Dishwasher, Disposal, Gas Stove, Refrigerator
- Living area:1,574 sq. ft.
Heating and cooling
- Heating:Forced Air, Heating
Structure and exterior
- Roof:Composition
- Year built:1932
- Building area:1,574 sq. ft.
- Lot area:0.24 Acres
- Lot Features:Level, Near Public Transit
- Construction Materials:Stucco
- Exterior Features:Fruit Trees, Lawn
- Foundation Description:Raised
- Levels:Two
Schools
- High school:S.B. Sr.
- Middle school:S.B. Jr.
- Elementary school:Peabody
Utilities
- Water:Meter In
- Sewer:Sewer Hookup
Finances and disclosures
- Price:$2,195,000
- Price per sq. ft.:$1,394.54
Features and amenities
- Appliances:Built-In Gas Oven, Dishwasher, Disposal, Dryer, Gas Stove, Refrigerator, Washer
- Laundry features:Dryer, Gas Hookup, Laundry Room, Washer
Parking
- Parking description:Detached
- Garage:Yes
- Garage spaces:2
New listings near 3212 Calle Noguera
- New
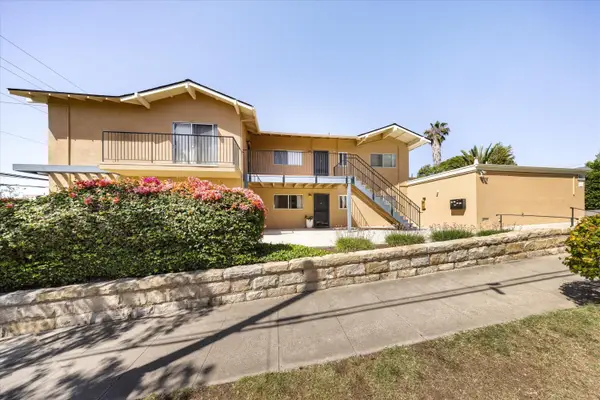 $2,350,000Active-- beds -- baths3,332 sq. ft.
333 E Micheltorena Street, SANTA BARBARA, CA 93101
MLS# 26-3690Listed by: RADIUS GROUP COMMERCIAL R.E. - New
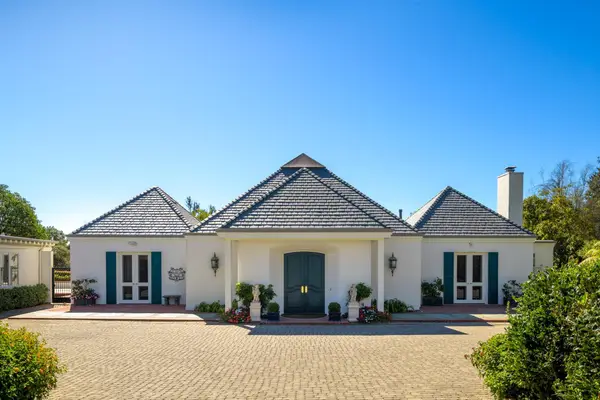 $8,975,000Active2 beds 3 baths3,869 sq. ft.
1967 Inverness Lane, SANTA BARBARA, CA 93108
MLS# 26-3689Listed by: SOTHEBY'S INTERNATIONAL REALTY - Open Sat, 1 to 4pmNew
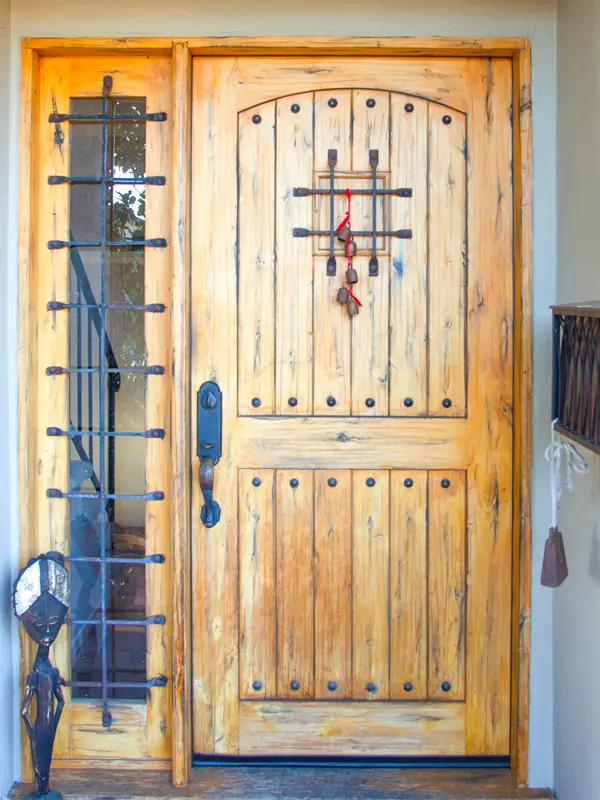 $1,895,000Active4 beds 3 baths2,143 sq. ft.
5532 Cathedral Oaks Road, SANTA BARBARA, CA 93111
MLS# 26-3685Listed by: VILLAGE PROPERTIES - Open Sat, 1 to 4pmNew
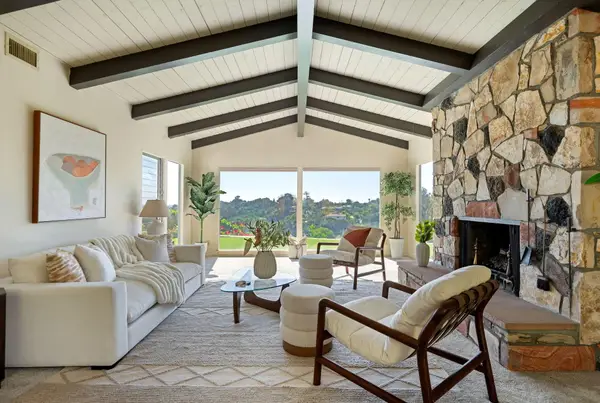 $3,195,000Active4 beds 3 baths2,435 sq. ft.
1167 Camino Manadero, SANTA BARBARA, CA 93111
MLS# 26-3675Listed by: VILLAGE PROPERTIES - Open Thu, 10am to 1pmNew
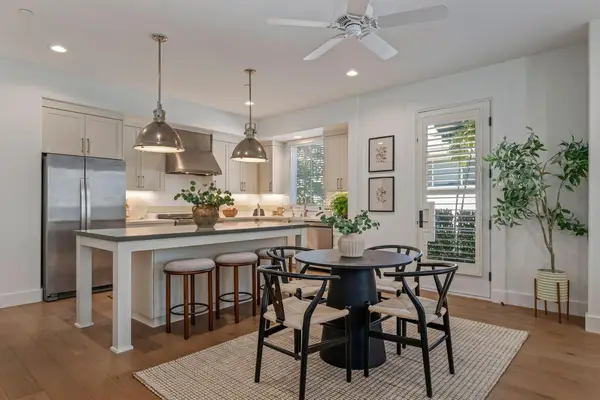 $1,595,000Active2 beds 2 baths1,451 sq. ft.
3726 State Street #Unit 203, SANTA BARBARA, CA 93105
MLS# 26-3677Listed by: BERKSHIRE HATHAWAY HOMESERVICES CALIFORNIA PROPERTIES - Open Sun, 2 to 4pmNew
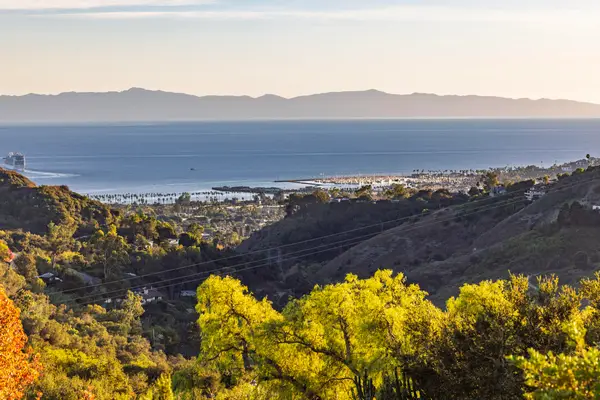 $3,295,000Active3 beds 3 baths2,605 sq. ft.
950 Coyote Road, SANTA BARBARA, CA 93108
MLS# 26-3674Listed by: RICHARDSON REAL ESTATE SERVICES, INC. - Open Sun, 12 to 3pmNew
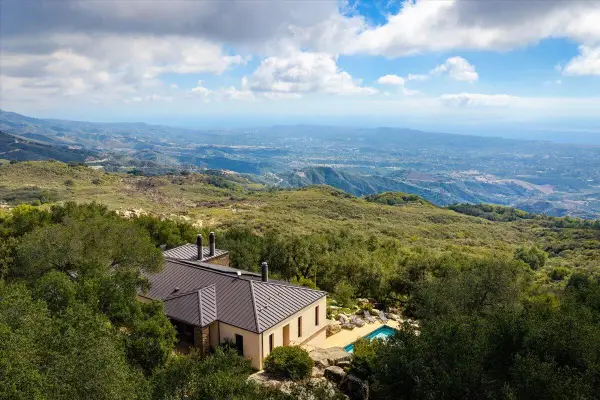 $4,490,000Active4 beds 3 baths2,971 sq. ft.
5651 W Camino Cielo, SANTA BARBARA, CA 93105
MLS# 26-3671Listed by: DOUGLAS ELLIMAN OF CALIFORNIA, INC. - Open Thu, 10am to 1pmNew
 $2,695,000Active3 beds 2 baths1,420 sq. ft.
1102 Del Mar Avenue, SANTA BARBARA, CA 93109
MLS# 26-3669Listed by: DOUGLAS ELLIMAN OF CALIFORNIA, INC. - New
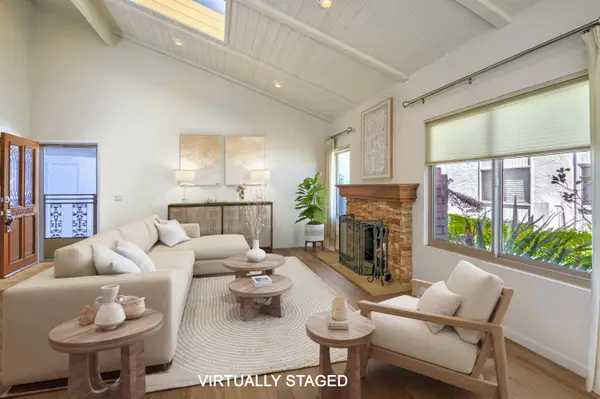 $1,095,000Active3 beds 2 baths1,496 sq. ft.
63 N San Marcos Road #A, SANTA BARBARA, CA 93111
MLS# 26-3661Listed by: KELLER WILLIAMS REALTY SANTA BARBARA


Protect your home and budget from life's surprises with an Assurant Home Warranty, backed by a partner that supports you through every step of homeownership. Explore Plans.
© 2026 Better Homes and Gardens Real Estate LLC. An Anywhere Real Estate company. All rights reserved. Better Homes and Gardens® Real Estate is a registered trademark owned by Meredith Operations Corporation, licensed to Better Homes and Gardens Real Estate LLC and used with permission. Better Homes and Gardens Real Estate LLC fully supports the principles of the Fair Housing Act and the Equal Opportunity Act. Listing information is deemed reliable but is not guaranteed accurate.
Each office is independently owned and operated.
Any services or products provided by third parties are not provided by, affiliated with or related to Better Homes and Gardens Real Estate LLC, or its affiliated companies.