
407 Northridge Road, Santa Barbara, CA 93105
Local realty services provided by:Better Homes and Gardens Real Estate Property Shoppe
407 Northridge Road,Santa Barbara, CA 93105
$3,375,000
- 6 Beds
- 4 Baths
- 3,336 sq. ft.
- Single family
- Active
Listed by: knight real estate group
Office: berkshire hathaway homeservices california properties
MLS#:26-2270
Source:SBAOR
Price summary
- Price:$3,375,000
- Price per sq. ft.:$1,011.69
About this home
Sweeping ocean, island, mountain and city views provide a spectacular backdrop for this beautifully maintained Upper San Roque residence. Gracious proportions, expansive gathering spaces, and a thoughtful floor plan create effortless flow for everyday living and entertaining. Walls of glass open to patios, a pergola-covered deck, lush lawns, generous yard space, and landscaped gardens, creating an inviting setting for recreation, dining, and relaxation. A versatile bedroom suite accommodates guests and extended family, while abundant storage and a reinforced foundation system provides lasting confidence. Set on approximately 1.4± private acres, this rare offering combines privacy, comfort, usable grounds, and a captivating panoramic view setting just minutes from downtown Santa Barbara.
Contact an agent
Home facts
- Year built:1963
- Subdivision & Development:15 - San Roque/Above Foothill
- Listing ID #:26-2270
- Added:42 day(s) ago
- Updated:August 20, 2026 at 02:42 PM
Rooms and interior
- Bedrooms:6
- Total bathrooms:4
- Full bathrooms:4
- Flooring:Carpet, Concrete, Hardwood, Stone
- Kitchen Description:Built-In Electric Oven, Dishwasher, Disposal, Double Oven, Gas Range, Refrigerator
- Living area:3,336 sq. ft.
Heating and cooling
- Cooling:Central Air, Heat Pump
- Heating:Forced Air, Heat Pump, Heating
- Central air:Yes
Structure and exterior
- Year built:1963
- Building area:3,336 sq. ft.
- Lot area:1.4 Acres
- Lot Features:Level, Sloped Down
- Architectural Style:Ranch
- Construction Materials:Stucco
- Exterior Features:Deck, Drought Tolerant LND, Fruit Trees, Lawn, Yard Irrigation PRT
- Foundation Description:Slab
- Levels:1 Story
Schools
- High school:S.B. Sr.
- Middle school:S.B. Jr.
- Elementary school:Peabody
Utilities
- Sewer:Sewer Hookup
Finances and disclosures
- Price:$3,375,000
- Price per sq. ft.:$1,011.69
Features and amenities
- Appliances:Built-In Electric Oven, Dishwasher, Disposal, Double Oven, Dryer, Gas Range, Refrigerator, Tankless Water Heater, Washer
- Laundry features:Dryer, Gas Hookup, Laundry Room, Washer
Parking
- Carport spaces:1
New listings near 407 Northridge Road
- Open Sat, 1 to 4pmNew
 $3,950,000Active3 beds 1 baths1,753 sq. ft.
906 Weldon Road, SANTA BARBARA, CA 93109
MLS# 26-2780Listed by: BERKSHIRE HATHAWAY HOMESERVICES CALIFORNIA PROPERTIES - New
 $2,400,000Active5 beds 5 baths3,398 sq. ft.
2937 Glen Albyn Drive, Santa Barbara, CA 93105
MLS# V1-38288Listed by: VILLAGE PROPERTIES - Open Sat, 1 to 4pmNew
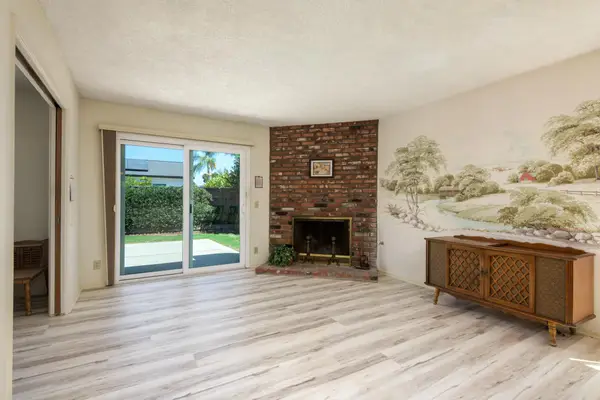 $1,295,000Active4 beds 2 baths1,547 sq. ft.
112 Santa Paula Avenue, SANTA BARBARA, CA 93111
MLS# 26-2772Listed by: BERKSHIRE HATHAWAY HOMESERVICES CALIFORNIA PROPERTIES - Open Thu, 10am to 1pmNew
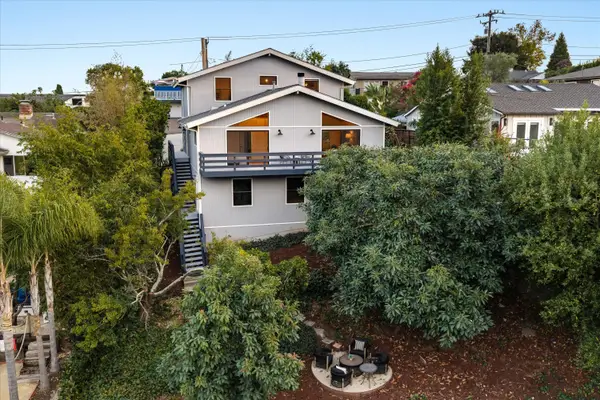 $1,995,000Active4 beds 3 baths2,501 sq. ft.
2826 Ben Lomond Drive, SANTA BARBARA, CA 93105
MLS# 26-2775Listed by: BERKSHIRE HATHAWAY HOMESERVICES CALIFORNIA PROPERTIES - Open Thu, 10am to 1pmNew
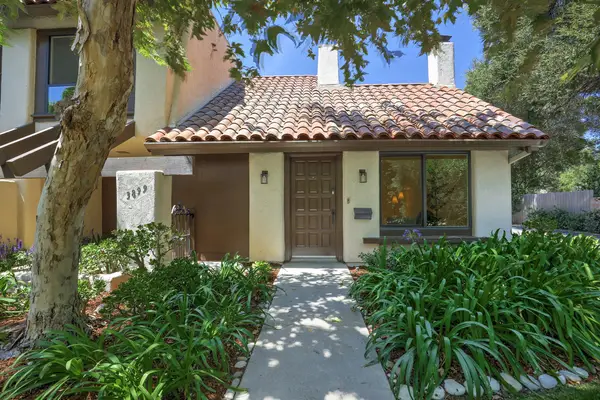 $1,280,000Active3 beds 2 baths1,233 sq. ft.
3899 Cinco Amigos, SANTA BARBARA, CA 93105
MLS# 26-2776Listed by: SUN COAST REAL ESTATE - Open Sun, 1 to 3pmNew
 $2,120,000Active3 beds 2 baths1,386 sq. ft.
767 Juanita, SANTA BARBARA, CA 93109
MLS# 26-2770Listed by: SPECTRUM REALTY - Open Sat, 1 to 4pmNew
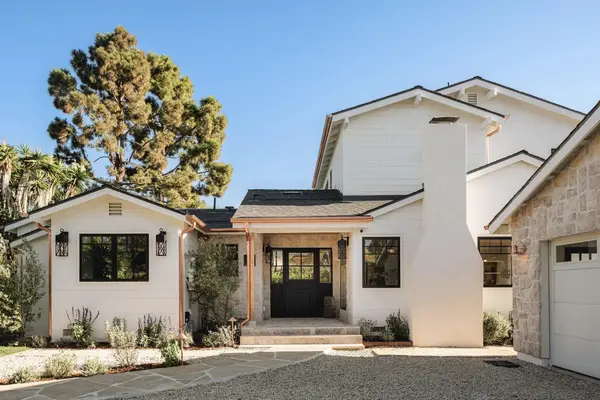 $4,595,000Active4 beds 5 baths3,028 sq. ft.
305 Mesa Lane, SANTA BARBARA, CA 93109
MLS# 26-2771Listed by: BERKSHIRE HATHAWAY HOMESERVICES CALIFORNIA PROPERTIES - Open Fri, 10am to 1pmNew
 $1,395,000Active3 beds 2 baths1,396 sq. ft.
5082 Ella Lane, SANTA BARBARA, CA 93111
MLS# 26-2769Listed by: BERKSHIRE HATHAWAY HOMESERVICES CALIFORNIA PROPERTIES - Open Sat, 10am to 4pmNew
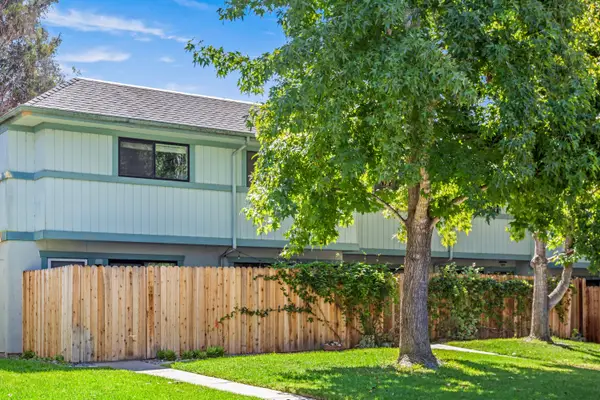 $839,000Active2 beds 2 baths952 sq. ft.
1201 Rebecca Lane #Unit H, SANTA BARBARA, CA 93105
MLS# 26-2765Listed by: VILLAGE PROPERTIES - 1 - New
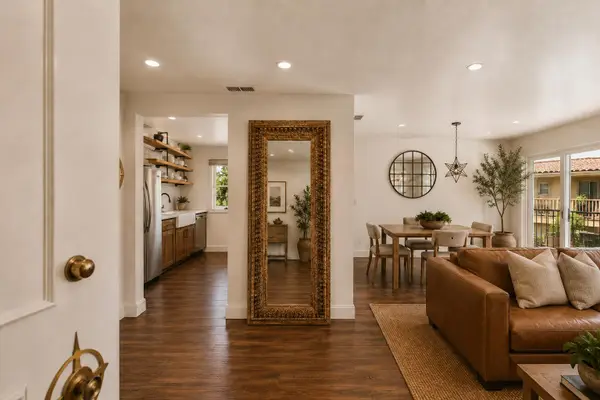 $1,165,000Active2 beds 2 baths1,404 sq. ft.
2635 State Street #T 3, SANTA BARBARA, CA 93105
MLS# 26-2762Listed by: BERKSHIRE HATHAWAY HOMESERVICES CALIFORNIA PROPERTIES


Protect your home and budget from life's surprises with an Assurant Home Warranty, backed by a partner that supports you through every step of homeownership. Explore Plans.
© 2026 Better Homes and Gardens Real Estate LLC. An Anywhere Real Estate company. All rights reserved. Better Homes and Gardens® Real Estate is a registered trademark owned by Meredith Operations Corporation, licensed to Better Homes and Gardens Real Estate LLC and used with permission. Better Homes and Gardens Real Estate LLC fully supports the principles of the Fair Housing Act and the Equal Opportunity Act. Listing information is deemed reliable but is not guaranteed accurate.
Each office is independently owned and operated.
Any services or products provided by third parties are not provided by, affiliated with or related to Better Homes and Gardens Real Estate LLC, or its affiliated companies.