
43 Via Alicia, Santa Barbara, CA 93108
Local realty services provided by:Better Homes and Gardens Real Estate Property Shoppe
43 Via Alicia,Santa Barbara, CA 93108
$3,995,000
- 5 Beds
- 5 Baths
- 4,283 sq. ft.
- Single family
- Active
Upcoming open houses
- Sun, Nov 0801:00 pm - 04:00 pm
Listed by: gregg leach
Office: village properties
MLS#:26-2659
Source:SBAOR
Price summary
- Price:$3,995,000
- Price per sq. ft.:$932.76
About this home
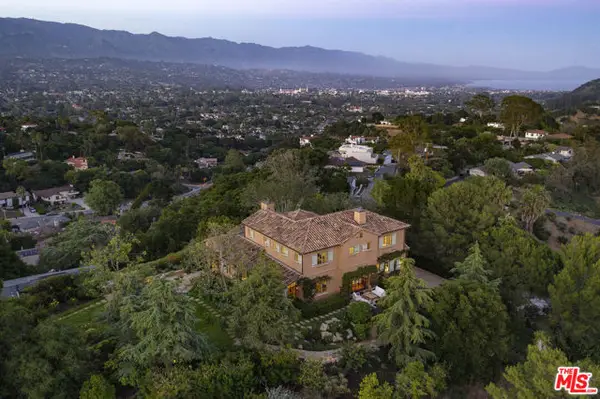
First time on the market! Behind private gates, this exceptional Mediterranean home captures breathtaking panoramic views of the ocean, islands, coastline, harbor, city & mountains. Offering over 4,200 sq. ft., 5+ bedrooms & 5.5 baths, the home blends timeless character with inviting spaces designed to embrace the scenery. A light-filled kitchen with breakfast area, living and family rooms with fireplaces, expansive view decks, and a game room/den provide effortless living and entertaining. The spacious primary suite offers a fireplace, generous bath, walk-in closet, and sweeping views. Nearly every room opens to a private patio or deck. Set on nearly half an acre with a 2-car garage, this rare private retreat is just minutes from Montecito Village and downtown Santa Barbara. A rare find!
Contact an agent
Home facts
- Year built:1991
- Subdivision & Development:15 - Eucalyptus Hill
- Listing ID #:26-2659
- Added:83 day(s) ago
- Updated:November 03, 2026 at 08:12 PM
Rooms and interior
- Bedrooms:5
- Total bathrooms:5
- Full bathrooms:4
- Half bathrooms:1
- Flooring:Carpet, Tile
- Kitchen Description:Built-In Electric Oven, Built-In Electric Range, Dishwasher, Disposal, Double Oven, Microwave, Refrigerator
- Living area:4,283 sq. ft.
Heating and cooling
- Cooling:Central Air
- Heating:Forced Air, Heating
- Central air:Yes
Structure and exterior
- Roof:Tile
- Year built:1991
- Building area:4,283 sq. ft.
- Lot area:0.46 Acres
- Lot Features:Cul-De-Sac
- Construction Materials:Stucco
- Exterior Features:Deck, Drought Tolerant LND, Yard Irrigation PRT
- Foundation Description:Mixed
- Levels:Tri-Level
Schools
- High school:S.B. Sr.
- Middle school:S.B. Jr.
- Elementary school:Cleveland
Utilities
- Water:Meter In
- Sewer:Sewer Hookup
Finances and disclosures
- Price:$3,995,000
- Price per sq. ft.:$932.76
Features and amenities
- Appliances:Built-In Electric Oven, Built-In Electric Range, Dishwasher, Disposal, Double Oven, Dryer, Microwave, Refrigerator, Washer, Water Softener Owned
- Laundry features:Dryer, Gas Hookup, Laundry Room, Washer
Parking
- Parking description:Attached, Attached Garage, Inside Entrance, On Street
- Garage:Yes
- Garage spaces:2
New listings near 43 Via Alicia
- Open Sat, 1 to 4pmNew
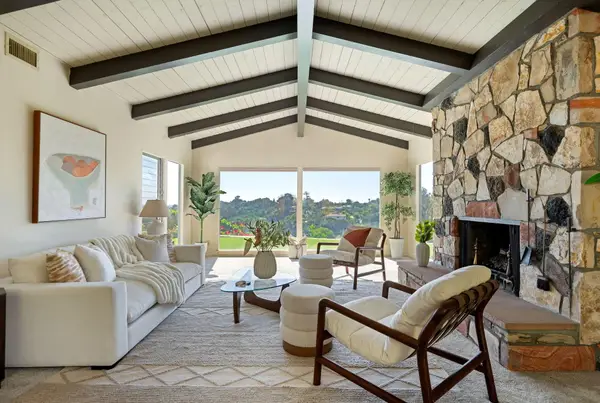 $3,195,000Active4 beds 3 baths2,435 sq. ft.
1167 Camino Manadero, SANTA BARBARA, CA 93111
MLS# 26-3675Listed by: VILLAGE PROPERTIES - New
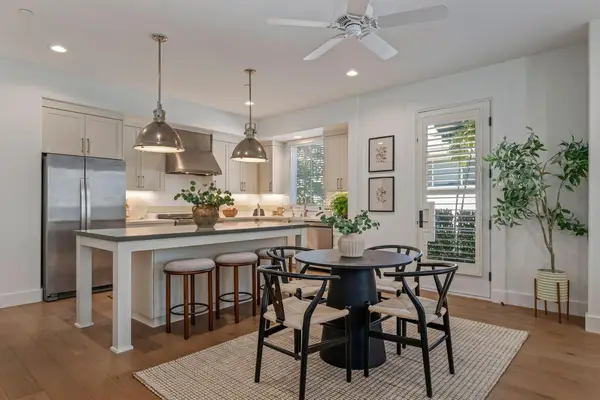 $1,595,000Active2 beds 2 baths1,451 sq. ft.
3726 State Street #Unit 203, SANTA BARBARA, CA 93105
MLS# 26-3677Listed by: BERKSHIRE HATHAWAY HOMESERVICES CALIFORNIA PROPERTIES - Open Wed, 10am to 1pmNew
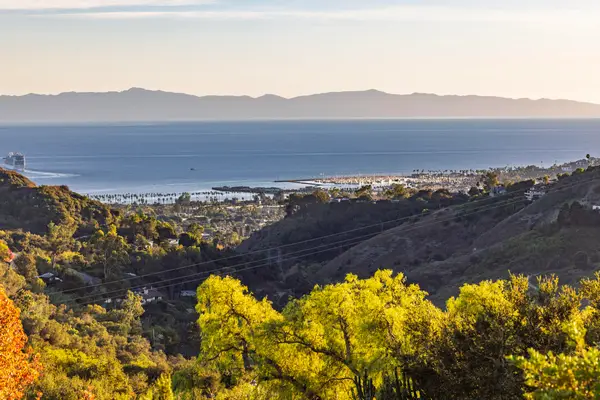 $3,295,000Active3 beds 3 baths2,605 sq. ft.
950 Coyote Road, SANTA BARBARA, CA 93108
MLS# 26-3674Listed by: RICHARDSON REAL ESTATE SERVICES, INC. - New
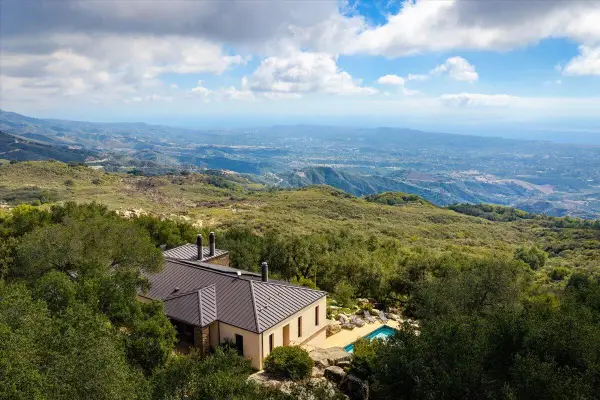 $4,490,000Active4 beds 3 baths2,971 sq. ft.
5651 W Camino Cielo, SANTA BARBARA, CA 93105
MLS# 26-3671Listed by: DOUGLAS ELLIMAN OF CALIFORNIA, INC. - Open Thu, 10am to 1pmNew
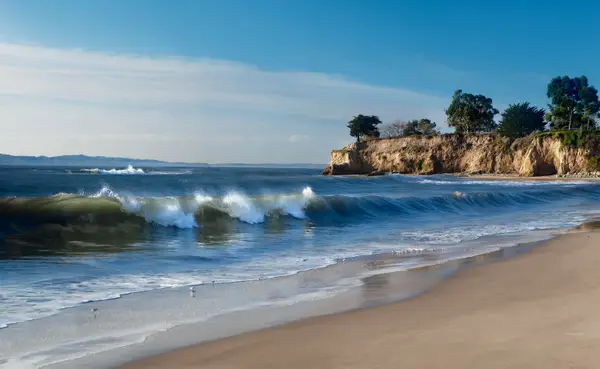 $2,695,000Active3 beds 2 baths1,420 sq. ft.
1102 Del Mar Avenue, SANTA BARBARA, CA 93109
MLS# 26-3669Listed by: DOUGLAS ELLIMAN OF CALIFORNIA, INC. - New
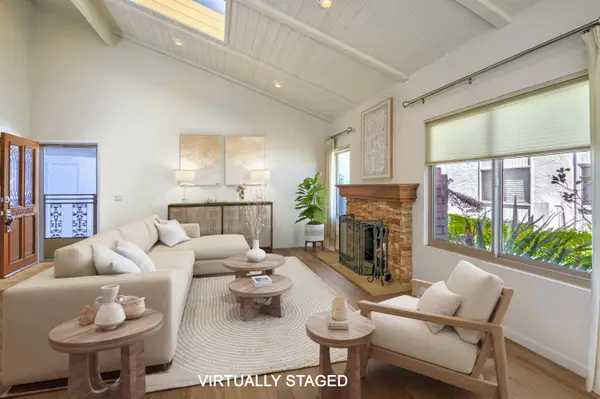 $1,095,000Active3 beds 2 baths1,496 sq. ft.
63 N San Marcos Road #A, SANTA BARBARA, CA 93111
MLS# 26-3661Listed by: KELLER WILLIAMS REALTY SANTA BARBARA - New
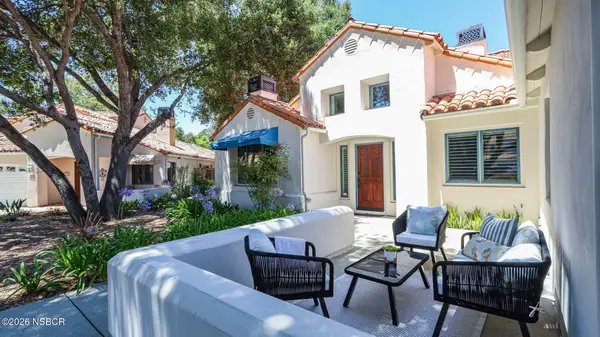 $2,049,000Active3 beds 3 baths2,101 sq. ft.
731 Cathedral Pointe Lane, Santa Barbara, CA 93111
MLS# 26002201Listed by: COMPASS SANTA YNEZ - New
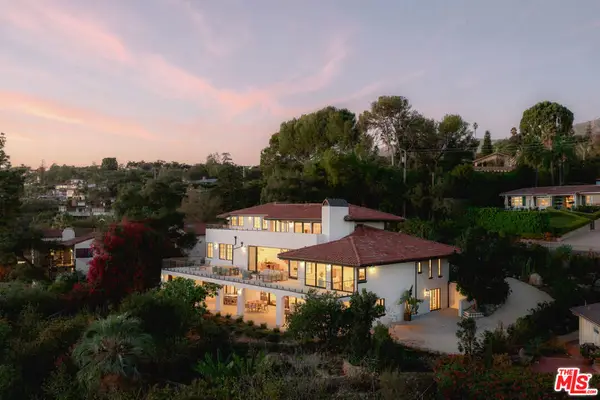 $9,250,000Active5 beds 6 baths6,209 sq. ft.
806 Arbolado Road, Santa Barbara, CA 93103
MLS# 26105527Listed by: BERKSHIRE HATHAWAY HOMESERVICES CALIFORNIA PROPERTIES - New
 $6,995,000Active4 beds 5 baths4,779 sq. ft.
1490 La Cima Road, Santa Barbara, CA 93101
MLS# CL26105024Listed by: COMPASS - New
 $9,995,000Active4 beds 5 baths4,998 sq. ft.
110 Via Del Cielo, Santa Barbara, CA 93109
MLS# CL26859309Listed by: SOTHEBY'S INTERNATIONAL REALTY


Protect your home and budget from life's surprises with an Assurant Home Warranty, backed by a partner that supports you through every step of homeownership. Explore Plans.
© 2026 Better Homes and Gardens Real Estate LLC. An Anywhere Real Estate company. All rights reserved. Better Homes and Gardens® Real Estate is a registered trademark owned by Meredith Operations Corporation, licensed to Better Homes and Gardens Real Estate LLC and used with permission. Better Homes and Gardens Real Estate LLC fully supports the principles of the Fair Housing Act and the Equal Opportunity Act. Listing information is deemed reliable but is not guaranteed accurate.
Each office is independently owned and operated.
Any services or products provided by third parties are not provided by, affiliated with or related to Better Homes and Gardens Real Estate LLC, or its affiliated companies.