
4400 Shadow Hills Circle #L, Santa Barbara, CA 93105
Local realty services provided by:Better Homes and Gardens Real Estate Property Shoppe
4400 Shadow Hills Circle #L,Santa Barbara, CA 93105
$1,395,000
- 2 Beds
- 2 Baths
- 1,677 sq. ft.
- Condominium
- Active
Upcoming open houses
- Sun, Oct 1101:00 pm - 03:00 pm
Listed by: ali evans
Office: berkshire hathaway homeservices california properties
MLS#:26-3399
Source:SBAOR
Price summary
- Price:$1,395,000
- Price per sq. ft.:$831.84
About this home
Beautifully remodeled and thoughtfully appointed, this upper-level 2BD/2BA residence offers a light-filled retreat within a peaceful, country club-style setting. Elevator access provides effortless entry, while vaulted ceilings, oversized windows, generous proportions, and mountain & garden views create an inviting sense of space.
Beautifully remodeled in 2015 by Giffin & Crane and Reed's Interiors, the home features updated A/C, a gracious entry, vaulted ceilings, a gourmet kitchen, beautifully updated baths, and a dedicated laundry room. Step outside to the sunny, private deck, an ideal setting for morning coffee, outdoor dining, or simply enjoying the tranquil surroundings. The resort-like amenities include gym, pool, spa, tennis courts, clubhouse and convenient access to nearby hiking trails. Set within a gated 55+ community, the residence offers a relaxed, low-maintenance lifestyle just minutes from the shopping, dining, and everyday conveniences of Upper State Street.
Contact an agent
Home facts
- Year built:1989
- Listing ID #:26-3399
- Added:1 day(s) ago
- Updated:October 08, 2026 at 10:04 PM
Rooms and interior
- Bedrooms:2
- Total bathrooms:2
- Full bathrooms:2
- Flooring:Tile
- Kitchen Description:Dishwasher, Disposal, Gas Range, Refrigerator
- Living area:1,677 sq. ft.
Heating and cooling
- Cooling:Central Air
- Heating:Forced Air, Heating
- Central air:Yes
Structure and exterior
- Roof:Tile
- Year built:1989
- Building area:1,677 sq. ft.
- Lot Features:Cul-De-Sac, Level
- Architectural Style:Contemporary
- Construction Materials:Stucco
- Levels:1 Story
Schools
- High school:Other
- Middle school:Other
- Elementary school:Other
Finances and disclosures
- Price:$1,395,000
- Price per sq. ft.:$831.84
Features and amenities
- Appliances:Dishwasher, Disposal, Dryer, Gas Range, Refrigerator, Washer
- Laundry features:Dryer, In Unit, Laundry Room, Washer
- Amenities:Clubhouse, Gym, Spa/Hot Tub, Tennis Court(s)
- Pool features:Pool
Parking
- Parking description:Electric Vehicle Charging Station(s)
- Garage:Yes
- Garage spaces:2
New listings near 4400 Shadow Hills Circle #L
- New
 $968,500Active2 beds 2 baths1,123 sq. ft.
4701 Calle Reina, SANTA BARBARA, CA 93110
MLS# 26-3408Listed by: BERKSHIRE HATHAWAY HOMESERVICES CALIFORNIA PROPERTIES - New
 $2,995,000Active-- beds -- baths
130 W Padre Street, Santa Barbara, CA 93105
MLS# V1-39164Listed by: COLLIERS INTERNATIONAL - New
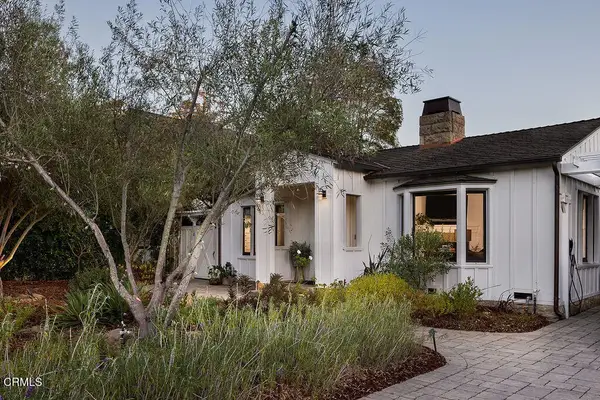 $2,995,000Active3 beds 2 baths
3141 Calle Fresno, Santa Barbara, CA 93105
MLS# V1-39158Listed by: COMPASS - New
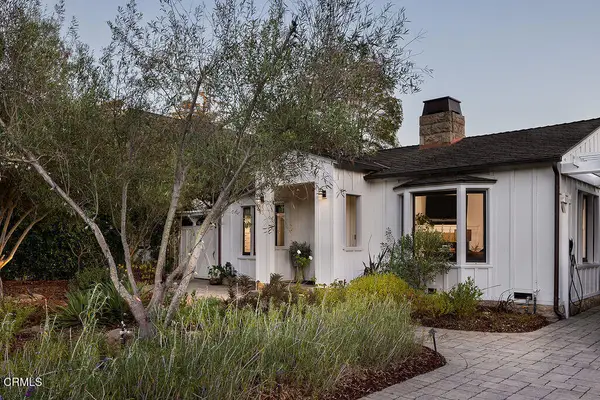 $2,995,000Active3 beds 2 baths
3141 Calle Fresno, Santa Barbara, CA 93105
MLS# V1-39158Listed by: COMPASS - Open Sat, 1 to 4pmNew
 $2,395,000Active3 beds 3 baths1,401 sq. ft.
425 E Padre Street, SANTA BARBARA, CA 93103
MLS# 26-3398Listed by: VILLAGE PROPERTIES - Open Sat, 1 to 4pmNew
 $1,275,000Active3 beds 2 baths1,288 sq. ft.
106 La Cumbre Circle, SANTA BARBARA, CA 93105
MLS# 26-3401Listed by: VILLAGE PROPERTIES - New
 $2,650,000Active-- beds -- baths
1415-1417 Park Place, SANTA BARBARA, CA 93103
MLS# 26-3402Listed by: BERKSHIRE HATHAWAY HOMESERVICES CALIFORNIA PROPERTIES - New
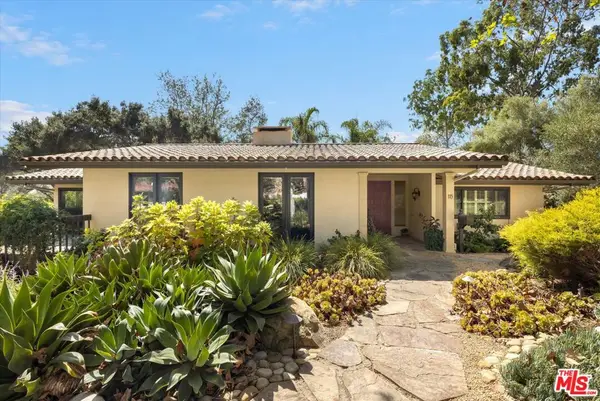 $3,580,000Active3 beds 2 baths2,167 sq. ft.
115 Coronada Circle, Santa Barbara, CA 93108
MLS# 26998087Listed by: BERKSHIRE HATHAWAY HOMESERVICES CALIFORNIA PROPERTIES - New
 $3,439,000Active4 beds 3 baths3,003 sq. ft.
4596 Sierra Madre Drive, SANTA BARBARA, CA 93110
MLS# 26-3393Listed by: VILLAGE PROPERTIES - 1


Protect your home and budget from life's surprises with an Assurant Home Warranty, backed by a partner that supports you through every step of homeownership. Explore Plans.
© 2026 Better Homes and Gardens Real Estate LLC. An Anywhere Real Estate company. All rights reserved. Better Homes and Gardens® Real Estate is a registered trademark owned by Meredith Operations Corporation, licensed to Better Homes and Gardens Real Estate LLC and used with permission. Better Homes and Gardens Real Estate LLC fully supports the principles of the Fair Housing Act and the Equal Opportunity Act. Listing information is deemed reliable but is not guaranteed accurate.
Each office is independently owned and operated.
Any services or products provided by third parties are not provided by, affiliated with or related to Better Homes and Gardens Real Estate LLC, or its affiliated companies.