
4585 Vieja Drive, Santa Barbara, CA 93110
Local realty services provided by:Better Homes and Gardens Real Estate Property Shoppe
4585 Vieja Drive,Santa Barbara, CA 93110
$4,995,000
- 4 Beds
- 4 Baths
- 3,594 sq. ft.
- Single family
- Active
Listed by: dusty baker group
Office: sotheby's international realty
MLS#:26-2947
Source:SBAOR
Price summary
- Price:$4,995,000
- Price per sq. ft.:$1,389.82
About this home
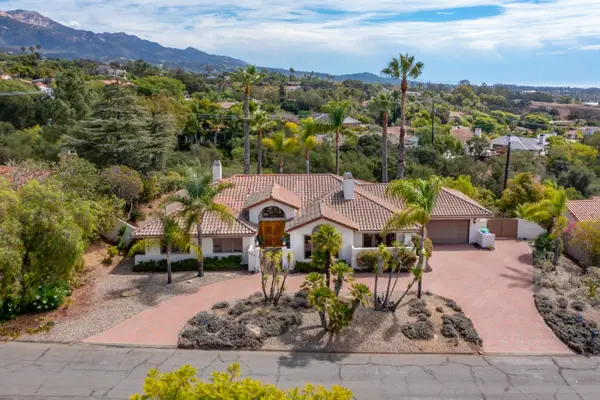
Captivating Spanish Colonial-style residence where timeless Santa Barbara character meets sweeping views of the Santa Ynez Mountains. Thoughtfully oriented to its setting, 4585 Vieja Drive offers 4 bedrooms, 3.5 bathrooms, and is set on 1.5 mature landscaped acres.
Distinctly connected to the natural beauty of Hope Ranch, a picturesque approach introduces the home through mature oaks, palms, citrus, sculpted hedges, and established gardens, while an entry tower with stucco walls and a Spanish tile roof set the architectural tone. Inside, the 3,594-square-foot residence unfolds with an inviting collection of spaces with an easy relationship between indoors and out. The primary suite is especially inviting, with a vaulted wood-beamed ceiling, fireplace, French doors opening to the backyard, and a spacious bath with dual vanities, soaking tub, separate shower, and abundant natural light. Three spacious guest bedrooms round out the sleeping arrangements. With rich wood detailing and floor-to-ceiling windows that frame the landscape and views beyond, the North-facing guest bedroom is a standout in its own right. At the heart of the home, the living spaces are designed for both gathering and quiet enjoyment. A substantial living room is complemented by a relaxed family room, while the kitchen opens ideally to the surrounding entertaining areas.
Remarkable as the inside is, it is outdoors where 4585 Vieja Drive becomes particularly memorable. French doors and broad openings create a seamless transition from the interiors to the gardens, while an outdoor barbecue, fire pit, lawn, and multiple patios invite everything from intimate mornings to large-scale entertaining. Beyond the terraces, panoramic mountain views stretch across the horizon, creating a remarkable backdrop throughout the day. Mature oaks, olive-like plantings, palms, citrus, and towering cypress trees lend the grounds a sense of permanence and privacy, while the gently layered landscaping creates a series of intimate garden moments around the residence.
Hope Ranch association amenities include private gated beach access & picnic areas, private security, and 22 miles of equestrian trails. Established architecture, mature grounds, expansive views, and a relaxed indoor-outdoor lifestyle - 4585 Vieja Drive is a real tribute to Santa Barbara living....
Contact an agent
Home facts
- Year built:1974
- Subdivision & Development:25 - Hope Ranch
- Listing ID #:26-2947
- Added:13 day(s) ago
- Updated:September 15, 2026 at 03:08 PM
Rooms and interior
- Bedrooms:4
- Total bathrooms:4
- Full bathrooms:3
- Half bathrooms:1
- Flooring:Carpet, Tile
- Kitchen Description:Refrigerator
- Living area:3,594 sq. ft.
Heating and cooling
- Heating:Forced Air, Heating
Structure and exterior
- Roof:Tile
- Year built:1974
- Building area:3,594 sq. ft.
- Lot area:1.5 Acres
- Architectural Style:Spanish
- Construction Materials:Stucco
- Exterior Features:Fruit Trees, Lawn
- Foundation Description:Slab
- Levels:1 Story, Entry Level (No Stairs)
Schools
- High school:San Marcos
- Middle school:LaColina
- Elementary school:Vieja Valley
Finances and disclosures
- Price:$4,995,000
- Price per sq. ft.:$1,389.82
Features and amenities
- Appliances:Dryer, Refrigerator, Washer
- Laundry features:Dryer, Laundry Room, Washer
- Amenities:Play Area, Security
Parking
- Parking description:Attached, Attached Garage
- Garage:Yes
- Garage spaces:2
New listings near 4585 Vieja Drive
- Open Thu, 10am to 1pmNew
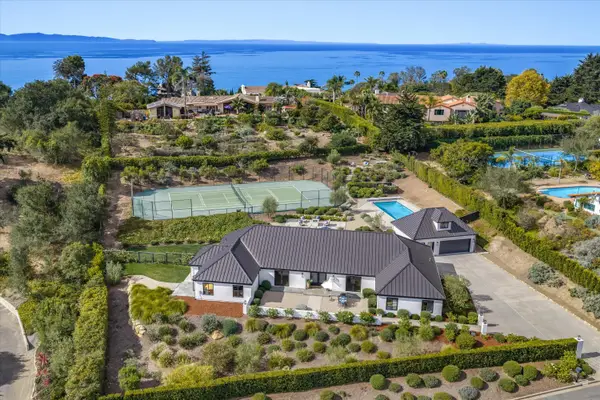 $7,995,000Active4 beds 5 baths
3620 Campanil Drive, SANTA BARBARA, CA 93109
MLS# 26-3076Listed by: COMPASS - Open Sun, 1 to 4pmNew
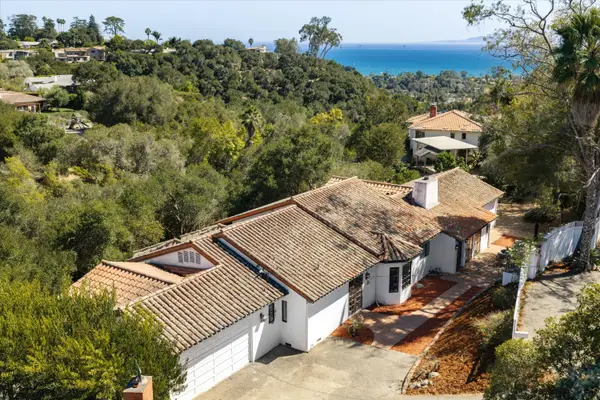 $2,495,000Active4 beds 3 baths2,785 sq. ft.
1800 Eucalyptus Hill Road, SANTA BARBARA, CA 93108
MLS# 26-3085Listed by: GOODWIN PROPERTIES - Open Fri, 10am to 1pmNew
 $1,599,000Active3 beds 2 baths1,391 sq. ft.
427 Verano Drive, SANTA BARBARA, CA 93110
MLS# 26-3083Listed by: BERKSHIRE HATHAWAY HOMESERVICES CALIFORNIA PROPERTIES - Open Tue, 11:30am to 1:30pmNew
 $4,195,000Active4 beds 4 baths3,182 sq. ft.
4868 Via Los Santos, SANTA BARBARA, CA 93111
MLS# 26-3082Listed by: BERKSHIRE HATHAWAY HOMESERVICES CALIFORNIA PROPERTIES - Open Fri, 10am to 1pmNew
 $1,595,000Active2 beds 2 baths1,471 sq. ft.
643 Avenida Pequena, SANTA BARBARA, CA 93111
MLS# 26-3074Listed by: BERKSHIRE HATHAWAY HOMESERVICES CALIFORNIA PROPERTIES - New
 $2,140,000Active3 beds 3 baths2,101 sq. ft.
731 Cathedral Pointe Lane, Santa Barbara, CA 93111
MLS# V1-38714Listed by: COMPASS - New
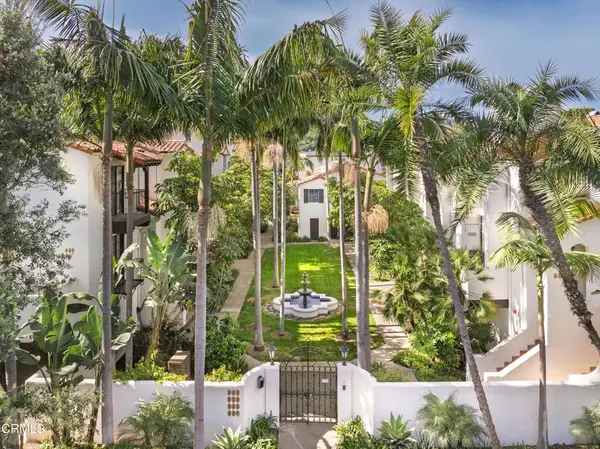 $1,495,000Active2 beds 4 baths1,260 sq. ft.
125 Bath Street #B2, Santa Barbara, CA 93101
MLS# V1-38697Listed by: VILLAGE PROPERTIES - New
 $1,495,000Active2 beds 4 baths1,260 sq. ft.
125 Bath Street #B2, Santa Barbara, CA 93101
MLS# V1-38697Listed by: VILLAGE PROPERTIES  $1,750,000Pending2 beds 1 baths1,286 sq. ft.
2628 Samarkand Drive, SANTA BARBARA, CA 93105
MLS# 26-3041Listed by: COMPASS- Open Sun, 1 to 3:30pmNew
 $2,775,000Active3 beds 3 baths2,574 sq. ft.
984 Camino Del Rio, SANTA BARBARA, CA 93110
MLS# 26-3055Listed by: VILLAGE PROPERTIES - 1


Protect your home and budget from life's surprises with an Assurant Home Warranty, backed by a partner that supports you through every step of homeownership. Explore Plans.
© 2026 Better Homes and Gardens Real Estate LLC. An Anywhere Real Estate company. All rights reserved. Better Homes and Gardens® Real Estate is a registered trademark owned by Meredith Operations Corporation, licensed to Better Homes and Gardens Real Estate LLC and used with permission. Better Homes and Gardens Real Estate LLC fully supports the principles of the Fair Housing Act and the Equal Opportunity Act. Listing information is deemed reliable but is not guaranteed accurate.
Each office is independently owned and operated.
Any services or products provided by third parties are not provided by, affiliated with or related to Better Homes and Gardens Real Estate LLC, or its affiliated companies.