
5048 Via Lara Lane, Santa Barbara, CA 93111
Local realty services provided by:Better Homes and Gardens Real Estate Property Shoppe
Upcoming open houses
- Sun, Oct 0412:00 pm - 02:30 pm
Listed by: adam a mckaig, melissa borders
Office: douglas elliman of california, inc.
MLS#:26-2197
Source:SBAOR
Price summary
- Price:$3,399,000
- Price per sq. ft.:$1,248.26
About this home
Come to where time stood still.
Offered for the first time in its history, this remarkable turn-of-the-century ranch house rests on approximately .61 acres and represents a rare slice of Santa Barbara's agricultural heritage. Once part of an original ranch that stretched from Hollister Avenue to More Mesa, this cherished property remains a living testament to a simpler era.
The historic water tower is a striking landmark that reflects the property's enduring character.The original ranch house retains its historic floor plan, offering a glimpse into how families lived more than a century ago. Original wood floors, a handsome stone fireplace once used to cook, and timeless architectural details create an atmosphere rich with authenticity. The three-bedroom, two-bath primary residence is surrounded by telltale signs having witnessed past generations. A charming chicken coop and expansive grounds further evoke the property's rural roots.
The historic barn, once home to horses and farming equipment, has been thoughtfully transformed into a unique barndominium. Above is a separate living quarters featuring two bedrooms, a kitchen, and a bathroom--ideal for guests, extended family, rental income, or creative pursuits. Below, substantial garage and storage spaces provide exceptional flexibility.
Properties of this significance seldom come to market. Steeped in history, rich in character, and deeply connected to Santa Barbara's past, this is a once-in-a-generation opportunity to become the next steward of an irreplaceable piece of local heritage....
Contact an agent
Home facts
- Year built:1924
- Listing ID #:26-2197
- Added:87 day(s) ago
- Updated:October 03, 2026 at 03:06 PM
Rooms and interior
- Bedrooms:5
- Total bathrooms:3
- Full bathrooms:2
- Half bathrooms:1
- Flooring:Hardwood, Tile
- Kitchen Description:Built-In Gas Range, Dishwasher, Refrigerator
- Living area:2,723 sq. ft.
Heating and cooling
- Heating:Forced Air, Heating
Structure and exterior
- Year built:1924
- Building area:2,723 sq. ft.
- Lot area:0.61 Acres
- Lot Features:Cul-De-Sac, Level, Near Public Transit
- Architectural Style:Ranch
- Construction Materials:Stucco, Wood Siding
- Exterior Features:Fruit Trees
- Foundation Description:Raised
- Levels:1 Story, Two
Schools
- High school:San Marcos
- Middle school:LaColina
- Elementary school:Hollister
Finances and disclosures
- Price:$3,399,000
- Price per sq. ft.:$1,248.26
Features and amenities
- Appliances:Built-In Gas Range, Dishwasher, Dryer, Refrigerator, Washer
- Laundry features:220V Elect, Dryer, Washer
Parking
- Parking description:Detached
- Garage:Yes
New listings near 5048 Via Lara Lane
- Open Sun, 2 to 4pmNew
 $2,795,000Active6 beds 4 baths3,780 sq. ft.
39 Tinker Way, SANTA BARBARA, CA 93101
MLS# 26-3344Listed by: KELLER WILLIAMS REALTY SANTA BARBARA - New
 $6,800,000Active5 beds 4 baths3,405 sq. ft.
605 San Ysidro Road, Santa Barbara, CA 93108
MLS# 26995223Listed by: BERKSHIRE HATHAWAY HOMESERVICES CALIFORNIA PROPERTIES - New
 $4,995,000Active3 beds 3 baths2,496 sq. ft.
109 Coronada Circle, SANTA BARBARA, CA 93108
MLS# 26-3337Listed by: BERKSHIRE HATHAWAY HOMESERVICES CALIFORNIA PROPERTIES - Open Sat, 1 to 4pmNew
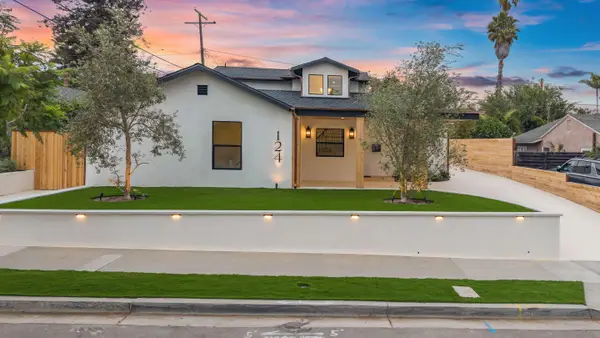 $5,195,000Active4 beds 3 baths2,660 sq. ft.
124 La Marina, SANTA BARBARA, CA 93109
MLS# 26-3205Listed by: BERKSHIRE HATHAWAY HOMESERVICES CALIFORNIA PROPERTIES - New
 $995,000Active3 beds 2 baths
2662 Montrose Place, SANTA BARBARA, CA 93105
MLS# 26-3327Listed by: BERKSHIRE HATHAWAY HOMESERVICES CALIFORNIA PROPERTIES - New
 $1,750,000Active-- beds -- baths
601 Pico Avenue, SANTA BARBARA, CA 93103
MLS# 26-3331Listed by: BRIAN DELSHAD, BROKER  $3,750,000Active4 beds 4 baths2,735 sq. ft.
1118 N Patterson Avenue, SANTA BARBARA, CA 93111
MLS# 26-2795Listed by: CAROLWOOD PARTNERS INC.- New
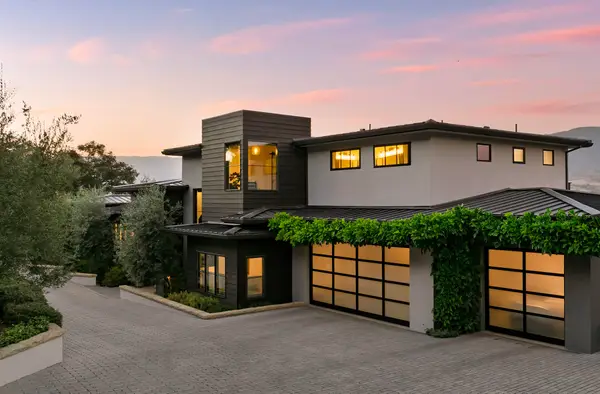 $7,995,000Active3 beds 5 baths3,968 sq. ft.
406 Via Dichosa, SANTA BARBARA, CA 93110
MLS# 26-3320Listed by: RENGA PROPERTIES - Open Sat, 1 to 4pmNew
 $1,299,000Active3 beds 3 baths2,073 sq. ft.
614 Calle De Los Amigos, SANTA BARBARA, CA 93105
MLS# 26-3295Listed by: KELLER WILLIAMS REALTY SANTA BARBARA - Open Sat, 1 to 4pmNew
 $2,075,000Active-- beds -- baths
1204 San Andres Street, SANTA BARBARA, CA 93101
MLS# 26-3314Listed by: VILLAGE PROPERTIES


Protect your home and budget from life's surprises with an Assurant Home Warranty, backed by a partner that supports you through every step of homeownership. Explore Plans.
© 2026 Better Homes and Gardens Real Estate LLC. An Anywhere Real Estate company. All rights reserved. Better Homes and Gardens® Real Estate is a registered trademark owned by Meredith Operations Corporation, licensed to Better Homes and Gardens Real Estate LLC and used with permission. Better Homes and Gardens Real Estate LLC fully supports the principles of the Fair Housing Act and the Equal Opportunity Act. Listing information is deemed reliable but is not guaranteed accurate.
Each office is independently owned and operated.
Any services or products provided by third parties are not provided by, affiliated with or related to Better Homes and Gardens Real Estate LLC, or its affiliated companies.