
5317 Traci Drive, Santa Barbara, CA 93111
Local realty services provided by:Better Homes and Gardens Real Estate Property Shoppe
5317 Traci Drive,Santa Barbara, CA 93111
$1,160,000
- 2 Beds
- 2 Baths
- 1,136 sq. ft.
- Condominium
- Active
Upcoming open houses
- Sun, Aug 0212:00 pm - 03:00 pm
Listed by: heather m martineau
Office: exp realty of california, inc.
MLS#:26-2544
Source:SBAOR
Price summary
- Price:$1,160,000
- Price per sq. ft.:$1,021.13
About this home
Welcome to 5317 Traci Drive in beautiful Santa Barbara! This beautifully renovated single-level, 2-bedroom, 2-bath home offers the perfect blend of modern luxury and everyday comfort.
Step inside to discover an open, light-filled floor plan featuring new luxury vinyl flooring throughout, a stunning remodeled kitchen with high-quality quartz countertops, custom cabinetry, and premium finishes. Both bathrooms have been tastefully updated with contemporary fixtures and designer touches.
The home is loaded with upgrades, including newer dual-pane windows accented with elegant plantation shutters, ceiling fans, a tankless water heater, reverse osmosis water filtration system, water softener, and a newer garage door. The inviting living room features a beautifully re-tiled fireplace, creat a warm and stylish focal point for relaxing or entertaining.
Every detail has been thoughtfully updated, making this home truly move-in ready. Conveniently located in one of Santa Barbara's desirable neighborhoods, this exceptional property offers low-maintenance, single-level living with timeless style and modern amenities....
Contact an agent
Home facts
- Year built:1984
- Listing ID #:26-2544
- Added:1 day(s) ago
- Updated:August 01, 2026 at 02:36 PM
Rooms and interior
- Bedrooms:2
- Total bathrooms:2
- Full bathrooms:2
- Flooring:Laminate
- Kitchen Description:Built-In Gas Range, Dishwasher, Refrigerator, Reverse Osmosis
- Living area:1,136 sq. ft.
Heating and cooling
- Heating:Forced Air, Heating
Structure and exterior
- Roof:Composition
- Year built:1984
- Building area:1,136 sq. ft.
- Lot area:0.06 Acres
- Lot Features:Level
- Construction Materials:Stucco
- Exterior Features:Enclosed, Lawn, Tennis Court(s)
- Foundation Description:Slab
Schools
- High school:Dos Pueblos
- Middle school:Gol Valley
- Elementary school:Kellogg
Finances and disclosures
- Price:$1,160,000
- Price per sq. ft.:$1,021.13
Features and amenities
- Appliances:Built-In Gas Range, Dishwasher, Refrigerator, Reverse Osmosis, Tankless Water Heater
- Laundry features:In Garage
- Amenities:Clubhouse, Guest Parking, Spa/Hot Tub, Tennis Court(s)
- Pool features:Pool
New listings near 5317 Traci Drive
- New
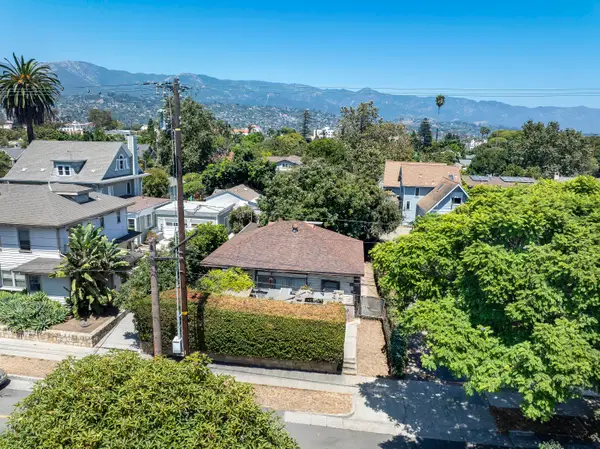 $2,500,000Active2 beds 1 baths
726 Castillo Street, SANTA BARBARA, CA 93101
MLS# 26-2547Listed by: SUN COAST REAL ESTATE - Open Sun, 2 to 4pmNew
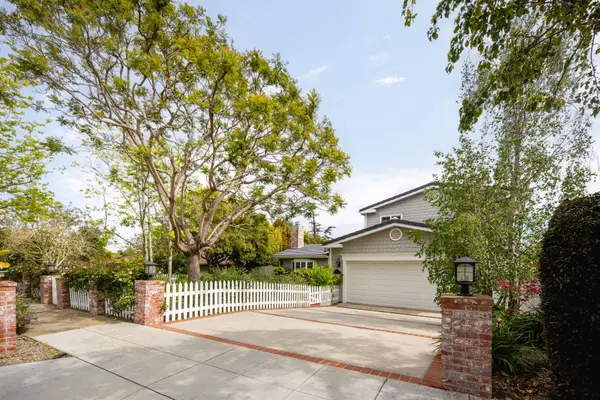 $4,950,000Active3 beds 3 baths2,634 sq. ft.
51 Chase Drive, SANTA BARBARA, CA 93108
MLS# 26-2501Listed by: BERKSHIRE HATHAWAY HOMESERVICES CALIFORNIA PROPERTIES - Open Sun, 10am to 1pmNew
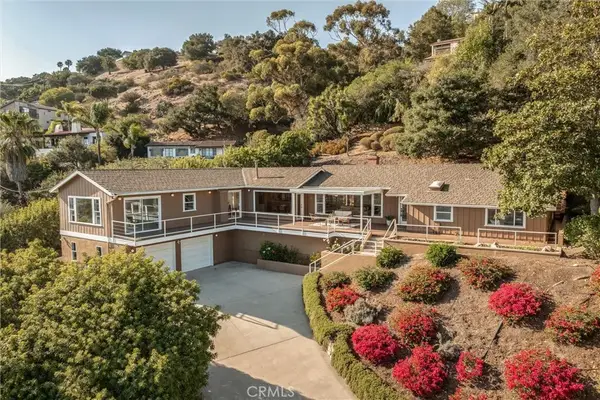 $2,998,000Active4 beds 4 baths2,561 sq. ft.
33 Loma Media Road, Santa Barbara, CA 93103
MLS# OC26136806Listed by: PACIFIC SOTHEBY'S INT'L REALTY - New
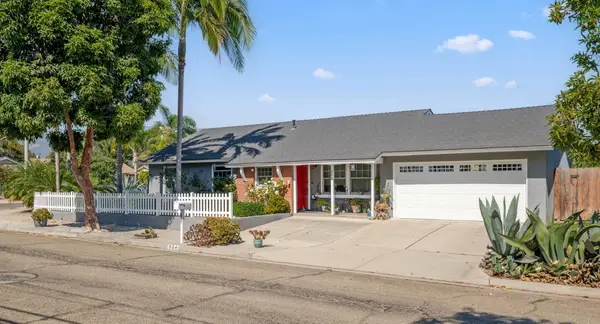 $1,449,000Active3 beds 2 baths1,316 sq. ft.
524 Walnut Lane, SANTA BARBARA, CA 93111
MLS# 26-2526Listed by: BERKSHIRE HATHAWAY HOMESERVICES CALIFORNIA PROPERTIES - Open Sun, 1 to 4pmNew
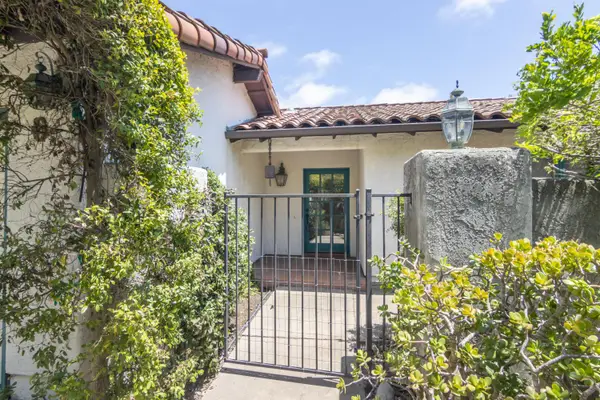 $2,100,000Active3 beds 3 baths2,133 sq. ft.
6 E Constance Avenue, SANTA BARBARA, CA 93105
MLS# 26-2527Listed by: SOTHEBY'S INTERNATIONAL REALTY - Open Sat, 1 to 4pmNew
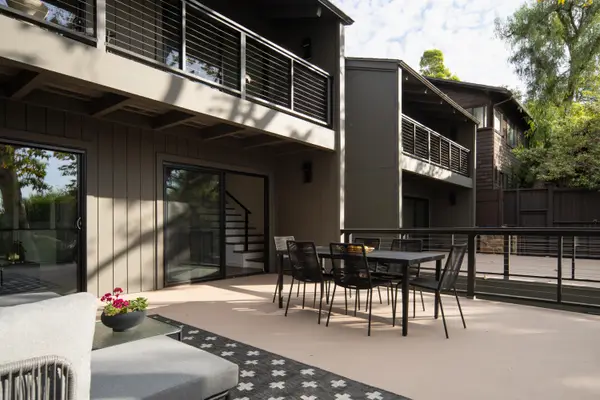 $2,650,000Active-- beds -- baths
518 E Islay Street, SANTA BARBARA, CA 93101
MLS# 26-2522Listed by: VILLAGE PROPERTIES - Open Sat, 1 to 4pmNew
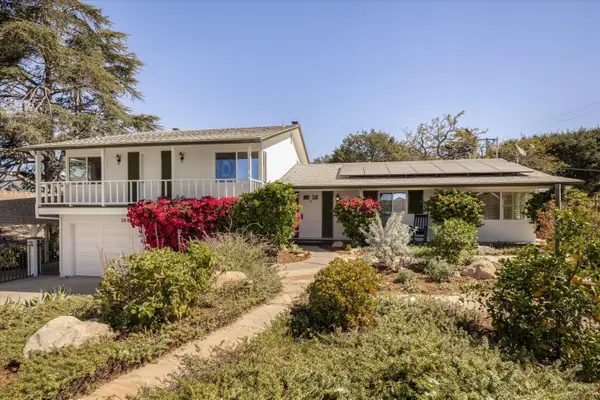 $2,499,000Active3 beds 3 baths2,358 sq. ft.
360 Pebble Hill Drive, SANTA BARBARA, CA 93111
MLS# 26-2524Listed by: BERKSHIRE HATHAWAY HOMESERVICES CALIFORNIA PROPERTIES - Open Sun, 2 to 4pmNew
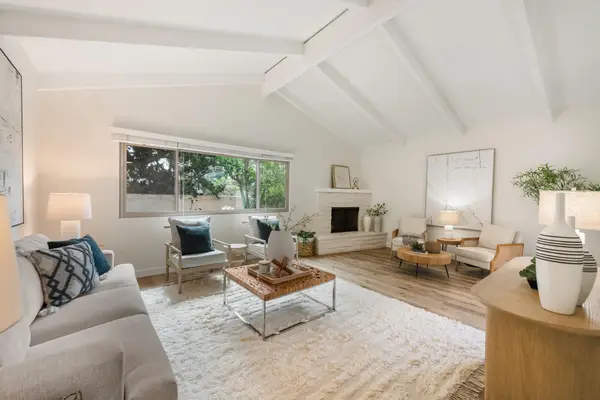 $1,200,000Active3 beds 2 baths1,524 sq. ft.
3605 San Remo Drive, SANTA BARBARA, CA 93105
MLS# 26-2521Listed by: VILLAGE PROPERTIES - 1 - Open Sat, 10am to 1pmNew
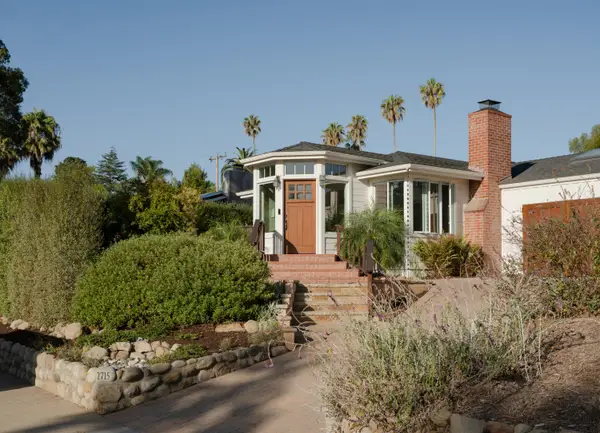 $2,649,000Active3 beds 2 baths1,644 sq. ft.
2715 Vernon Road, SANTA BARBARA, CA 93105
MLS# 26-2519Listed by: ALEMANN AND ASSOCIATES


Protect your home and budget from life's surprises with an Assurant Home Warranty, backed by a partner that supports you through every step of homeownership. Explore Plans.
© 2026 Better Homes and Gardens Real Estate LLC. An Anywhere Real Estate company. All rights reserved. Better Homes and Gardens® Real Estate is a registered trademark owned by Meredith Operations Corporation, licensed to Better Homes and Gardens Real Estate LLC and used with permission. Better Homes and Gardens Real Estate LLC fully supports the principles of the Fair Housing Act and the Equal Opportunity Act. Listing information is deemed reliable but is not guaranteed accurate.
Each office is independently owned and operated.
Any services or products provided by third parties are not provided by, affiliated with or related to Better Homes and Gardens Real Estate LLC, or its affiliated companies.