
536 E Sola Street, Santa Barbara, CA 93103
Local realty services provided by:Better Homes and Gardens Real Estate Property Shoppe
536 E Sola Street,Santa Barbara, CA 93103
$2,100,000
- 2 Beds
- 2 Baths
- 981 sq. ft.
- Single family
- Pending
Listed by: chris a palme
Office: sotheby's international realty
MLS#:26-823
Source:SBAOR
Price summary
- Price:$2,100,000
- Price per sq. ft.:$2,140.67
About this home
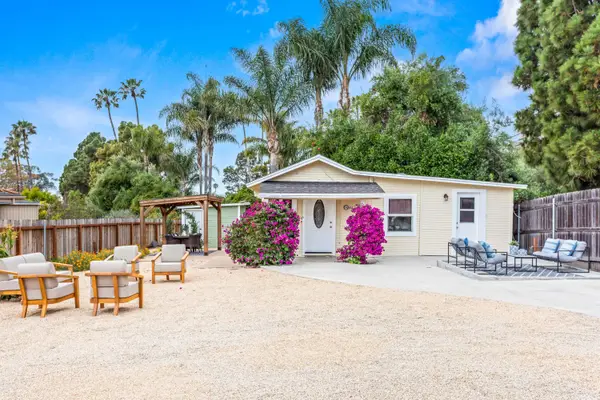
Tucked away in a quiet Santa Barbara enclave, this private bungalow offers a rare combination of garden seclusion and walkable convenience. Behind its charming exterior is a home that lives larger than expected. Light-filled living spaces flow easily from the inviting living room into a well-appointed kitchen with dining area and charming built-in banquette seating. The layout is efficient yet comfortable, offering a natural sense of openness without sacrificing intimacy. The spacious primary suite enjoys garden outlooks and a serene atmosphere, complemented by an en-suite bath. The second bedroom is ideal for guests, office use, or flexible lifestyle needs, with a nearby full bath offering convenience and privacy. A versatile additional flex space provides options for a studio, exercise room, or creative workspace--enhancing the home's livability. Outdoors, the home truly distinguishes itself: a private, beautifully landscaped garden with multiple seating areas, mature plantings, and a tranquil sense of escape rarely found this close to town. It's a setting that feels both secluded and connected as you are just minutes from beaches, parks, downtown & the iconic SB Mission....
Contact an agent
Home facts
- Year built:1925
- Listing ID #:26-823
- Added:43 day(s) ago
- Updated:May 15, 2026 at 03:00 AM
Rooms and interior
- Bedrooms:2
- Total bathrooms:2
- Full bathrooms:2
- Flooring:Hardwood, Tile
- Kitchen Description:Built-In Gas Oven, Dishwasher, Disposal, Gas Range, Refrigerator
- Living area:981 sq. ft.
Heating and cooling
- Cooling:Central Air
- Heating:Forced Air, Heating
- Central air:Yes
Structure and exterior
- Roof:Composition
- Year built:1925
- Building area:981 sq. ft.
- Lot area:0.08 Acres
- Lot Features:Level, Near Public Transit
- Architectural Style:Cal Cottage
- Construction Materials:Stucco
- Exterior Features:Deck, Fruit Trees, Yard Irrigation T/O
- Foundation Description:Raised
- Levels:1 Story
Schools
- High school:S.B. Sr.
- Middle school:S.B. Jr.
- Elementary school:Roosevelt
Utilities
- Sewer:Sewer Hookup
Finances and disclosures
- Price:$2,100,000
- Price per sq. ft.:$2,140.67
Features and amenities
- Appliances:Built-In Gas Oven, Dishwasher, Disposal, Dryer, Gas Range, Refrigerator, Tankless Water Heater, Washer
- Laundry features:Dryer, In Kitchen, Washer
New listings near 536 E Sola Street
- Open Fri, 10am to 1pmNew
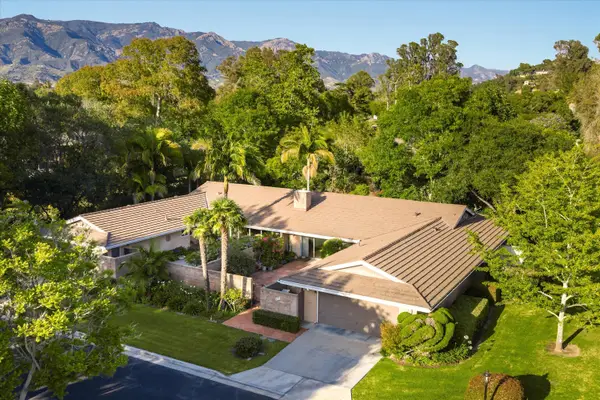 $1,800,000Active3 beds 2 baths2,018 sq. ft.
4507 Carriage Hill Drive, SANTA BARBARA, CA 93110
MLS# 26-1588Listed by: REQUISITE LUXURY PROPERTIES - Open Sun, 1 to 3pmNew
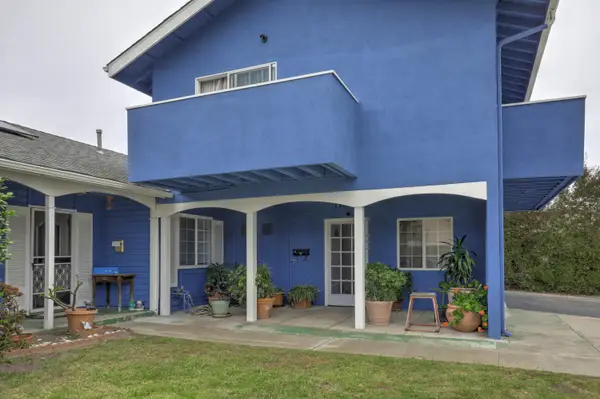 $2,490,000Active6 beds -- baths3,110 sq. ft.
4814 Payton Street, SANTA BARBARA, CA 93111
MLS# 26-1600Listed by: BERKSHIRE HATHAWAY HOMESERVICES CALIFORNIA PROPERTIES - Open Sat, 1 to 3pmNew
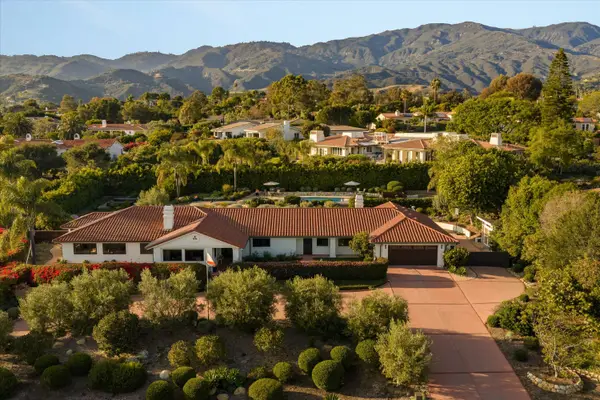 $3,799,000Active5 beds 4 baths3,700 sq. ft.
951 Via Los Padres, SANTA BARBARA, CA 93111
MLS# 26-1601Listed by: BERKSHIRE HATHAWAY HOMESERVICES CALIFORNIA PROPERTIES - Open Fri, 10am to 1pmNew
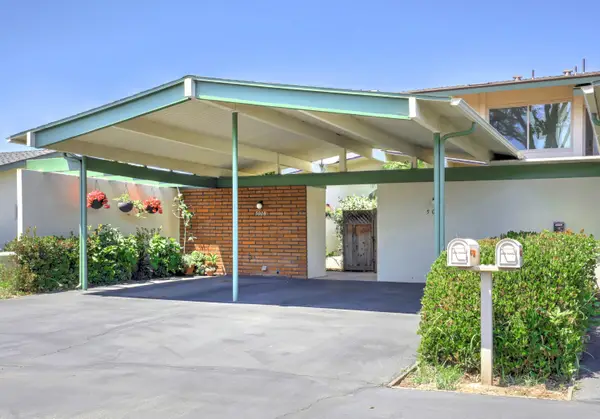 $889,000Active2 beds 3 baths1,104 sq. ft.
5006 Ponderosa Way, SANTA BARBARA, CA 93111
MLS# 26-1592Listed by: KELLER WILLIAMS REALTY SANTA BARBARA - New
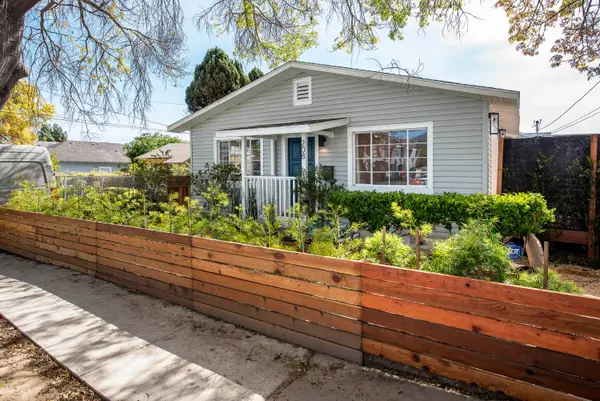 $1,550,000Active-- beds -- baths1,760 sq. ft.
208 S Voluntario Street, SANTA BARBARA, CA 93103
MLS# 26-1586Listed by: RADIUS GROUP COMMERCIAL R.E. - Open Sun, 2 to 4pmNew
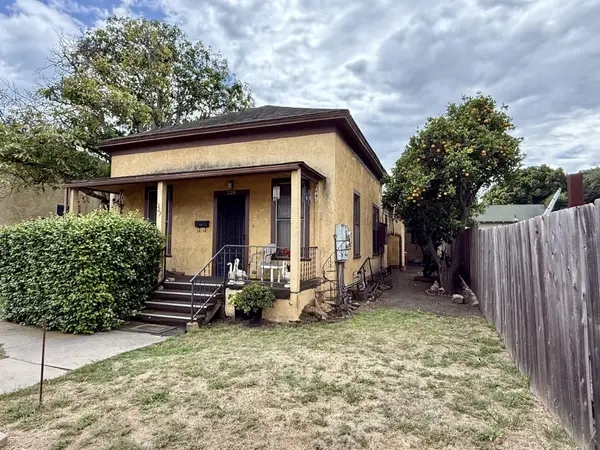 $995,000Active5 beds 2 baths
329 Santa Barbara Street, SANTA BARBARA, CA 93101
MLS# 26-1589Listed by: BERKSHIRE HATHAWAY HOMESERVICES CALIFORNIA PROPERTIES - New
 $1,995,000Active5 beds 4 baths2,638 sq. ft.
6572 Stagecoach Road, Santa Barbara, CA 93105
MLS# V1-36393Listed by: VILLAGE PROPERTIES
- New
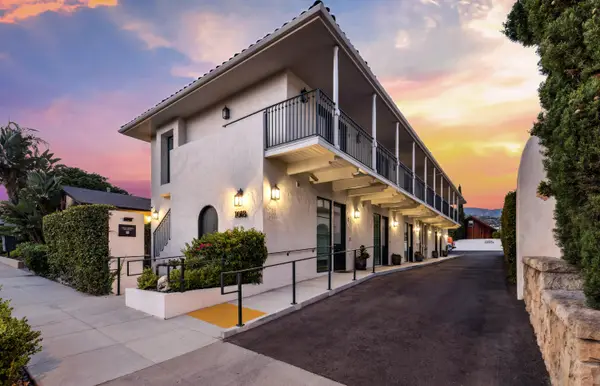 $7,600,000Active-- beds -- baths4,101 sq. ft.
1018 Garden Street, SANTA BARBARA, CA 93101
MLS# 26-1585Listed by: HAYES COMMERCIAL GROUP - Open Sun, 1 to 4pmNew
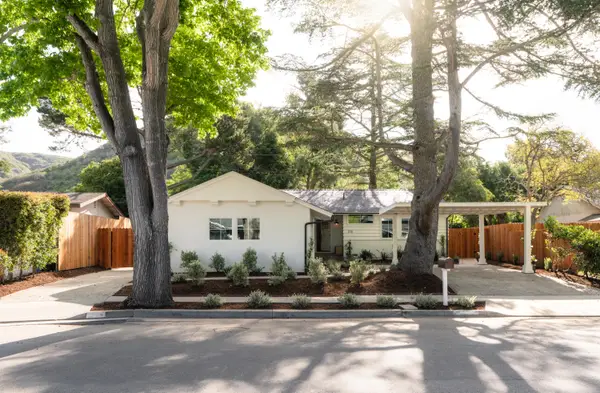 $3,249,000Active4 beds 3 baths2,145 sq. ft.
516 Alan Road, SANTA BARBARA, CA 93109
MLS# 26-1578Listed by: ALEMANN AND ASSOCIATES - Open Sat, 12 to 2pmNew
 $895,000Active2 beds 1 baths554 sq. ft.
423 Flora Vista Drive, SANTA BARBARA, CA 93109
MLS# 26-1576Listed by: VILLAGE PROPERTIES - 1


Protect your home and budget from life's surprises with an Assurant Home Warranty, backed by a partner that supports you through every step of homeownership. Explore Plans.
© 2026 Better Homes and Gardens Real Estate LLC. An Anywhere Real Estate company. All rights reserved. Better Homes and Gardens® Real Estate is a registered trademark owned by Meredith Operations Corporation, licensed to Better Homes and Gardens Real Estate LLC and used with permission. Better Homes and Gardens Real Estate LLC fully supports the principles of the Fair Housing Act and the Equal Opportunity Act. Listing information is deemed reliable but is not guaranteed accurate.
Each office is independently owned and operated.
Any services or products provided by third parties are not provided by, affiliated with or related to Better Homes and Gardens Real Estate LLC, or its affiliated companies.