
648 Surf View Drive, Santa Barbara, CA 93109
Local realty services provided by:Better Homes and Gardens Real Estate Property Shoppe
648 Surf View Drive,Santa Barbara, CA 93109
$2,395,000
- 3 Beds
- 2 Baths
- 1,692 sq. ft.
- Single family
- Active
Upcoming open houses
- Sun, Aug 3001:00 pm - 04:00 pm
Listed by: daniel m johnson
Office: berkshire hathaway homeservices california properties
MLS#:26-2852
Source:SBAOR
Price summary
- Price:$2,395,000
- Price per sq. ft.:$1,415.48
About this home
Set above the street behind a charming white picket fence, this exceptional Alta Mesa ocean-view home offers a rare combination of location, privacy, views, updated condition and sought-after Washington School District. Located in a quiet section of the Upper Mesa with no through streets, the home is within walking distance of Mesa shops and restaurants. The backyard features gardens with trellis, lawn area, built-in barbecue and beautiful ocean and island views. This 3-bedroom, 2-bath home has ocean views from each bedroom. It features a separate primary suite with vaulted ceilings. Both the kitchen & bathrooms have been thoughtfully updated. High ceilings enhance the living room, creating an open and spacious feeling. In excellent condition, this is a truly a bright and cheerful home. Set above the street behind a charming white picket fence and mature pepper tree, the property offers wonderful privacy from neighboring homes. An excellent Upper Mesa location combining ocean and island views, privacy, neighborhood charm and convenient access to everything the Mesa has to offer....
Contact an agent
Home facts
- Year built:1958
- Subdivision & Development:20 - Mesa
- Listing ID #:26-2852
- Added:1 day(s) ago
- Updated:August 27, 2026 at 12:59 AM
Rooms and interior
- Bedrooms:3
- Total bathrooms:2
- Full bathrooms:2
- Flooring:Tile
- Kitchen Description:Dishwasher, Disposal, Gas Range, Microwave, Refrigerator
- Living area:1,692 sq. ft.
Heating and cooling
- Cooling:Ceiling Fan(s), Central Air
- Heating:Forced Air, Heating
- Central air:Yes
Structure and exterior
- Roof:Composition
- Year built:1958
- Building area:1,692 sq. ft.
- Lot area:0.3 Acres
- Lot Features:Level, Near Public Transit, Sloped Down
- Architectural Style:Cal Cottage
- Construction Materials:Stucco
- Exterior Features:Drought Tolerant LND, Lawn, Yard Irrigation PRT
- Foundation Description:Slab
- Levels:1 Story
Schools
- High school:S.B. Sr.
- Middle school:S.B. Jr.
- Elementary school:Washington
Finances and disclosures
- Price:$2,395,000
- Price per sq. ft.:$1,415.48
Features and amenities
- Appliances:Dishwasher, Disposal, Dryer, Gas Range, Microwave, Refrigerator, Washer, Water Softener Owned
- Laundry features:220V Elect, Dryer, Gas Hookup, Laundry Room, Washer
Parking
- Parking description:Attached, Attached Garage
- Garage:Yes
- Garage spaces:2
New listings near 648 Surf View Drive
- Open Thu, 10am to 1pmNew
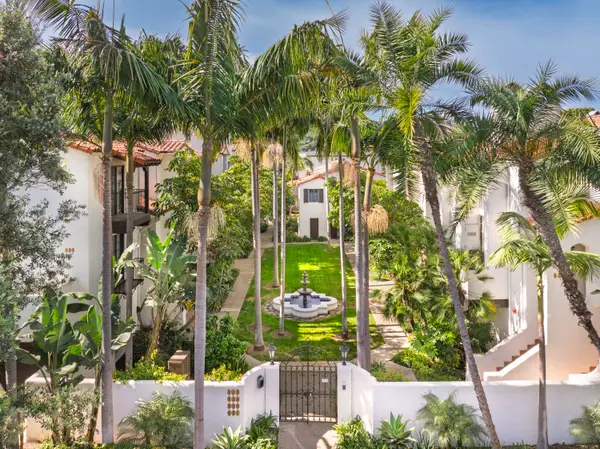 $1,595,000Active2 beds 3 baths1,260 sq. ft.
125 Bath Street #B2, SANTA BARBARA, CA 93101
MLS# 26-2862Listed by: VILLAGE PROPERTIES - 1 - Open Sun, 1 to 4pmNew
 $1,249,000Active3 beds 2 baths816 sq. ft.
812 W Figueroa Street, SANTA BARBARA, CA 93101
MLS# 26-2860Listed by: ALEMANN AND ASSOCIATES - New
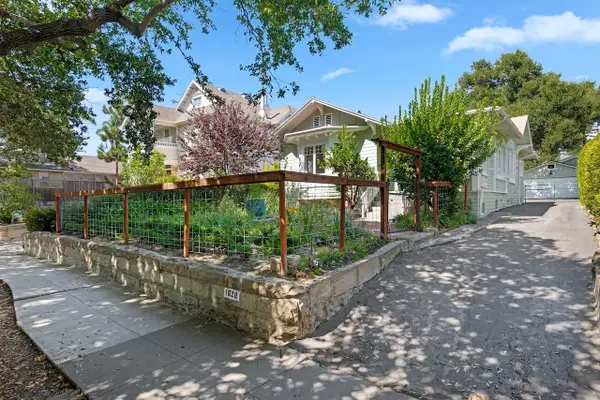 $2,500,000Active4 beds 3 baths1,551 sq. ft.
1628 Chapala Street, SANTA BARBARA, CA 93101
MLS# 26-2854Listed by: VILLAGE PROPERTIES - Open Thu, 11am to 2pmNew
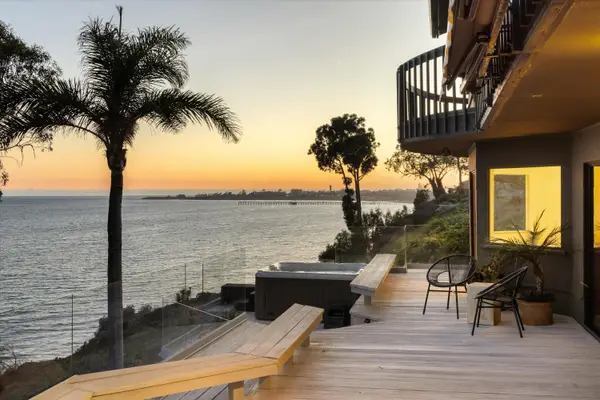 $6,950,000Active5 beds 5 baths4,203 sq. ft.
5325 Dorwin Lane, SANTA BARBARA, CA 93111
MLS# 26-2855Listed by: BERKSHIRE HATHAWAY HOMESERVICES CALIFORNIA PROPERTIES - New
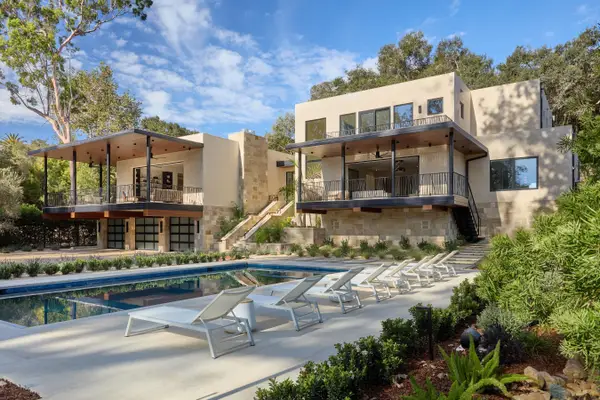 $11,695,000Active4 beds 6 baths5,592 sq. ft.
285 Olive Mill Road, SANTA BARBARA, CA 93108
MLS# 26-2847Listed by: VILLAGE PROPERTIES - 1 - Open Thu, 10am to 1pmNew
 $1,300,000Active4 beds 4 baths2,478 sq. ft.
1085 Tunnel Road, SANTA BARBARA, CA 93105
MLS# 26-2839Listed by: BERKSHIRE HATHAWAY HOMESERVICES CALIFORNIA PROPERTIES - Open Sat, 10am to 4pmNew
 $3,950,000Active4 beds 3 baths2,711 sq. ft.
2707 Glendessary Lane, SANTA BARBARA, CA 93105
MLS# 26-2838Listed by: VILLAGE PROPERTIES - 1 - New
 $4,495,000Active4 beds 3 baths2,978 sq. ft.
625 Parra Grande Lane, Santa Barbara, CA 93108
MLS# CL26859313Listed by: SOTHEBY'S INTERNATIONAL REALTY - New
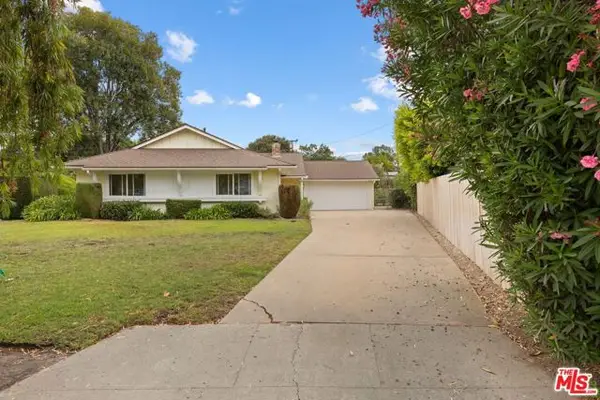 $2,595,000Active4 beds 3 baths2,254 sq. ft.
436 Via Roma, Santa Barbara, CA 93110
MLS# CL26871169Listed by: THE ELEMENT GROUP


Protect your home and budget from life's surprises with an Assurant Home Warranty, backed by a partner that supports you through every step of homeownership. Explore Plans.
© 2026 Better Homes and Gardens Real Estate LLC. An Anywhere Real Estate company. All rights reserved. Better Homes and Gardens® Real Estate is a registered trademark owned by Meredith Operations Corporation, licensed to Better Homes and Gardens Real Estate LLC and used with permission. Better Homes and Gardens Real Estate LLC fully supports the principles of the Fair Housing Act and the Equal Opportunity Act. Listing information is deemed reliable but is not guaranteed accurate.
Each office is independently owned and operated.
Any services or products provided by third parties are not provided by, affiliated with or related to Better Homes and Gardens Real Estate LLC, or its affiliated companies.