
74 Chase Drive, Santa Barbara, CA 93108
Local realty services provided by:Better Homes and Gardens Real Estate Property Shoppe
74 Chase Drive,Santa Barbara, CA 93108
$2,549,000
- 3 Beds
- 4 Baths
- 1,803 sq. ft.
- Single family
- Active
Upcoming open houses
- Sat, Sep 2601:00 pm - 04:00 pm
- Sun, Sep 2701:00 pm - 04:00 pm
Listed by: mckenzie duddy, ann scarborough
Office: compass
MLS#:26-3246
Source:SBAOR
Price summary
- Price:$2,549,000
- Price per sq. ft.:$1,413.75
About this home
Views in every direction - ocean, islands, harbor, and mountains. This striking mid-century modern retreat feels worlds away, yet is just 5 minutes from town. The 3 bed, 3 bath main residence was designed to celebrate its spectacular setting, with walls of glass and living room doors that open wide to the patio, blurring the line between indoors and out. A separate studio with bath above the garage adds flexibility for guests, work, or a creative escape. Iconic style, unforgettable views, and an extraordinary sense of home.
Contact an agent
Home facts
- Year built:1960
- Subdivision & Development:15 - Eucalyptus Hill
- Listing ID #:26-3246
- Added:1 day(s) ago
- Updated:September 26, 2026 at 02:53 AM
Rooms and interior
- Bedrooms:3
- Total bathrooms:4
- Full bathrooms:3
- Half bathrooms:1
- Kitchen Description:Dishwasher, Disposal, Refrigerator
- Living area:1,803 sq. ft.
Heating and cooling
- Heating:Forced Air, Heating
Structure and exterior
- Roof:Slate
- Year built:1960
- Building area:1,803 sq. ft.
- Lot area:0.33 Acres
- Lot Features:Cul-De-Sac
- Architectural Style:Contemporary
- Construction Materials:Stucco
- Exterior Features:Deck
- Foundation Description:Raised
- Levels:1 Story
Schools
- High school:S.B. Sr.
- Middle school:S.B. Jr.
- Elementary school:Cleveland
Finances and disclosures
- Price:$2,549,000
- Price per sq. ft.:$1,413.75
Features and amenities
- Appliances:Dishwasher, Disposal, Refrigerator
- Laundry features:Laundry Room
Parking
- Garage:Yes
- Garage spaces:2
New listings near 74 Chase Drive
- New
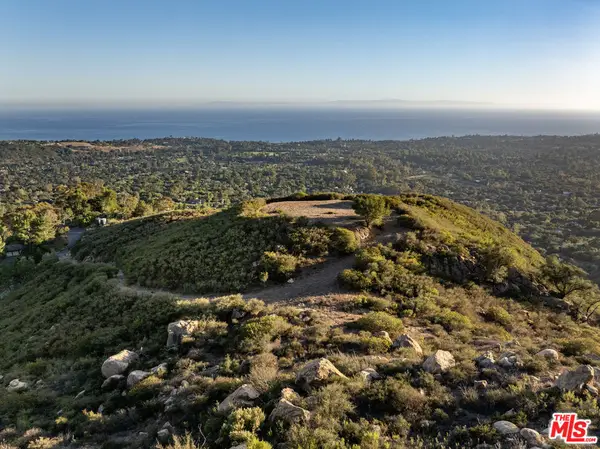 $21,350,000Active239.51 Acres
917 Park Lane, Santa Barbara, CA 93108
MLS# 26993239Listed by: BERKSHIRE HATHAWAY HOMESERVICES CALIFORNIA PROPERTIES - New
 $1,550,000Active3 beds 3 baths1,499 sq. ft.
281 Calle Esperanza, SANTA BARBARA, CA 93105
MLS# 26-3243Listed by: HOMECOIN.COM - New
 $1,750,000Active3 beds 3 baths1,373 sq. ft.
2848 Foothill Road, Santa Barbara, CA 93105
MLS# V1-38919Listed by: COMPASS
- Open Sun, 2 to 4pmNew
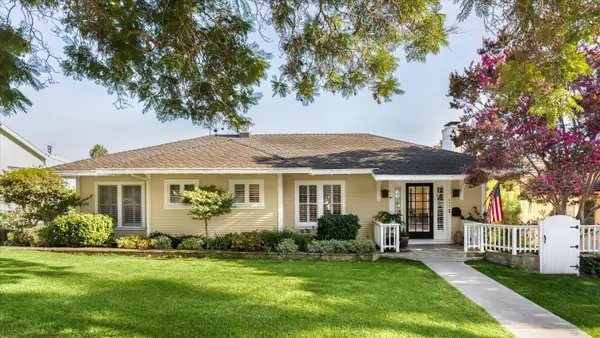 $3,595,000Active4 beds 3 baths3,175 sq. ft.
622 E Valerio Street, SANTA BARBARA, CA 93103
MLS# 26-3219Listed by: COMPASS - Open Sat, 1 to 3pm
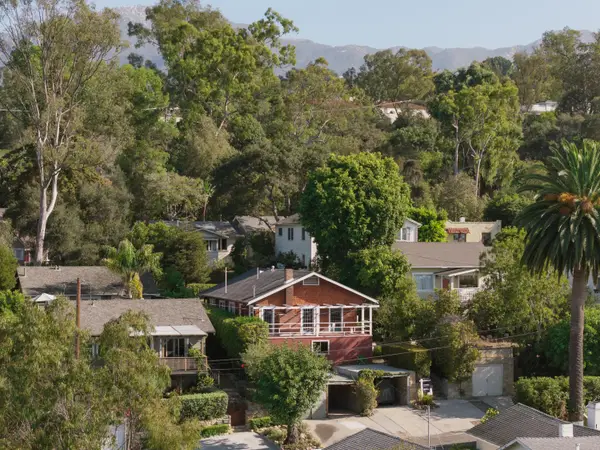 $1,995,000Active-- beds -- baths1,348 sq. ft.
1828/1830 Loma Street, SANTA BARBARA, CA 93103
MLS# 26-3060Listed by: SOTHEBY'S INTERNATIONAL REALTY - Open Sat, 1 to 3pmNew
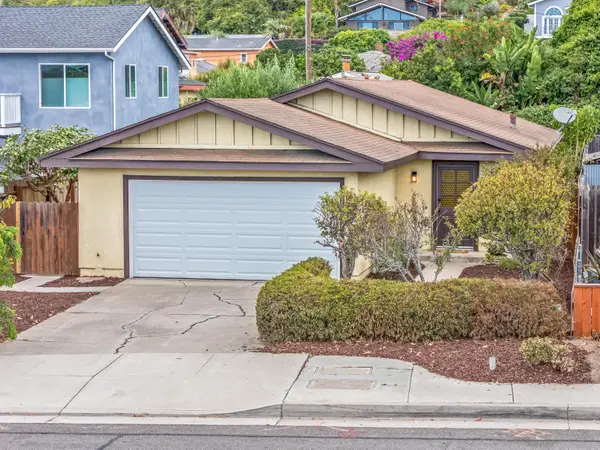 $1,425,000Active3 beds 2 baths1,320 sq. ft.
2314 Cliff Drive, SANTA BARBARA, CA 93109
MLS# 26-3214Listed by: CENTURY 21 MASTERS - Open Sat, 1 to 4pmNew
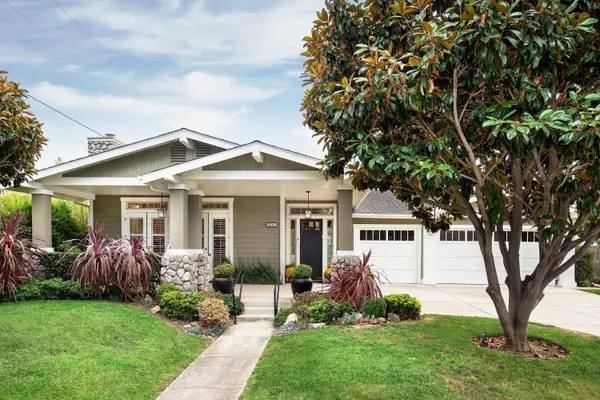 $2,435,000Active3 beds 3 baths2,660 sq. ft.
5041 Via Lara Lane, SANTA BARBARA, CA 93111
MLS# 26-3216Listed by: SOTHEBY'S INTERNATIONAL REALTY - Open Sat, 1 to 3pmNew
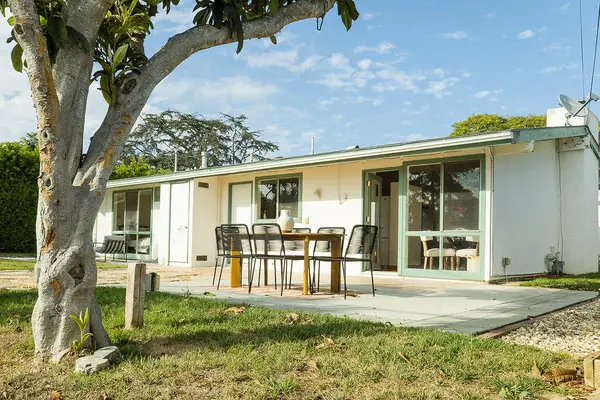 $2,125,000Active3 beds 3 baths1,251 sq. ft.
1825 La Coronilla Drive, SANTA BARBARA, CA 93109
MLS# 26-3212Listed by: COMPASS - Open Sun, 2 to 4pmNew
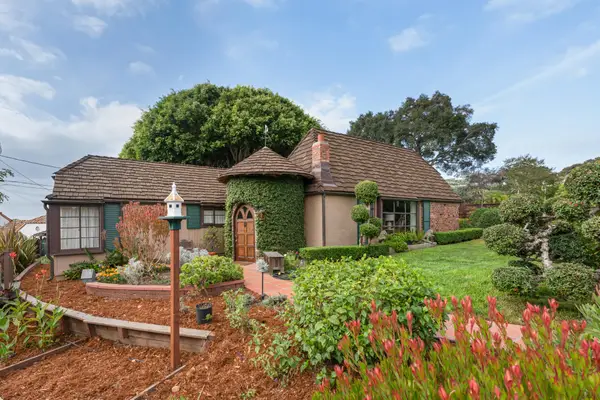 $2,295,000Active2 beds 2 baths1,410 sq. ft.
511 Miramonte Drive, SANTA BARBARA, CA 93109
MLS# 26-3211Listed by: SOTHEBY'S INTERNATIONAL REALTY


Protect your home and budget from life's surprises with an Assurant Home Warranty, backed by a partner that supports you through every step of homeownership. Explore Plans.
© 2026 Better Homes and Gardens Real Estate LLC. An Anywhere Real Estate company. All rights reserved. Better Homes and Gardens® Real Estate is a registered trademark owned by Meredith Operations Corporation, licensed to Better Homes and Gardens Real Estate LLC and used with permission. Better Homes and Gardens Real Estate LLC fully supports the principles of the Fair Housing Act and the Equal Opportunity Act. Listing information is deemed reliable but is not guaranteed accurate.
Each office is independently owned and operated.
Any services or products provided by third parties are not provided by, affiliated with or related to Better Homes and Gardens Real Estate LLC, or its affiliated companies.