
800 Miramonte Drive, Santa Barbara, CA 93109
Local realty services provided by:Better Homes and Gardens Real Estate Property Shoppe
800 Miramonte Drive,Santa Barbara, CA 93109
$18,000,000
- - Beds
- 1 Baths
- 19,138 sq. ft.
- Single family
- Active
Listed by: luke e ebbin
Office: compass
MLS#:225461
Source:CA_OVMLS
Price summary
- Price:$18,000,000
- Price per sq. ft.:$940.54
About this home
Few architects are recognizable by silhouette alone. William Pereira, designer of San Francisco's Transamerica Pyramid and LAX's Theme Building, is one of them. This rare Santa Barbara landmark remains remarkably true to his original vision. Set on 3.5 acres atop TV Hill, it offers sweeping ocean and mountain views. The approximately 19,138-square-foot building combines RS-15 zoning with a rare Research and Development Overlay, allowing continued office/R&D use, residential conversion, or a live/work configuration. Additional features include a separate five-car garage and 54 parking spaces across two lots. A land use report by John Cuykendall outlining further development opportunities is available upon request.
Contact an agent
Home facts
- Year built:1960
- Subdivision & Development:Not Applicable
- Listing ID #:225461
- Added:1 day(s) ago
- Updated:October 27, 2026 at 09:17 PM
Rooms and interior
- Total bathrooms:1
- Living area:19,138 sq. ft.
Heating and cooling
- Heating:Forced Air
Structure and exterior
- Year built:1960
- Building area:19,138 sq. ft.
- Lot area:3.45 Acres
- Architectural Style:Contemporary
- Exterior Features:Patio - Covered
Finances and disclosures
- Price:$18,000,000
- Price per sq. ft.:$940.54
Parking
- Parking description:Detached Garage
New listings near 800 Miramonte Drive
- New
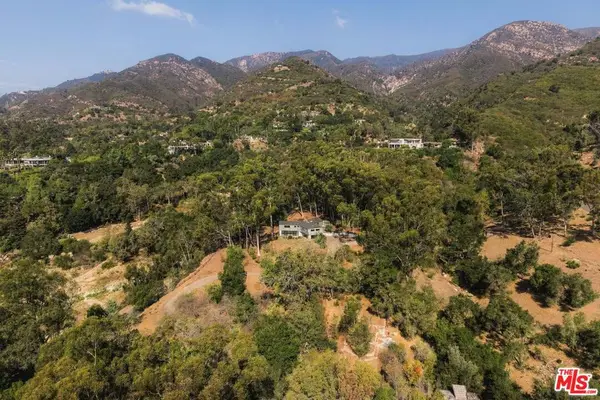 $4,590,000Active2 beds 3 baths
1030 E Mountain Drive, Santa Barbara, CA 93108
MLS# 26104776Listed by: COMPASS - New
 $2,985,000Active4 beds 2 baths2,834 sq. ft.
21 E Mission Street, SANTA BARBARA, CA 93101
MLS# 26-3609Listed by: VILLAGE PROPERTIES - 1 - New
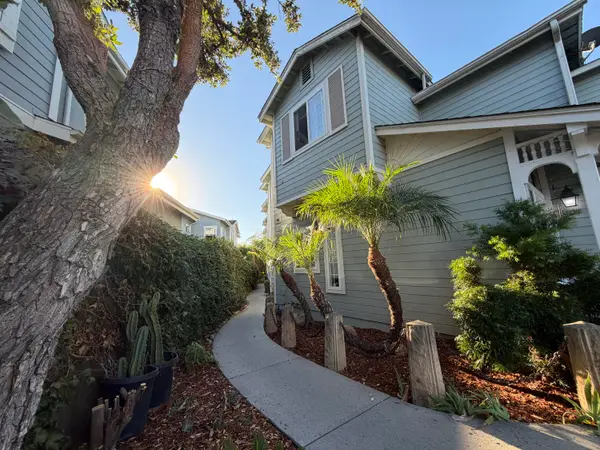 $829,000Active2 beds 3 baths1,040 sq. ft.
519 Coronel Place #Apt 2, SANTA BARBARA, CA 93101
MLS# 26-3603Listed by: SOTHEBY'S INTERNATIONAL REALTY - New
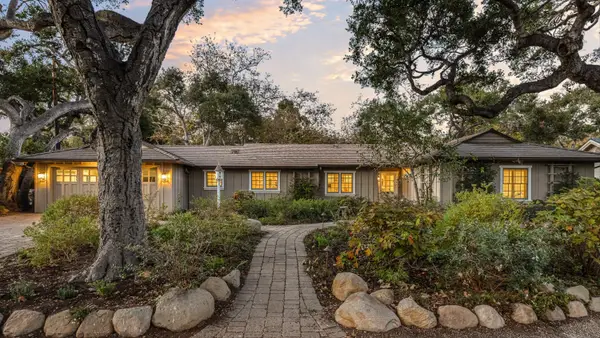 $6,495,000Active3 beds 3 baths2,020 sq. ft.
188 Santa Elena Lane, SANTA BARBARA, CA 93108
MLS# 26-3600Listed by: BERKSHIRE HATHAWAY HOMESERVICES CALIFORNIA PROPERTIES - New
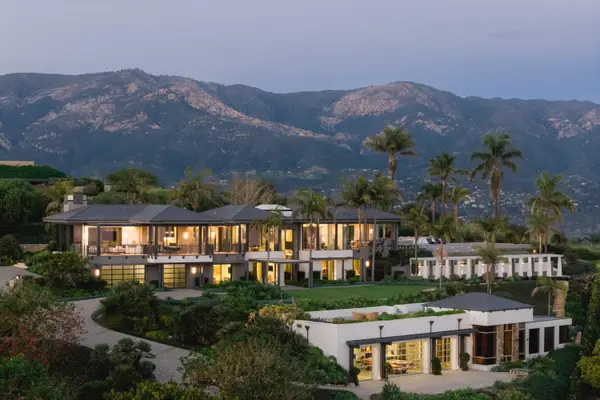 $29,995,000Active4 beds 6 baths7,614 sq. ft.
3218 Campanil Drive, SANTA BARBARA, CA 93109
MLS# 26-3601Listed by: BERKSHIRE HATHAWAY HOMESERVICES CALIFORNIA PROPERTIES - New
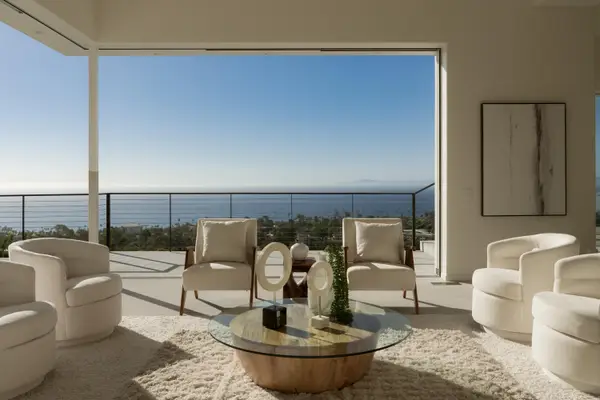 $9,995,000Active4 beds 5 baths4,998 sq. ft.
110 Via Del Cielo, SANTA BARBARA, CA 93109
MLS# 26-3598Listed by: SOTHEBY'S INTERNATIONAL REALTY - New
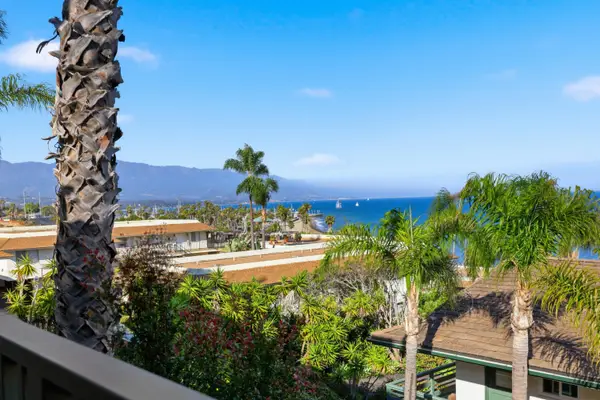 $1,590,000Active2 beds 2 baths884 sq. ft.
101 Oceano Avenue #8, SANTA BARBARA, CA 93109
MLS# 26-3595Listed by: COMPASS - New
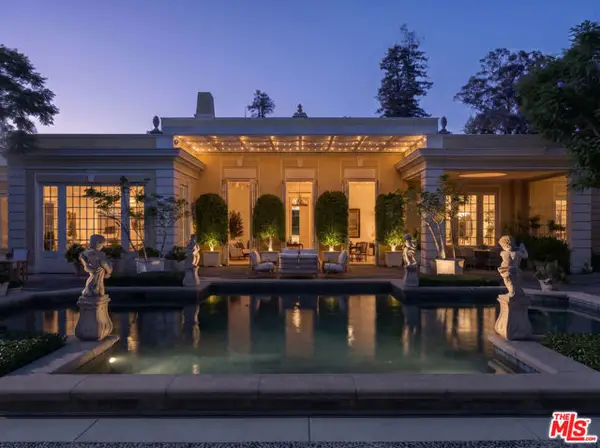 $9,995,000Active5 beds 8 baths6,741 sq. ft.
2035 Sandy Place, Santa Barbara, CA 93108
MLS# CL26104604Listed by: BERKSHIRE HATHAWAY HOMESERVICES CALIFORNIA PROPERTIES - New
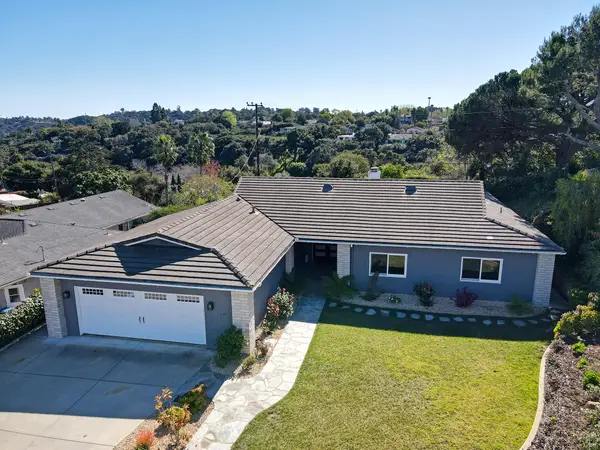 $2,850,000Active3 beds 2 baths2,069 sq. ft.
1145 Crestline Drive, SANTA BARBARA, CA 93105
MLS# 26-3589Listed by: KELLER WILLIAMS REALTY SANTA BARBARA


Protect your home and budget from life's surprises with an Assurant Home Warranty, backed by a partner that supports you through every step of homeownership. Explore Plans.
© 2026 Better Homes and Gardens Real Estate LLC. An Anywhere Real Estate company. All rights reserved. Better Homes and Gardens® Real Estate is a registered trademark owned by Meredith Operations Corporation, licensed to Better Homes and Gardens Real Estate LLC and used with permission. Better Homes and Gardens Real Estate LLC fully supports the principles of the Fair Housing Act and the Equal Opportunity Act. Listing information is deemed reliable but is not guaranteed accurate.
Each office is independently owned and operated.
Any services or products provided by third parties are not provided by, affiliated with or related to Better Homes and Gardens Real Estate LLC, or its affiliated companies.