
813 Paseo Alicante, Santa Barbara, CA 93103
Local realty services provided by:Better Homes and Gardens Real Estate Property Shoppe
813 Paseo Alicante,Santa Barbara, CA 93103
$1,995,000
- 3 Beds
- 4 Baths
- - sq. ft.
- Condominium
- Sold
Listed by: grubb campbell group
Office: village properties
MLS#:26-2171
Source:SBAOR
Sorry, we are unable to map this address
Price summary
- Price:$1,995,000
About this home
Premier Model Residence in Riviera Heights. The largest and most distinctive home in the community, this beautifully updated 3-bedroom, 3.5-bath residence offers a rare combination of an expanded floor plan, sweeping panoramic ocean, island and city views, and what is widely regarded as one of the finest locations in the complex. Originally built as the model home, the residence features a unique layout and the only finished lower level in the community--currently used as a gym and equally suited for an office, media room, hobby space or additional storage. Fittingly located on Paseo Alicante--named after the picturesque Mediterranean coastal city in Spain--the home embodies the relaxed elegance and coastal lifestyle that make Santa Barbara so special. Abundant natural light fills the interiors, while vaulted ceilings enhance the spacious living room, where a fireplace and sliding glass doors open to a view deck overlooking the coastline, islands and city below. Expansive views continue through the dining room and kitchen, creating an extraordinary backdrop throughout the main living spaces.
Thoughtfully updated with quality finishes and timeless style over the past several years, the home offers an exceptional floor plan designed for comfortable everyday living and effortless entertaining. The spacious primary suite features a walk-in closet and dual vanities. A private guest suite is conveniently located off the entry, while an additional guest bedroom and full hall bath provide excellent separation and privacy for family or visitors. A powder room conveniently serves the main living level.
Casa Riviera residents enjoy beautifully maintained grounds and a community pool, all just moments from the Santa Barbara Mission, El Encanto, downtown Santa Barbara, restaurants, shopping and beaches. With its premier location, expansive views, largest floor plan and unique lower level, this is a truly one-of-a-kind opportunity in one of Santa Barbara's most desirable communities....
Contact an agent
Home facts
- Year built:1974
- Subdivision & Development:15 - Riviera/Upper
- Listing ID #:26-2171
- Added:55 day(s) ago
- Updated:August 25, 2026 at 07:17 AM
Rooms and interior
- Bedrooms:3
- Total bathrooms:4
- Full bathrooms:3
- Half bathrooms:1
- Flooring:Carpet, Tile
- Kitchen Description:Built-In Gas Range, Dishwasher, Refrigerator
Heating and cooling
- Cooling:Central Air
- Heating:Forced Air, Heating
- Central air:Yes
Structure and exterior
- Roof:Flat, Tile
- Year built:1974
- Lot Features:Near Public Transit
- Construction Materials:Stucco
- Foundation Description:Mixed
- Levels:Tri-Level
Schools
- High school:S.B. Sr.
- Middle school:S.B. Jr.
- Elementary school:Roosevelt
Utilities
- Sewer:Sewer Hookup
Finances and disclosures
- Price:$1,995,000
Features and amenities
- Appliances:Built-In Gas Range, Dishwasher, Dryer, Refrigerator, Washer
- Laundry features:Dryer, In Unit, Washer
- Amenities:Guest Parking
- Pool features:Pool
Parking
- Parking description:Attached, Attached Garage
- Garage:Yes
- Garage spaces:2
New listings near 813 Paseo Alicante
- Coming Soon
 $1,899,999Coming Soon3 beds 3 baths1,862 sq. ft.
1526 Marquard Terrace, Santa Barbara, CA 93101
MLS# V1-38285Listed by: EXP REALTY OF CALIFORNIA INC - New
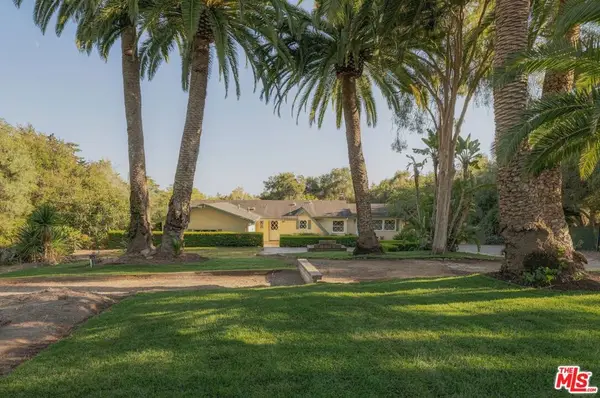 $4,495,000Active4 beds 3 baths2,978 sq. ft.
625 Parra Grande Lane, Santa Barbara, CA 93108
MLS# 26859313Listed by: SOTHEBY'S INTERNATIONAL REALTY - Open Sat, 12 to 3pmNew
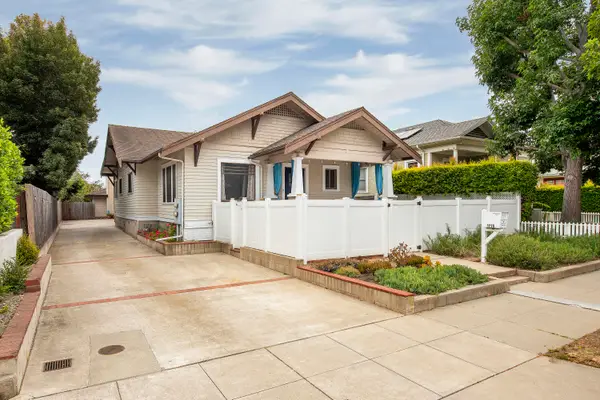 $1,990,000Active5 beds 4 baths1,597 sq. ft.
1715 Bath Street, SANTA BARBARA, CA 93101
MLS# 26-2822Listed by: REAL BROKERAGE TECHNOLOGIES, INC - New
 $2,400,000Active5 beds 3 baths1,318 sq. ft.
318 W Cota Street, SANTA BARBARA, CA 93101
MLS# 26-2821Listed by: MADRIGAL REAL ESTATE - New
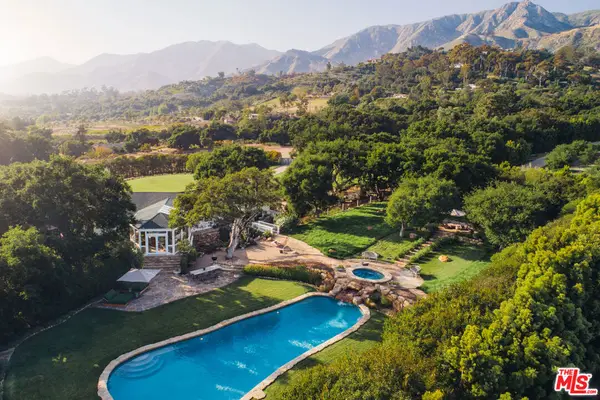 $14,750,000Active3 beds 4 baths
568 Toro Canyon Road, Santa Barbara, CA 93108
MLS# 26875191Listed by: THE BEVERLY HILLS ESTATES - New
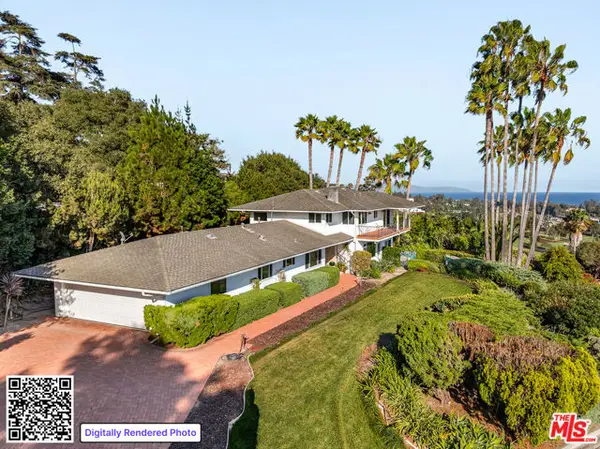 $3,700,000Active3 beds 3 baths2,862 sq. ft.
525 Owen Road, Santa Barbara, CA 93108
MLS# CL26871257Listed by: KELLER WILLIAMS REALTY SANTA BARBARA - New
 $1,695,000Active4 beds -- baths1,340 sq. ft.
3930 Foothill Road, SANTA BARBARA, CA 93110
MLS# 26-2809Listed by: SOTHEBY'S INTERNATIONAL REALTY - New
 $6,495,000Active28.1 Acres
0 E Alamar, Santa Barbara, CA 93105
MLS# CL26875401Listed by: COMPASS - New
 $149,900Active2 beds 2 baths972 sq. ft.
1210 Cacique Street #9, Santa Barbara, CA 93103
MLS# OC26180366Listed by: CIRILLO, MICHAEL A.
- New
 $2,695,000Active3 beds 3 baths2,093 sq. ft.
961 Camino Del Retiro, SANTA BARBARA, CA 93110
MLS# 26-2788Listed by: VILLAGE PROPERTIES


Protect your home and budget from life's surprises with an Assurant Home Warranty, backed by a partner that supports you through every step of homeownership. Explore Plans.
© 2026 Better Homes and Gardens Real Estate LLC. An Anywhere Real Estate company. All rights reserved. Better Homes and Gardens® Real Estate is a registered trademark owned by Meredith Operations Corporation, licensed to Better Homes and Gardens Real Estate LLC and used with permission. Better Homes and Gardens Real Estate LLC fully supports the principles of the Fair Housing Act and the Equal Opportunity Act. Listing information is deemed reliable but is not guaranteed accurate.
Each office is independently owned and operated.
Any services or products provided by third parties are not provided by, affiliated with or related to Better Homes and Gardens Real Estate LLC, or its affiliated companies.