
905 Laguna Street, Santa Barbara, CA 93101
Local realty services provided by:Better Homes and Gardens Real Estate Property Shoppe
Listed by: maurie mcguire
Office: sotheby's international realty
MLS#:26-545
Source:SBAOR
Price summary
- Price:$3,685,000
- Price per sq. ft.:$1,181.09
About this home
EZ Downtown Santa Barbara living--where high-quality design meets the unique charm of historic streets. Just blocks to State St, Funk Zone, and the Arts District. Near El Casario, this gated modern Spanish home offers 4BD/3.5Ba, 3,200sf of privacy and comfort with an elevator and easy floorplan. Enjoy bright living and dining areas that open to a serene central courtyard, plus a chef's kitchen with direct patio access. A cozy family room and flexible second suite/media option add versatility. Upstairs, the private primary suite boasts mountain views, a spacious bath, and generous closets. The first level includes two bedrooms and a bath, ideal for guests or WFH, along with a large laundry room and ample garage.
The ease of a Luxury Condo, with no HOA! The spacious floorplan offers both comfort and flexibility boasting a private elevator: a main-level suite for guests or media use, multiple work-from-home options, and seamless transitions between indoor spaces and sunlit courtyards. French doors invite morning coffee or al fresco dining, while the third-floor primary retreat offers a true sanctuary above the city, reached by stair or elevator. Privacy is a hallmark here, enhanced by secure gated entry, yet the vibrant energy of downtown Santa Barbara is right outside your door. Designed by Thomas Ochsner, AIA, and built in 2003, the home is enriched with hand-forged ironwork, lighting, and banisters by Steven Handleman Studios finishes that add character and authenticity to its Spanish Revival architecture. Quality construction, abundant storage, and a spacious garage ensure practical livability to match the elegance. A rare opportunity to enjoy timeless style, privacy, and downtown convenience in one exceptional residence. Zoned SFR, not a Condo, yet with the low maintenance convenience of condo-living....
Contact an agent
Home facts
- Year built:2003
- Listing ID #:26-545
- Added:144 day(s) ago
- Updated:July 13, 2026 at 05:45 PM
Rooms and interior
- Bedrooms:4
- Total bathrooms:4
- Full bathrooms:3
- Half bathrooms:1
- Flooring:Carpet, Hardwood, Stone, Tile
- Kitchen Description:Built-In Gas Range, Dishwasher, Disposal
- Living area:3,120 sq. ft.
Heating and cooling
- Cooling:Central Air
- Heating:Forced Air, Heating
- Central air:Yes
Structure and exterior
- Roof:Tile
- Year built:2003
- Building area:3,120 sq. ft.
- Lot area:0.07 Acres
- Lot Features:Level, Near Public Transit
- Architectural Style:Spanish
- Construction Materials:Stucco
- Exterior Features:Enclosed, Yard Irrigation PRT
- Foundation Description:Slab
- Levels:Tri-Level
Schools
- High school:S.B. Sr.
- Middle school:S.B. Jr.
- Elementary school:Roosevelt
Utilities
- Sewer:Sewer Hookup
Finances and disclosures
- Price:$3,685,000
- Price per sq. ft.:$1,181.09
Features and amenities
- Appliances:Built-In Gas Range, Dishwasher, Disposal, Dryer, Washer
- Laundry features:220V Elect, Dryer, Gas Hookup, Laundry Room, Washer
Parking
- Parking description:Inside Entrance
New listings near 905 Laguna Street
- New
 $2,175,000Active3 beds 3 baths2,101 sq. ft.
731 Cathedral Pointe Lane, SANTA BARBARA, CA 93111
MLS# 26-2309Listed by: COMPASS - New
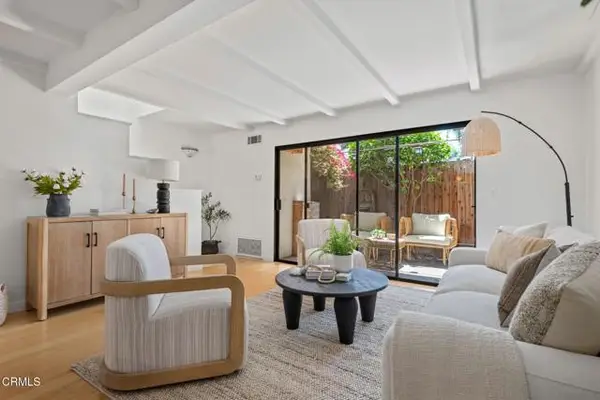 $849,000Active2 beds 2 baths1,217 sq. ft.
2012 Castillo Street #B, Santa Barbara, CA 93105
MLS# V1-37548Listed by: COMPASS
- New
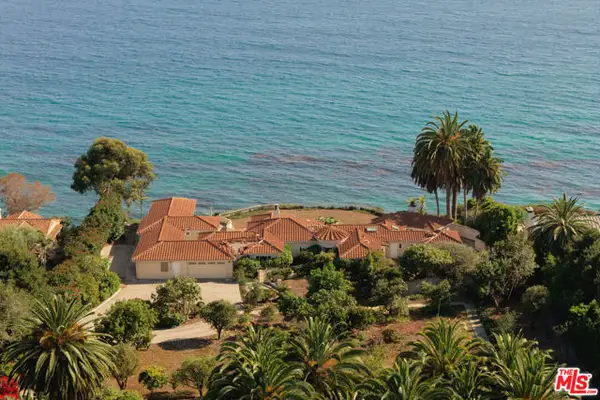 $14,500,000Active6 beds 7 baths4,752 sq. ft.
4121 Creciente Drive, Santa Barbara, CA 93110
MLS# CL26854429Listed by: SOTHEBY'S INTERNATIONAL REALTY - New
 $2,095,000Active-- beds -- baths1,530 sq. ft.
115 S Soledad Street, SANTA BARBARA, CA 93103
MLS# 26-2300Listed by: SAN ROQUE REALTY INC - New
 $3,195,000Active3 beds 2 baths1,735 sq. ft.
1102 Plaza Del Monte, Santa Barbara, CA 93101
MLS# CL26846847Listed by: VILLAGE PROPERTIES - New
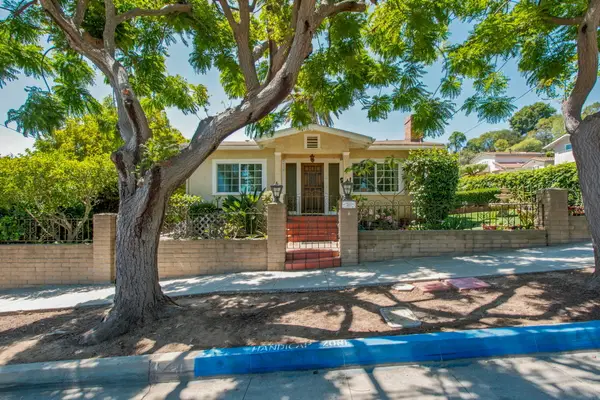 $1,395,000Active3 beds 2 baths1,100 sq. ft.
1419 Carpinteria Street, SANTA BARBARA, CA 93103
MLS# 26-2293Listed by: FINEST CITY HOMES AND LOANS - New
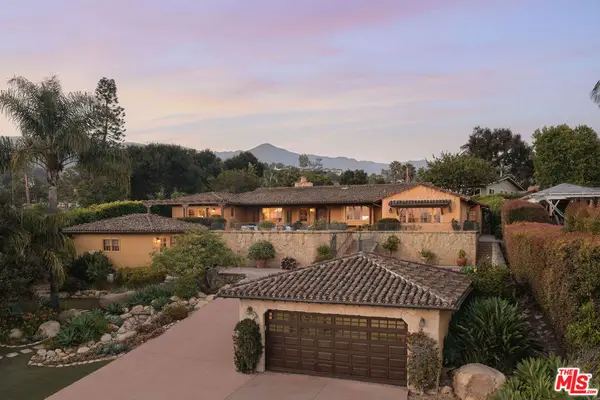 $3,950,000Active2 beds 3 baths2,887 sq. ft.
1615 Overlook Lane, Santa Barbara, CA 93103
MLS# 26851413Listed by: VILLAGE PROPERTIES - New
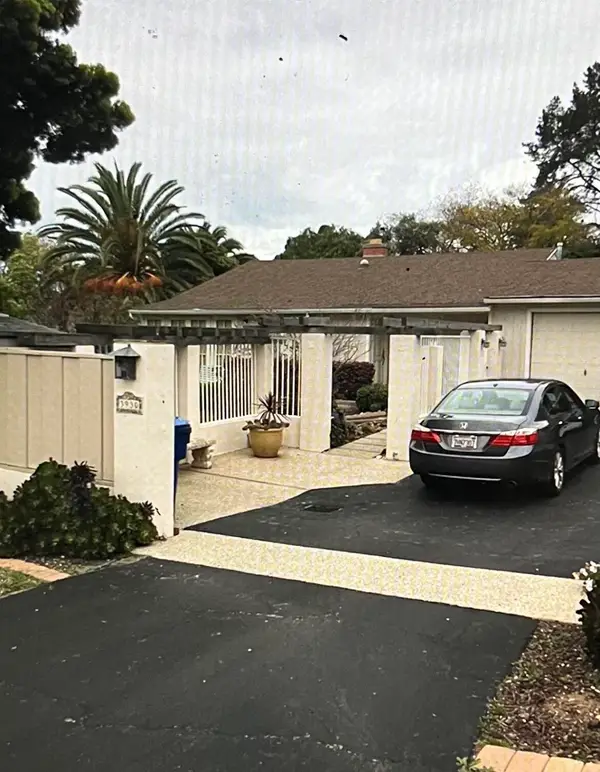 $1,695,000Active3 beds 1 baths1,340 sq. ft.
3930 Foothill Road, SANTA BARBARA, CA 93110
MLS# 26-2279Listed by: HOMECOIN.COM 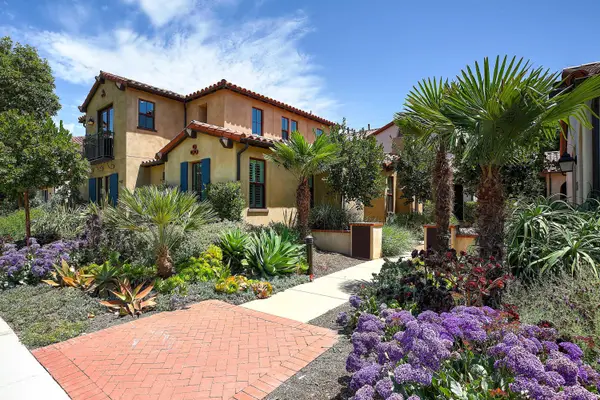 $2,488,000Active3 beds 3 baths2,224 sq. ft.
5445 Tree Farm Lane, SANTA BARBARA, CA 93111
MLS# 26-2190Listed by: BERKSHIRE HATHAWAY HOMESERVICES CALIFORNIA PROPERTIES- New
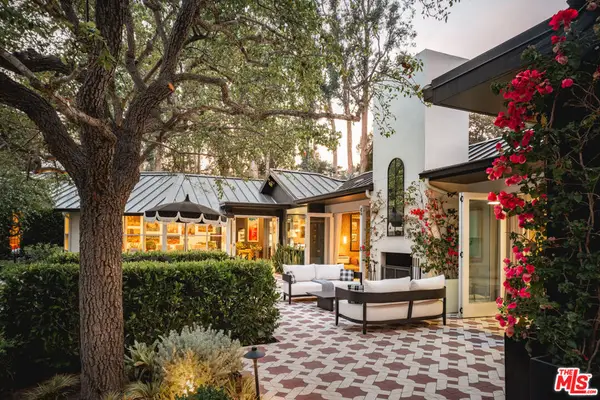 $11,500,000Active5 beds 7 baths4,032 sq. ft.
1381 E Valley Road, Santa Barbara, CA 93108
MLS# 26856575Listed by: BERKSHIRE HATHAWAY HOMESERVICES CALIFORNIA PROPERTIES


Protect your home and budget from life's surprises with an Assurant Home Warranty, backed by a partner that supports you through every step of homeownership. Explore Plans.
© 2026 Better Homes and Gardens Real Estate LLC. An Anywhere Real Estate company. All rights reserved. Better Homes and Gardens® Real Estate is a registered trademark owned by Meredith Operations Corporation, licensed to Better Homes and Gardens Real Estate LLC and used with permission. Better Homes and Gardens Real Estate LLC fully supports the principles of the Fair Housing Act and the Equal Opportunity Act. Listing information is deemed reliable but is not guaranteed accurate.
Each office is independently owned and operated.
Any services or products provided by third parties are not provided by, affiliated with or related to Better Homes and Gardens Real Estate LLC, or its affiliated companies.