
976 Miramonte Drive #4, Santa Barbara, CA 93109
Local realty services provided by:Better Homes and Gardens Real Estate Clarity
976 Miramonte Drive #4,Santa Barbara, CA 93109
$799,000
- 1 Beds
- 1 Baths
- 630 sq. ft.
- Condominium
- Active
Listed by: laura drammer, cole robbins
Office: berkshire hathaway homeservice
MLS#:V1-37809
Source:San Diego MLS via CRMLS
Price summary
- Price:$799,000
- Price per sq. ft.:$1,268.25
- Monthly HOA dues:$554
About this home
Rare corner end-unit condo with beautiful mountain views in the highly sought-after Santa Barbara Highlands. Filled with natural light, this 1-bedroom, 1-bathroom home features hardwood floors, cathedral ceilings, a mini-split HVAC system, spacious living room with cozy fireplace, and a spiral staircase leading to a loft that provides valuable extra living space. Enjoy the Santa Barbara weather while relaxing on the covered deck overlooking mature trees and the American Riviera in the distance. Additionally, the covered carport includes generous storage. Residents enjoy access to two pools, spa, sauna, recreation room, and on-site laundry, making this an ideal lifestyle for those seeking comfort, convenience, and a sense of community.
Contact an agent
Home facts
- Year built:1973
- Listing ID #:V1-37809
- Added:52 day(s) ago
- Updated:September 15, 2026 at 02:09 PM
Rooms and interior
- Bedrooms:1
- Total bathrooms:1
- Full bathrooms:1
- Flooring:Wood
- Kitchen Description:Dishwasher, Electric Range, Refrigerator
- Living area:630 sq. ft.
Heating and cooling
- Cooling:Central Forced Air
Structure and exterior
- Roof:Tile/Clay
- Year built:1973
- Building area:630 sq. ft.
- Construction Materials:Stucco
- Levels:2 Story
Utilities
- Water:Public
- Sewer:Public Sewer
Finances and disclosures
- Price:$799,000
- Price per sq. ft.:$1,268.25
Features and amenities
- Appliances:Dishwasher, Electric Range, Refrigerator
- Pool features:Pool
Parking
- Total parking spaces:1
- Garage spaces:1
 This information is deemed reliable but not guaranteed. You should rely on this information only to decide whether or not to further investigate a particular property. BEFORE MAKING ANY OTHER DECISION, YOU SHOULD PERSONALLY INVESTIGATE THE FACTS (e.g. square footage and lot size) with the assistance of an appropriate professional. You may use this information only to identify properties you may be interested in investigating further. All uses except for personal, non-commercial use in accordance with the foregoing purpose are prohibited. Redistribution or copying of this information, any photographs or video tours is strictly prohibited. This information is derived from the Internet Data Exchange (IDX) service provided by San Diego MLS®. Displayed property listings may be held by a brokerage firm other than the broker and/or agent responsible for this display. The information and any photographs and video tours and the compilation from which they are derived is protected by copyright. Compilation © 2020 San Diego MLS®, Inc.
New listings near 976 Miramonte Drive #4
- Open Thu, 10am to 1pmNew
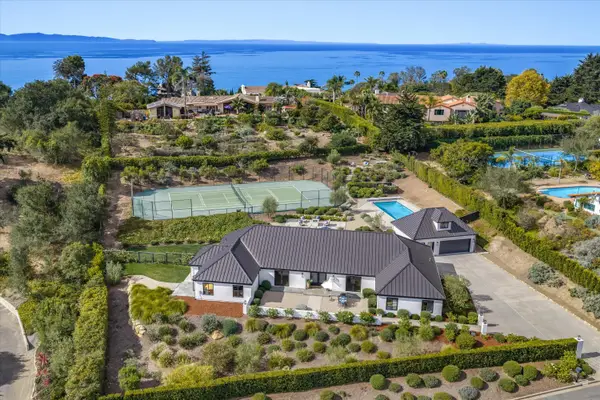 $7,995,000Active4 beds 5 baths3,351 sq. ft.
3620 Campanil Drive, SANTA BARBARA, CA 93109
MLS# 26-3076Listed by: COMPASS - New
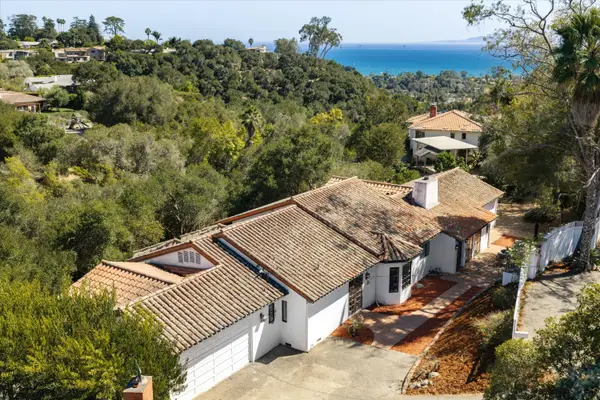 $2,495,000Active4 beds 3 baths2,785 sq. ft.
1800 Eucalyptus Hill Road, SANTA BARBARA, CA 93108
MLS# 26-3085Listed by: GOODWIN PROPERTIES - Open Fri, 10am to 1pmNew
 $1,599,000Active3 beds 2 baths1,391 sq. ft.
427 Verano Drive, SANTA BARBARA, CA 93110
MLS# 26-3083Listed by: BERKSHIRE HATHAWAY HOMESERVICES CALIFORNIA PROPERTIES - Open Tue, 11:30am to 1:30pmNew
 $4,195,000Active4 beds 4 baths3,182 sq. ft.
4868 Via Los Santos, SANTA BARBARA, CA 93111
MLS# 26-3082Listed by: BERKSHIRE HATHAWAY HOMESERVICES CALIFORNIA PROPERTIES - Open Fri, 10am to 1pmNew
 $1,595,000Active2 beds 2 baths1,471 sq. ft.
643 Avenida Pequena, SANTA BARBARA, CA 93111
MLS# 26-3074Listed by: BERKSHIRE HATHAWAY HOMESERVICES CALIFORNIA PROPERTIES - New
 $2,140,000Active3 beds 3 baths2,101 sq. ft.
731 Cathedral Pointe Lane, Santa Barbara, CA 93111
MLS# V1-38714Listed by: COMPASS - New
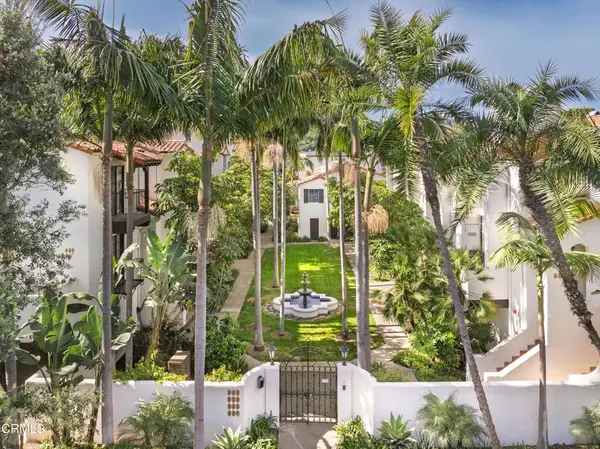 $1,495,000Active2 beds 4 baths1,260 sq. ft.
125 Bath Street #B2, Santa Barbara, CA 93101
MLS# V1-38697Listed by: VILLAGE PROPERTIES - New
 $1,495,000Active2 beds 4 baths1,260 sq. ft.
125 Bath Street #B2, Santa Barbara, CA 93101
MLS# V1-38697Listed by: VILLAGE PROPERTIES  $1,750,000Pending2 beds 1 baths1,286 sq. ft.
2628 Samarkand Drive, SANTA BARBARA, CA 93105
MLS# 26-3041Listed by: COMPASS- Open Sun, 1 to 3:30pmNew
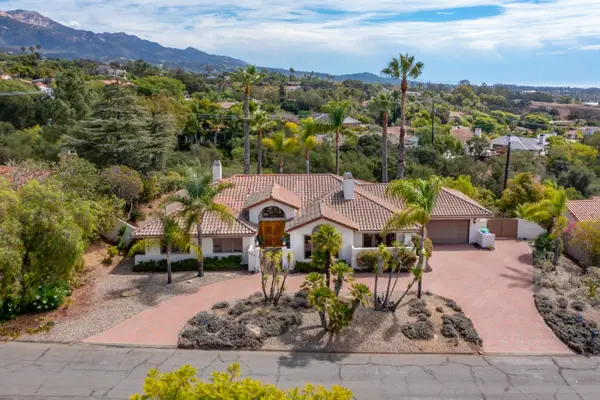 $2,775,000Active3 beds 3 baths2,574 sq. ft.
984 Camino Del Rio, SANTA BARBARA, CA 93110
MLS# 26-3055Listed by: VILLAGE PROPERTIES - 1


Protect your home and budget from life's surprises with an Assurant Home Warranty, backed by a partner that supports you through every step of homeownership. Explore Plans.
© 2026 Better Homes and Gardens Real Estate LLC. An Anywhere Real Estate company. All rights reserved. Better Homes and Gardens® Real Estate is a registered trademark owned by Meredith Operations Corporation, licensed to Better Homes and Gardens Real Estate LLC and used with permission. Better Homes and Gardens Real Estate LLC fully supports the principles of the Fair Housing Act and the Equal Opportunity Act. Listing information is deemed reliable but is not guaranteed accurate.
Each office is independently owned and operated.
Any services or products provided by third parties are not provided by, affiliated with or related to Better Homes and Gardens Real Estate LLC, or its affiliated companies.