
1043 Helen Avenue, Santa Clara, CA 95051
Local realty services provided by:Better Homes and Gardens Real Estate Reliance Partners
Listed by: boyenga team
Office: compass
MLS#:ML82047873
Source:Bay East, CCAR, bridgeMLS
Price summary
- Price:$1,548,000
- Price per sq. ft.:$860
About this home
Beautifully reimagined and move-in ready, this end-unit townhome blends space, style, and Silicon Valley convenience.Located in the desirable Villagio Bitonti community, it offers 3 bedrooms, 2.5 baths, and approximately 1,800 sq ft oflight-filled living space. The rare end-unit location provides added privacy and natural light, while the private backyardcreates an inviting outdoor retreat. A spacious bonus area behind the garage adds flexibilityideal for a home office, gym,or additional storage. Thoughtfully refreshed with new interior paint, updated flooring and carpet, and a modernizedkitchen with brand-new appliances, the home delivers a clean, turnkey feel. Enjoy the advantage of Santa Clara Utilities,known for lower crates thanneighboring cities. Ideally located on the Santa Clara/Sunnyvale border, just minutes to ApplePark, major tech campuses, and key commute routes, including Lawrence, Central Expressway, and Highway 280. Nearbyshopping, dining, and everyday conveniences are all within easy reach. Served by Santa Clara schools, including BralyElementary, Peterson Middle, and Wilcox High (buyer to verify), with access to nearby private schools. A rare opportunityto own a spacious, updated end-unit townhome in a prime, connected Silicon Valley location....
Contact an agent
Home facts
- Year built:2004
- Listing ID #:ML82047873
- Added:88 day(s) ago
- Updated:August 15, 2026 at 01:42 PM
Rooms and interior
- Bedrooms:3
- Total bathrooms:3
- Full bathrooms:2
- Flooring:Laminate, Tile
- Bathrooms Description:Shower Over Tub
- Kitchen Description:Dishwasher, Gas Range, Gas Range/Cooktop, Microwave
- Living area:1,800 sq. ft.
Heating and cooling
- Cooling:Central Air, ENERGY STAR Qualified Equipment
- Heating:Forced Air, Heat Pump, Zoned
- Central air:Yes
Structure and exterior
- Roof:Tile
- Year built:2004
- Building area:1,800 sq. ft.
- Lot area:0.04 Acres
- Lot Features:Level
- Architectural Style:Contemporary, Mediterranean, Traditional
Utilities
- Water:Public
Finances and disclosures
- Price:$1,548,000
- Price per sq. ft.:$860
Features and amenities
- Appliances:Dishwasher, ENERGY STAR Qualified Appliances, Gas Range, Microwave
- Laundry features:Dryer, Washer
- Amenities:ENERGY STAR Qualified Appliances
Parking
- Parking description:Attached, Off Street, Parking Lot
- Garage:Yes
- Garage spaces:2
 Bay East 2026. CCAR 2026 bridgeMLS 2026. Information Deemed Reliable But Not Guaranteed. This information is being provided by the Bay East MLS, or CCAR MLS, or bridgeMLS. The listings presented here may or may not be listed by the Broker/Agent operating this website. This information is intended for the personal use of consumers and may not be used for any purpose other than to identify prospective properties consumers may be interested in purchasing. Data last updated at August 15, 2026
New listings near 1043 Helen Avenue
- Open Sun, 2 to 4:30pmNew
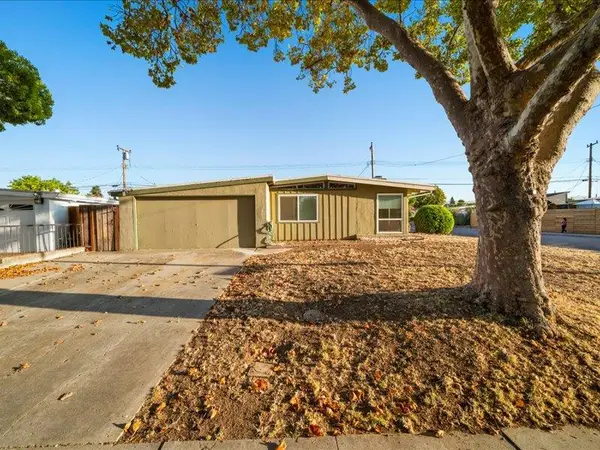 $1,200,000Active3 beds 2 baths1,166 sq. ft.
989 Cherry Lane, SANTA CLARA, CA 95051
MLS# 82057830Listed by: INTERO REAL ESTATE SERVICES - Open Sun, 1 to 5pmNew
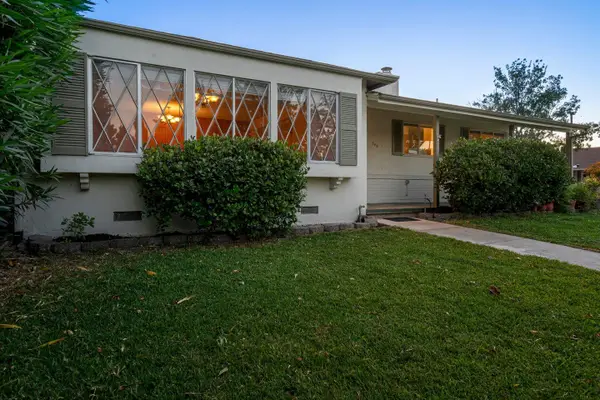 $1,988,000Active3 beds 2 baths1,707 sq. ft.
748 Bucher Avenue, SANTA CLARA, CA 95051
MLS# 82056350Listed by: REAL BROKERAGE TECHNOLOGIES - New
 $615,000Active2 beds 2 baths1,108 sq. ft.
5040 Calle De Escuela, Santa Clara, CA 95054
MLS# ML82057611Listed by: DAVID LYNG REAL ESTATE - Open Sun, 1 to 4pmNew
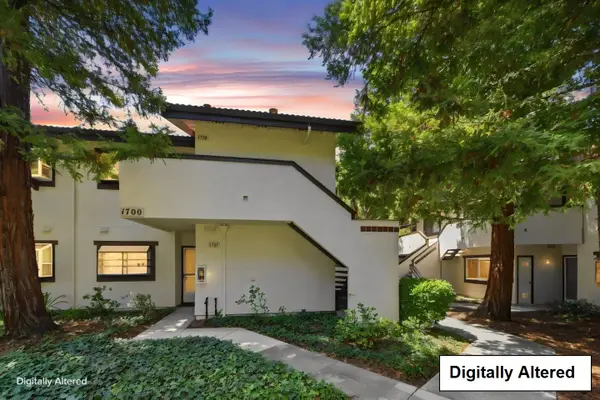 $549,000Active1 beds 1 baths825 sq. ft.
1400 Bowe Avenue #1710, SANTA CLARA, CA 95051
MLS# 82057182Listed by: REAL BROKERAGE TECHNOLOGIES - Open Sun, 1:30 to 5:30pmNew
 $1,890,000Active4 beds 3 baths1,669 sq. ft.
3375 Granada Court, SANTA CLARA, CA 95051
MLS# 82057519Listed by: COLDWELL BANKER REALTY - Open Sun, 1:30 to 5pmNew
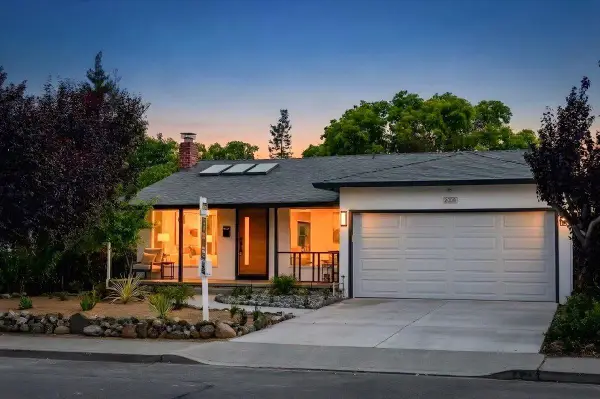 $2,088,000Active3 beds 3 baths1,582 sq. ft.
2808 Rebeiro Avenue, Santa Clara, CA 95051
MLS# 82032445Listed by: COLDWELL BANKER REALTY - Open Sun, 1:30 to 4:30pmNew
 $1,490,000Active3 beds 4 baths1,600 sq. ft.
2982 Via Torino Pl, Santa Clara, CA 95051
MLS# 82050749Listed by: GAEA REALTY - Open Sun, 1 to 4pmNew
 $760,000Active2 beds 2 baths1,070 sq. ft.
1883 Agnew Road #209, Santa Clara, CA 95054
MLS# 82057474Listed by: KW BAY AREA ESTATES - Open Sun, 12 to 5pmNew
 $2,950,000Active3 beds 3 baths2,130 sq. ft.
642 Park Court, Santa Clara, CA 95050
MLS# 82057388Listed by: INTERO REAL ESTATE SERVICES - Open Sun, 1 to 4pmNew
 $1,388,000Active3 beds 4 baths1,853 sq. ft.
1520 Avina Circle #1, SANTA CLARA, CA 95054
MLS# 82057366Listed by: 8 BLOCKS REAL ESTATE


Protect your home and budget from life's surprises with an Assurant Home Warranty, backed by a partner that supports you through every step of homeownership. Explore Plans.
© 2026 Better Homes and Gardens Real Estate LLC. An Anywhere Real Estate company. All rights reserved. Better Homes and Gardens® Real Estate is a registered trademark owned by Meredith Operations Corporation, licensed to Better Homes and Gardens Real Estate LLC and used with permission. Better Homes and Gardens Real Estate LLC fully supports the principles of the Fair Housing Act and the Equal Opportunity Act. Listing information is deemed reliable but is not guaranteed accurate.
Each office is independently owned and operated.
Any services or products provided by third parties are not provided by, affiliated with or related to Better Homes and Gardens Real Estate LLC, or its affiliated companies.