
121 Buckingham Dr #25, Santa Clara, CA 95051
Local realty services provided by:Better Homes and Gardens Real Estate Everything Real Estate
Listed by: kanwal gill
Office: keller williams realty925-855-8333
MLS#:41143729
Source:CRMLS
Price summary
- Price:$599,999
- Price per sq. ft.:$527.7
About this home
Big price improvement about $45K. Welcome to this exceptional second-floor 2-bedroom, 2-bathroom home in Building 19, offering a peaceful retreat in the heart of Silicon Valley. Residents enjoy an outstanding selection of community amenities, including heated swimming pools, a spa and sauna, fitness center, billiard room, clubhouse with a full kitchen for gatherings, and a guest suite for visiting friends and family. Ideally located near major tech employers including NVIDIA, Apple, Meta, and Google. Enjoy world-class shopping, dining, and entertainment at Santana Row. Convenient access to Highways 280, San Tomas Expressway, and Lawrence Expressway makes commuting throughout the Bay Area effortless.
Contact an agent
Home facts
- Year built:1969
- Subdivision & Development:Other
- Listing ID #:41143729
- Added:14 day(s) ago
- Updated:August 18, 2026 at 01:13 AM
Rooms and interior
- Bedrooms:2
- Total bathrooms:2
- Full bathrooms:2
- Flooring:Wood
- Living area:1,137 sq. ft.
Heating and cooling
- Heating:Electric
Structure and exterior
- Roof:Shingle
- Year built:1969
- Building area:1,137 sq. ft.
- Lot area:0.03 Acres
- Construction Materials:Wood Siding
- Levels:1 Story
Finances and disclosures
- Price:$599,999
- Price per sq. ft.:$527.7
Features and amenities
- Amenities:Clubhouse, Fitness Center, Pool
- Pool features:Association Pool, Pool
New listings near 121 Buckingham Dr #25
- New
 $2,088,888Active4 beds 3 baths2,326 sq. ft.
2230 Esperanca Avenue, Santa Clara, CA 95054
MLS# ML82058024Listed by: 8 BLOCKS REAL ESTATE - New
 $499,999Active2 beds 2 baths1,137 sq. ft.
121 Buckingham Dr #25, Santa Clara, CA 95051
MLS# 41145265Listed by: KELLER WILLIAMS REALTY - New
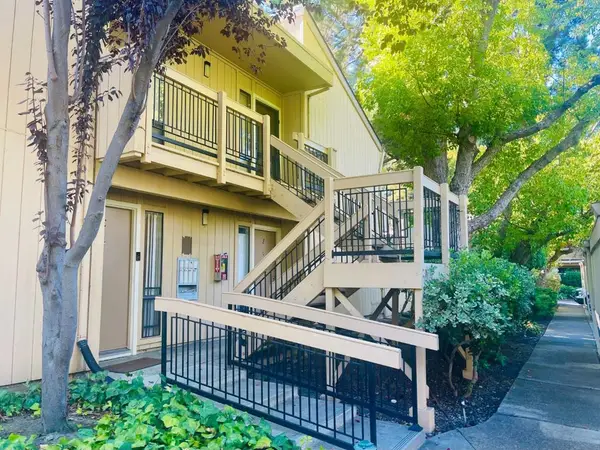 $399,999Active1 beds 1 baths440 sq. ft.
932 Kiely Boulevard #F, Santa Clara, CA 95051
MLS# ML82057910Listed by: COLDWELL BANKER REALTY - New
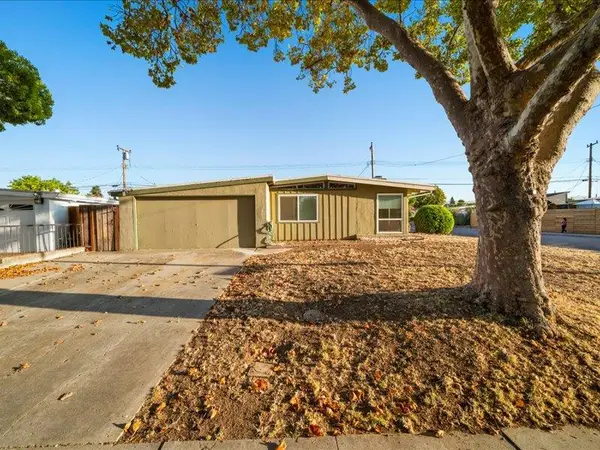 $1,200,000Active3 beds 2 baths1,166 sq. ft.
989 Cherry Lane, SANTA CLARA, CA 95051
MLS# 82057830Listed by: INTERO REAL ESTATE SERVICES
- New
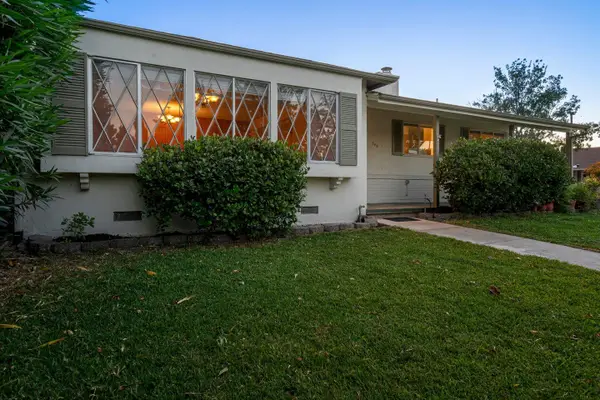 $1,988,000Active3 beds 2 baths1,707 sq. ft.
748 Bucher Avenue, SANTA CLARA, CA 95051
MLS# 82056350Listed by: REAL BROKERAGE TECHNOLOGIES - Open Sat, 1 to 4pmNew
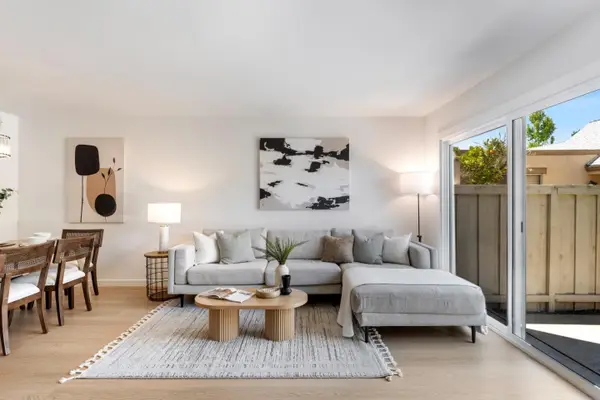 $615,000Active2 beds 2 baths1,108 sq. ft.
5040 Calle De Escuela, SANTA CLARA, CA 95054
MLS# 82057611Listed by: DAVID LYNG REAL ESTATE - New
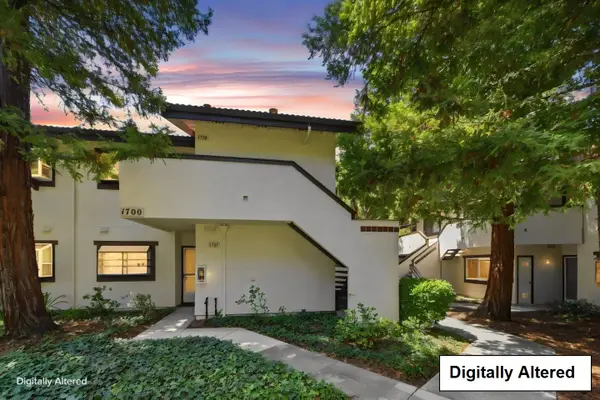 $549,000Active1 beds 1 baths825 sq. ft.
1400 Bowe Avenue #1710, SANTA CLARA, CA 95051
MLS# 82057182Listed by: REAL BROKERAGE TECHNOLOGIES - New
 $1,890,000Active4 beds 3 baths1,669 sq. ft.
3375 Granada Court, SANTA CLARA, CA 95051
MLS# 82057519Listed by: COLDWELL BANKER REALTY - Open Sat, 1:30 to 5pmNew
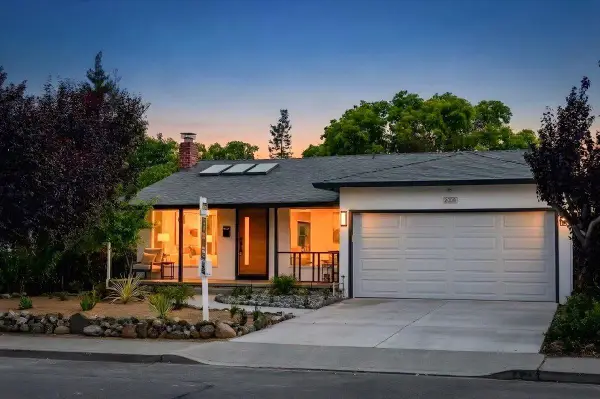 $2,088,000Active3 beds 3 baths1,582 sq. ft.
2808 Rebeiro Avenue, Santa Clara, CA 95051
MLS# 82032445Listed by: COLDWELL BANKER REALTY - New
 $1,490,000Active3 beds 4 baths1,600 sq. ft.
2982 Via Torino Pl, Santa Clara, CA 95051
MLS# 82050749Listed by: GAEA REALTY


Protect your home and budget from life's surprises with an Assurant Home Warranty, backed by a partner that supports you through every step of homeownership. Explore Plans.
© 2026 Better Homes and Gardens Real Estate LLC. An Anywhere Real Estate company. All rights reserved. Better Homes and Gardens® Real Estate is a registered trademark owned by Meredith Operations Corporation, licensed to Better Homes and Gardens Real Estate LLC and used with permission. Better Homes and Gardens Real Estate LLC fully supports the principles of the Fair Housing Act and the Equal Opportunity Act. Listing information is deemed reliable but is not guaranteed accurate.
Each office is independently owned and operated.
Any services or products provided by third parties are not provided by, affiliated with or related to Better Homes and Gardens Real Estate LLC, or its affiliated companies.