
1470 Lincoln Street, Santa Clara, CA 95050
Local realty services provided by:Better Homes and Gardens Real Estate Royal & Associates
Listed by: michael galli
Office: compass
MLS#:ML82060521
Source:Bay East, CCAR, bridgeMLS
Price summary
- Price:$1,849,000
- Price per sq. ft.:$952.6
About this home
Built in 2007, this freshly-updated & light-filled 4-bedroom, 3-bath single-family home delivers modern luxury in a prime Santa Clara location!Crisp neutral finishes, rich hardwood floors, & large windows welcome you into a large open-concept layout anchored by a sunny living and dining area. The large chef's kitchen is equipped with granite countertops, a pantry, stainless steel appliances, and breakfast bar seating. The main level features a ground-floor bedroom and adjacent full bath-ideal for multi-generational living or guests. Upstairs, 3 bedrooms include a sun-drenched primary suite with a generous walk-in closet & spa-like bath, & a flexible fourth bedroom that is large enough to also be a quiet home office, playroom or flex space. Step outside to a charming, & freshly -landscaped backyard patio designed for dining and relaxation.This home has award-winning schools, central AC and many updates throughout.The paid-off solar, paired with Santa Clara's low-cost utilities, keep costs low.This home is ideally situated moments from Santa Clara University,Caltrain & Transit Center, Santana Row, Westfield Valley Fair, SJC, & leading tech campuses including Nvidia, Apple, & Intel. OPEN SAT &SUN 1-4. Disclosure link:https://hlm.homelight.com/link/1470-Lincoln-Street-gl115kio...
Contact an agent
Home facts
- Year built:2007
- Listing ID #:ML82060521
- Added:14 day(s) ago
- Updated:September 24, 2026 at 09:01 AM
Rooms and interior
- Bedrooms:4
- Total bathrooms:3
- Full bathrooms:3
- Flooring:Hardwood, Laminate
- Kitchen Description:Dishwasher, Microwave
- Living area:1,941 sq. ft.
Heating and cooling
- Cooling:Central Air
- Heating:Forced Air
- Central air:Yes
Structure and exterior
- Year built:2007
- Building area:1,941 sq. ft.
- Lot area:0.06 Acres
- Architectural Style:Single Family Residence
- Foundation Description:Slab
- Levels:2 Story
Utilities
- Water:Public
- Sewer:Public Sewer
Finances and disclosures
- Price:$1,849,000
- Price per sq. ft.:$952.6
Features and amenities
- Appliances:Dishwasher, Microwave
Parking
- Parking description:Attached
- Garage:Yes
- Garage spaces:1
 Bay East 2026. CCAR 2026 bridgeMLS 2026. Information Deemed Reliable But Not Guaranteed. This information is being provided by the Bay East MLS, or CCAR MLS, or bridgeMLS. The listings presented here may or may not be listed by the Broker/Agent operating this website. This information is intended for the personal use of consumers and may not be used for any purpose other than to identify prospective properties consumers may be interested in purchasing. Data last updated at September 24, 2026
New listings near 1470 Lincoln Street
- Coming Soon
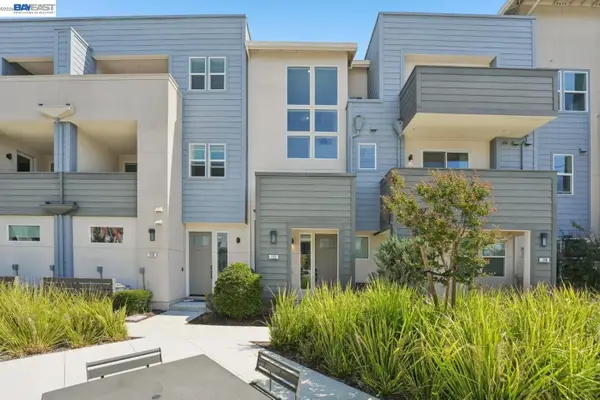 $1,198,888Coming Soon2 beds 3 baths1,268 sq. ft.
2930 Sanor Pl #110, Santa Clara, CA 95051
MLS# 41147703Listed by: DOORLIGHT INC - Open Sat, 1 to 4pmNew
 $1,968,888Active4 beds 2 baths1,584 sq. ft.
5019 Avenida De Lago, Santa Clara, CA 95054
MLS# ML82062445Listed by: EXP REALTY OF NORTHERN CALIFORNIA, INC. - New
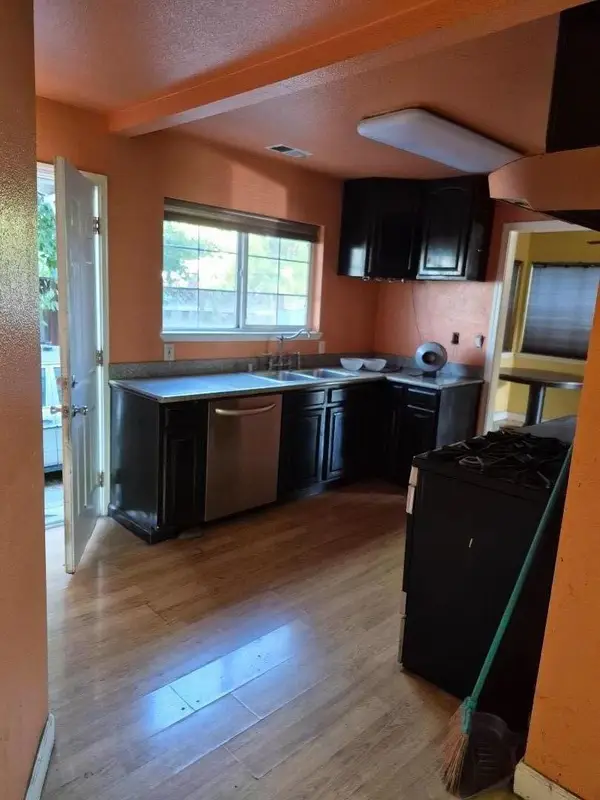 $1,198,000Active4 beds 2 baths1,318 sq. ft.
1445 Harrison Street, Santa Clara, CA 95050
MLS# ML82062417Listed by: DONATA REALTY - New
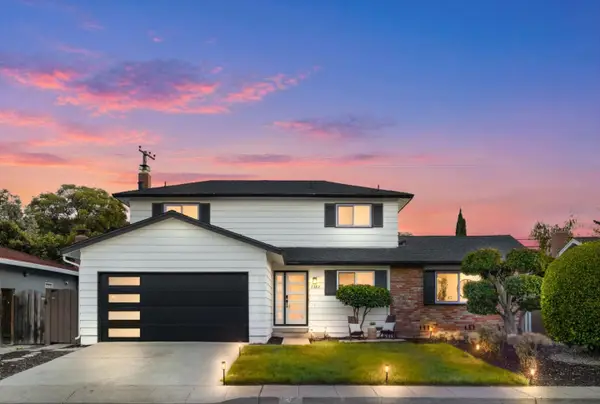 $2,298,000Active4 beds 3 baths1,791 sq. ft.
3282 Loma Alta Drive, Santa Clara, CA 95051
MLS# ML82062418Listed by: COMPASS - Open Sat, 1 to 4pmNew
 $760,000Active2 beds 2 baths1,152 sq. ft.
1883 Agnew Road #229, Santa Clara, CA 95054
MLS# 82062388Listed by: COMPASS - Open Sat, 2 to 4:30pmNew
 $550,000Active2 beds 1 baths882 sq. ft.
940 Kiely Boulevard #D, Santa Clara, CA 95051
MLS# ML82062324Listed by: COLDWELL BANKER REALTY - Open Sat, 1 to 4pmNew
 $2,388,000Active4 beds 2 baths1,480 sq. ft.
3820 Thrush Ct, Santa Clara, CA 95051
MLS# 41149114Listed by: REDFIN - Open Sat, 1 to 4pmNew
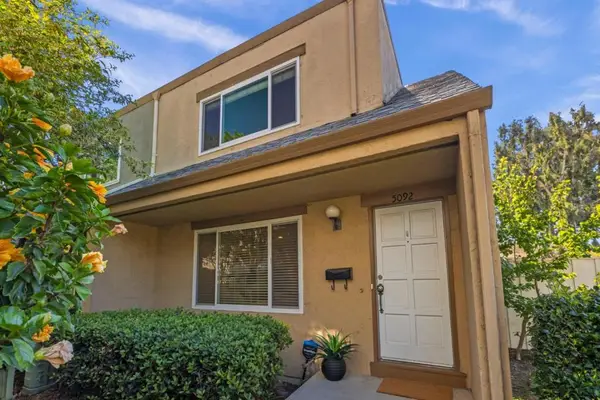 $900,000Active3 beds 2 baths1,240 sq. ft.
5092 Plaza Corona, Santa Clara, CA 95054
MLS# ML82062282Listed by: INTERO REAL ESTATE SERVICES - Open Sat, 1 to 4pmNew
 $578,800Active2 beds 2 baths956 sq. ft.
974 Kiely Boulevard #G, Santa Clara, CA 95051
MLS# ML82062268Listed by: BQ REALTY - New
 $1,824,000Active3 beds 2 baths1,894 sq. ft.
1136 Jackson St, Santa Clara, CA 95050
MLS# 41149027Listed by: CAL HOME


Protect your home and budget from life's surprises with an Assurant Home Warranty, backed by a partner that supports you through every step of homeownership. Explore Plans.
© 2026 Better Homes and Gardens Real Estate LLC. An Anywhere Real Estate company. All rights reserved. Better Homes and Gardens® Real Estate is a registered trademark owned by Meredith Operations Corporation, licensed to Better Homes and Gardens Real Estate LLC and used with permission. Better Homes and Gardens Real Estate LLC fully supports the principles of the Fair Housing Act and the Equal Opportunity Act. Listing information is deemed reliable but is not guaranteed accurate.
Each office is independently owned and operated.
Any services or products provided by third parties are not provided by, affiliated with or related to Better Homes and Gardens Real Estate LLC, or its affiliated companies.