
151 Buckingham Drive #205, Santa Clara, CA 95051
Local realty services provided by:Better Homes and Gardens Real Estate Wine Country Group
151 Buckingham Drive #205,Santa Clara, CA 95051
$722,588
- 2 Beds
- 2 Baths
- - sq. ft.
- Condominium
- Sold
Listed by: shirley frantz, laura zavala
Office: keller williams realty-silicon valley408-626-9800
MLS#:ML82048868
Source:CRMLS
Sorry, we are unable to map this address
Price summary
- Price:$722,588
- Monthly HOA dues:$689
About this home
Situated on the ground floor, this beautifully reimagined condo offers a rare fusion of resort-style tranquility and Silicon Valley accessibility. Gazing out the windows, your backdrop is a peaceful, pond-side oasis offering a calm sanctuary from the fast-paced valley. An enviable lifestyle of convenience, serenity, and top-tier education awaits with the light-filled layout featuring a gorgeously updated chef's kitchen with sleek finishes, making it an absolute showstopper for casual weeknights or weekend entertaining. Beyond lies the property's ultimate secret weapon: a highly coveted flexible den. This versatile space transitions effortlessly from a charming nursery to an inspiring, high-tech executive home office. Live like you're on vacation. Pristine community grounds boast a sparkling pool, a fitness center, and a clubhouse. For families, enjoy immediate access to the premier, award-winning Cupertino Union School District. Positioned just 10 minutes from Apple and Nvidia, and steps from Santana Row, this turnkey opportunity eliminates the grueling commute and replaces it with pure lifestyle. Welcome home....
Contact an agent
Home facts
- Year built:1969
- Listing ID #:ML82048868
- Added:119 day(s) ago
- Updated:September 25, 2026 at 07:10 AM
Rooms and interior
- Bedrooms:2
- Total bathrooms:2
- Full bathrooms:2
- Flooring:Laminate, Tile
- Kitchen Description:Dishwasher, Disposal, Electric Cooktop, Range Hood, Refrigerator, Vented Exhaust Fan
Heating and cooling
- Heating:Baseboard
Structure and exterior
- Roof:Composition
- Year built:1969
- Foundation Description:Slab
Schools
- High school:Cupertino
- Middle school:Other
- Elementary school:Other
Utilities
- Water:Public
- Sewer:Public Sewer
Finances and disclosures
- Price:$722,588
Features and amenities
- Appliances:Dishwasher, Disposal, Electric Cook Top
- Pool features:Community
Parking
- Total parking spaces:1
- Parking description:1 Carport Space(s), Covered, Guest, Off Street
- Carport spaces:1
New listings near 151 Buckingham Drive #205
- Coming Soon
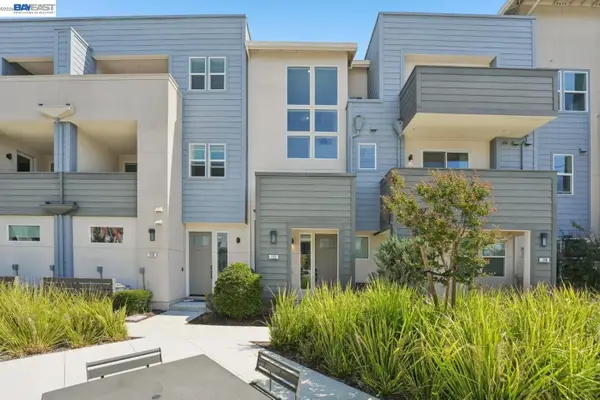 $1,198,888Coming Soon2 beds 3 baths1,268 sq. ft.
2930 Sanor Pl #110, Santa Clara, CA 95051
MLS# 41147703Listed by: DOORLIGHT INC - New
 $1,900,000Active3 beds 2 baths1,448 sq. ft.
3457 San Marcos Way, Santa Clara, CA 95051
MLS# ML82062316Listed by: COLDWELL BANKER REALTY - New
 $1,490,000Active3 beds 4 baths1,723 sq. ft.
2959 Via Torino, Santa Clara, CA 95051
MLS# ML82062569Listed by: COLDWELL BANKER REALTY - Open Sat, 11am to 4pmNew
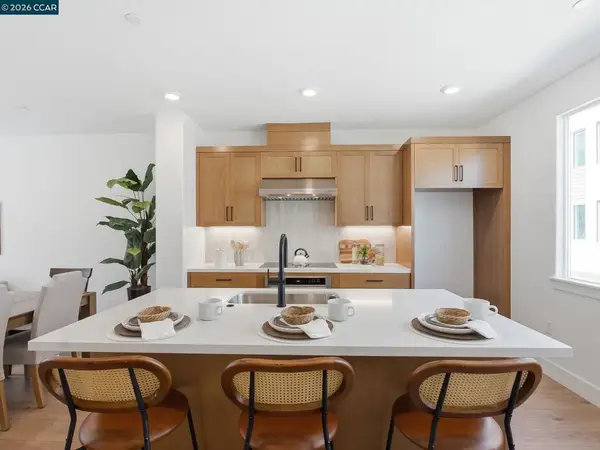 $1,587,000Active2 beds 2 baths1,596 sq. ft.
3089 El Camino Real #4, Santa Clara, CA 95051
MLS# 41149305Listed by: TOLL BROTHERS REAL ESTATE,INC - New
 $2,199,000Active3 beds 2 baths1,742 sq. ft.
2640 Monroe Street, Santa Clara, CA 95051
MLS# ML82061548Listed by: COMPASS - New
 $1,388,000Active3 beds 4 baths1,560 sq. ft.
1762 Hillebrant Place, Santa Clara, CA 95050
MLS# ML82059330Listed by: COLDWELL BANKER REALTY - Open Sat, 2 to 5pmNew
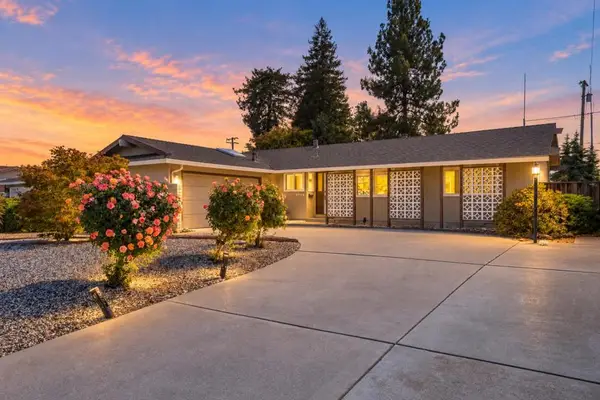 $2,290,000Active3 beds 2 baths1,442 sq. ft.
2980 Pruneridge Avenue, Santa Clara, CA 95051
MLS# ML82060056Listed by: COLDWELL BANKER REALTY - New
 $1,599,000Active3 beds 2 baths1,563 sq. ft.
2199 Avenida De Las Flores, Santa Clara, CA 95054
MLS# ML82062448Listed by: REALTY ONE GROUP COMPLETE
- New
 $1,968,888Active4 beds 2 baths1,584 sq. ft.
5019 Avenida De Lago, Santa Clara, CA 95054
MLS# ML82062445Listed by: EXP REALTY OF NORTHERN CALIFORNIA, INC. - Open Sat, 1 to 4pmNew
 $760,000Active2 beds 2 baths1,152 sq. ft.
1883 Agnew Road #229, Santa Clara, CA 95054
MLS# 82062388Listed by: COMPASS


Protect your home and budget from life's surprises with an Assurant Home Warranty, backed by a partner that supports you through every step of homeownership. Explore Plans.
© 2026 Better Homes and Gardens Real Estate LLC. An Anywhere Real Estate company. All rights reserved. Better Homes and Gardens® Real Estate is a registered trademark owned by Meredith Operations Corporation, licensed to Better Homes and Gardens Real Estate LLC and used with permission. Better Homes and Gardens Real Estate LLC fully supports the principles of the Fair Housing Act and the Equal Opportunity Act. Listing information is deemed reliable but is not guaranteed accurate.
Each office is independently owned and operated.
Any services or products provided by third parties are not provided by, affiliated with or related to Better Homes and Gardens Real Estate LLC, or its affiliated companies.