
1883 Agnew Road #420, Santa Clara, CA 95054
Local realty services provided by:Better Homes and Gardens Real Estate Town Center
1883 Agnew Road #420,Santa Clara, CA 95054
$790,000
- 2 Beds
- 2 Baths
- 1,070 sq. ft.
- Condominium
- Pending
Listed by: autumn chin, tammi feng
Office: coldwell banker realty650-941-7040
MLS#:ML82039452
Source:CRMLS
Price summary
- Price:$790,000
- Price per sq. ft.:$738.32
- Monthly HOA dues:$612
About this home
Prime Mission Terrace location near Rivermark Village, Levi's Stadium, Oracle, Intel, and major freeways. Top-floor location with no unit above and facing a community for clear views --enjoy serene living and added privacy. 2BED/2BA, 1,070sf open-concept floor plan with enhanced high ceilings, updated paint, and abundant natural light. Kitchen with granite countertops, stainless steel appliances, recessed lighting & extensive cabinetry. Spacious bedrooms; primary suite has a double vanity & a walk-in closet. In-unit laundry, central A/C, double-pane windows, and a private balcony. Two parking spaces in the secure underground garage and close to the elevator. Resort-style community amenities: gated entry, community room, full-size heated pool, hot tub, yoga room, large gym with fitness equipment, lovely courtyards & children's playground. Steps to award-winning Don Callejon School, Safeway, Rivermark Plaza, Guadalupe Trail and parks!
Contact an agent
Home facts
- Year built:2006
- Listing ID #:ML82039452
- Added:83 day(s) ago
- Updated:August 18, 2026 at 07:51 AM
Rooms and interior
- Bedrooms:2
- Total bathrooms:2
- Full bathrooms:2
- Flooring:Carpet, Laminate, Tile
- Kitchen Description:Dishwasher, Disposal, Microwave, Refrigerator
- Living area:1,070 sq. ft.
Heating and cooling
- Cooling:Central Air
- Heating:Central
- Central air:Yes
Structure and exterior
- Roof:Tile
- Year built:2006
- Building area:1,070 sq. ft.
- Lot area:0.03 Acres
- Architectural Style:Mediterranean
- Foundation Description:Slab
Utilities
- Water:Public
- Sewer:Public Sewer
Finances and disclosures
- Price:$790,000
- Price per sq. ft.:$738.32
Features and amenities
- Appliances:Dishwasher, Disposal
- Amenities:Walk In Closets
- Pool features:Association, Community, In Ground, Pool
Parking
- Total parking spaces:2
- Parking description:Gated, Guest, Underground
- Garage:Yes
- Garage spaces:2
New listings near 1883 Agnew Road #420
- Open Sat, 2 to 4pmNew
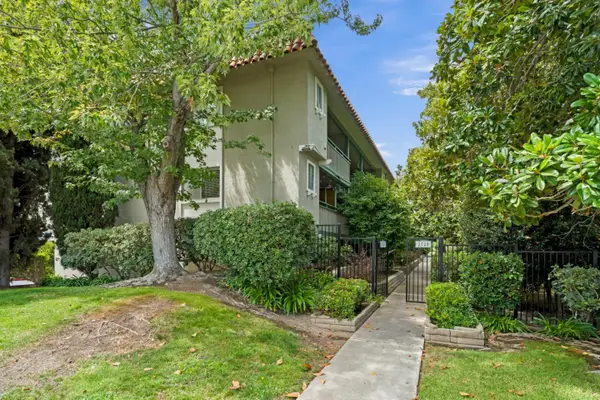 $699,000Active2 beds 2 baths1,067 sq. ft.
2735 Mauricia Avenue #B, SANTA CLARA, CA 95051
MLS# 82058154Listed by: COLDWELL BANKER REALTY
- Open Sat, 2 to 5pmNew
 $1,799,800Active4 beds 4 baths1,998 sq. ft.
3574 Stout Place, Santa Clara, CA 95051
MLS# 82055491Listed by: INTERO REAL ESTATE SERVICES - Open Sat, 1 to 4pmNew
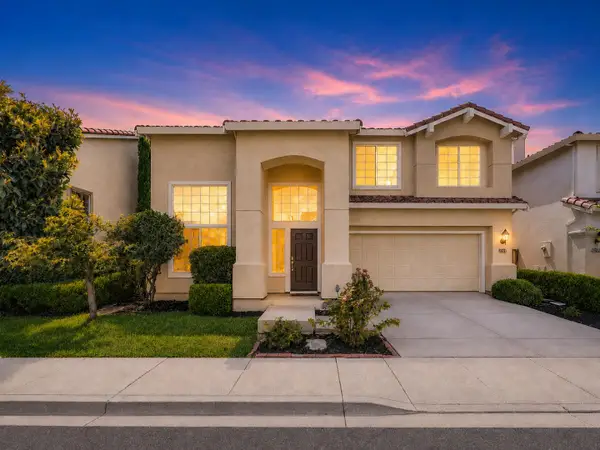 $2,088,888Active4 beds 3 baths2,326 sq. ft.
2230 Esperanca Avenue, SANTA CLARA, CA 95054
MLS# 82058024Listed by: 8 BLOCKS REAL ESTATE - Open Wed, 4:30 to 6:30pmNew
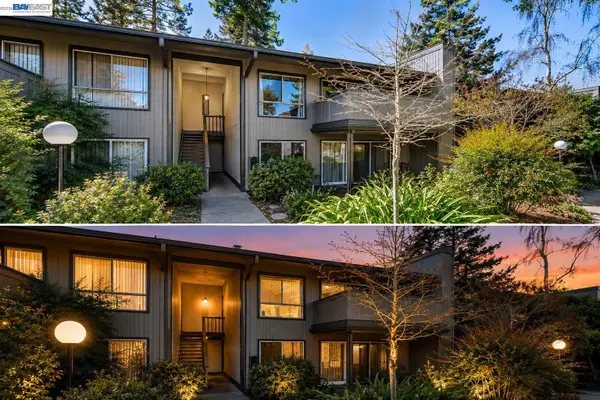 $499,999Active2 beds 2 baths1,137 sq. ft.
121 Buckingham Dr #25, SANTA CLARA, CA 95051
MLS# 41145265Listed by: KELLER WILLIAMS REALTY - New
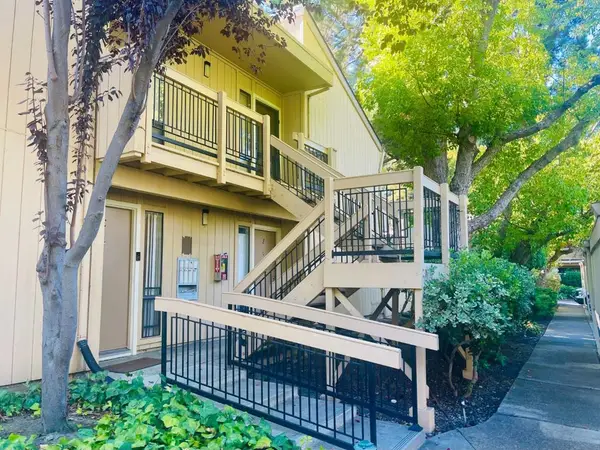 $399,999Active1 beds 1 baths440 sq. ft.
932 Kiely Boulevard #F, Santa Clara, CA 95051
MLS# ML82057910Listed by: COLDWELL BANKER REALTY - New
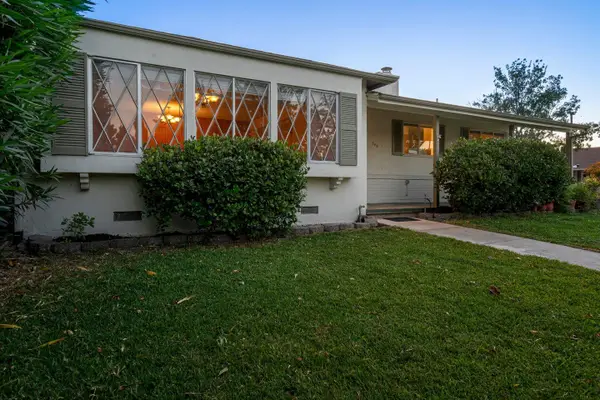 $1,988,000Active3 beds 2 baths1,707 sq. ft.
748 Bucher Avenue, Santa Clara, CA 95051
MLS# ML82056350Listed by: REAL BROKERAGE TECHNOLOGIES 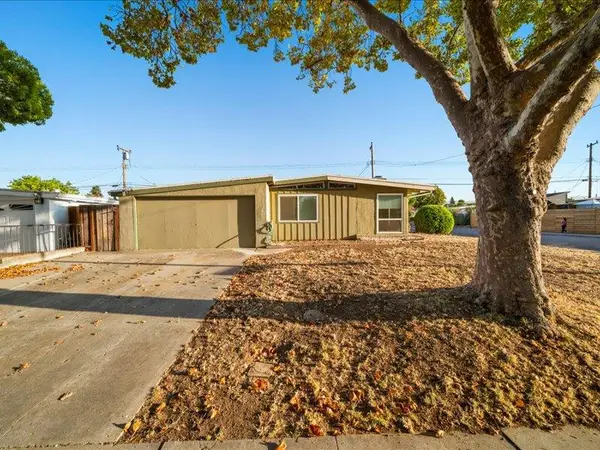 $1,200,000Pending3 beds 2 baths1,166 sq. ft.
989 Cherry Lane, Santa Clara, CA 95051
MLS# ML82057830Listed by: INTERO REAL ESTATE SERVICES- New
 $549,000Active1 beds 1 baths825 sq. ft.
1400 Bowe Avenue #1710, Santa Clara, CA 95051
MLS# ML82057182Listed by: REAL BROKERAGE TECHNOLOGIES - Open Sat, 1 to 4pmNew
 $615,000Active2 beds 2 baths1,108 sq. ft.
5040 Calle De Escuela, Santa Clara, CA 95054
MLS# ML82057611Listed by: DAVID LYNG REAL ESTATE - New
 $1,890,000Active4 beds 3 baths1,669 sq. ft.
3375 Granada Court, SANTA CLARA, CA 95051
MLS# 82057519Listed by: COLDWELL BANKER REALTY


Protect your home and budget from life's surprises with an Assurant Home Warranty, backed by a partner that supports you through every step of homeownership. Explore Plans.
© 2026 Better Homes and Gardens Real Estate LLC. An Anywhere Real Estate company. All rights reserved. Better Homes and Gardens® Real Estate is a registered trademark owned by Meredith Operations Corporation, licensed to Better Homes and Gardens Real Estate LLC and used with permission. Better Homes and Gardens Real Estate LLC fully supports the principles of the Fair Housing Act and the Equal Opportunity Act. Listing information is deemed reliable but is not guaranteed accurate.
Each office is independently owned and operated.
Any services or products provided by third parties are not provided by, affiliated with or related to Better Homes and Gardens Real Estate LLC, or its affiliated companies.