
1893 Bowers, Santa Clara, CA 95051
Local realty services provided by:Better Homes and Gardens Real Estate Royal & Associates
1893 Bowers,Santa Clara, CA 95051
$1,699,000
- 3 Beds
- 2 Baths
- 1,034 sq. ft.
- Single family
- Coming Soon
Listed by: roan farsab
Office: curb888-279-4230
MLS#:41151594
Source:Bay East, CCAR, bridgeMLS
Price summary
- Price:$1,699,000
- Price per sq. ft.:$1,643.13
About this home
Beautifully remodeled Santa Clara home showcasing modern finishes and thoughtful updates throughout! The interior features a brand-new open-concept kitchen with new cabinetry and countertops, updated bathrooms, new flooring, fresh interior paint, and more. The spacious lot offers a generous backyard with fresh green grass and an inviting pergola, creating the perfect setting for outdoor entertaining, relaxation, and gatherings. With ample outdoor space and potential for an ADU or future expansion, subject to applicable approvals, this property offers a wonderful combination of modern living, outdoor enjoyment, and exciting possibilities. A must-see opportunity!
Contact an agent
Home facts
- Year built:1958
- Subdivision & Development:Not Listed
- Listing ID #:41151594
- Updated:October 21, 2026 at 02:34 PM
Rooms and interior
- Bedrooms:3
- Total bathrooms:2
- Full bathrooms:2
- Rooms Total:6
- Flooring:Vinyl
- Kitchen Description:Dishwasher, Microwave, Oven/Range, Refrigerator
- Living area:1,034 sq. ft.
Heating and cooling
- Heating:Forced Air
Structure and exterior
- Roof:Shingle
- Year built:1958
- Building area:1,034 sq. ft.
- Lot area:0.15 Acres
- Architectural Style:Single Family Residence
- Construction Materials:Stucco
- Exterior Features:Back Yard, Front Yard, Sprinklers Automatic, Sprinklers Front
- Levels:1 Story, 1 Story
Utilities
- Water:Public
- Sewer:Public Sewer
Finances and disclosures
- Price:$1,699,000
- Price per sq. ft.:$1,643.13
Features and amenities
- Appliances:Dishwasher, Microwave, Oven, Refrigerator
- Laundry features:Hookups Only, In Garage
Parking
- Parking description:Attached
- Garage:Yes
- Garage spaces:2
 Bay East 2026. CCAR 2026 bridgeMLS 2026. Information Deemed Reliable But Not Guaranteed. This information is being provided by the Bay East MLS, or CCAR MLS, or bridgeMLS. The listings presented here may or may not be listed by the Broker/Agent operating this website. This information is intended for the personal use of consumers and may not be used for any purpose other than to identify prospective properties consumers may be interested in purchasing. Data last updated at October 21, 2026
New listings near 1893 Bowers
- New
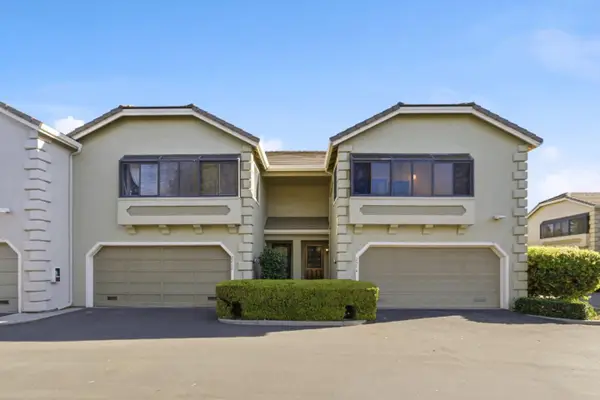 $1,149,000Active3 beds 3 baths1,528 sq. ft.
2214 Saint Claire Court, Santa Clara, CA 95054
MLS# ML82065124Listed by: COLDWELL BANKER REALTY - New
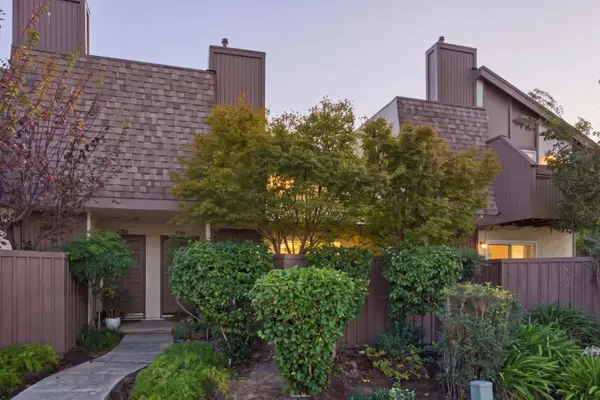 $598,000Active1 beds 2 baths1,070 sq. ft.
2786 Mauricia Avenue, Santa Clara, CA 95051
MLS# ML82064963Listed by: KW BAY AREA ESTATES - New
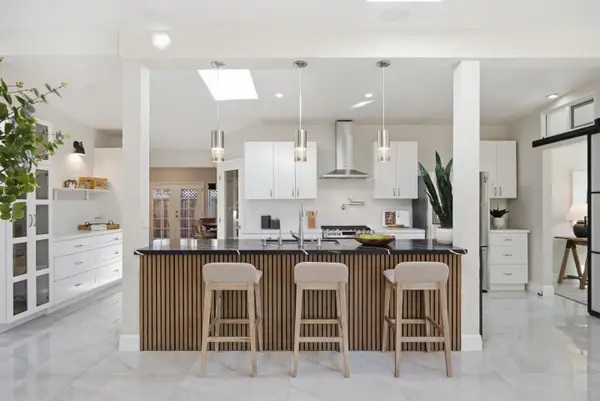 $2,188,000Active3 beds 3 baths1,685 sq. ft.
2532 Rose Way, Santa Clara, CA 95051
MLS# ML82064900Listed by: REDFIN - New
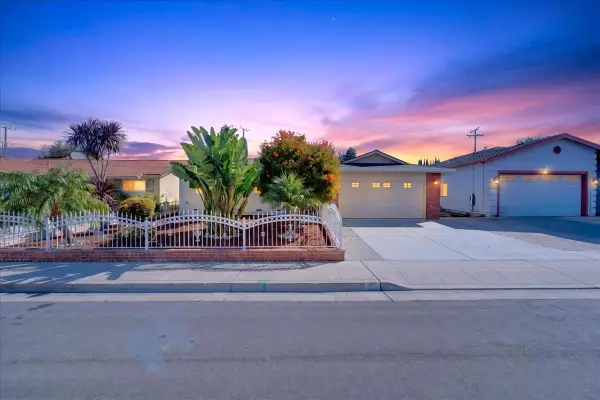 $1,888,000Active4 beds 3 baths1,708 sq. ft.
2057 El Capitan Avenue, Santa Clara, CA 95050
MLS# ML82064913Listed by: EQ1 - New
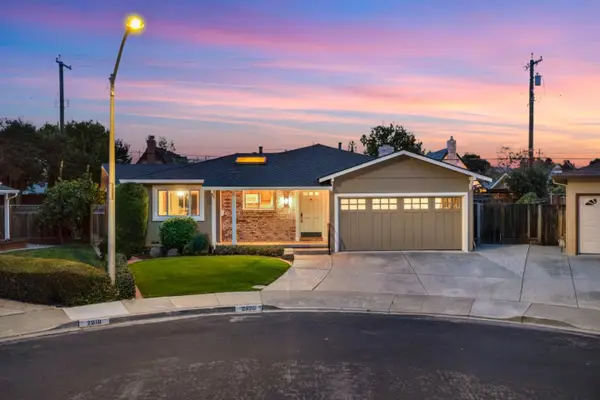 $2,485,888Active3 beds 2 baths1,578 sq. ft.
2820 Steinhart Court, Santa Clara, CA 95051
MLS# ML82062492Listed by: NKC REAL ESTATE,INC - New
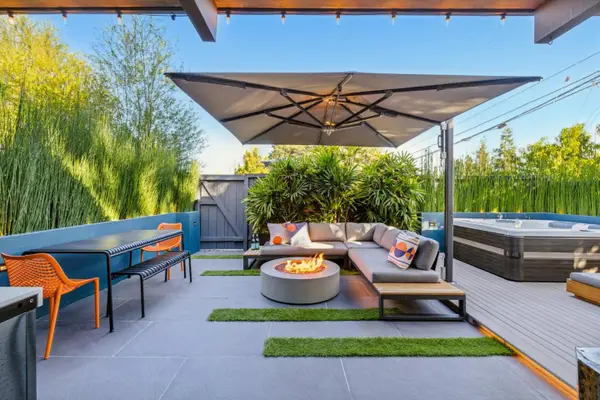 $925,000Active2 beds 1 baths947 sq. ft.
1182 Pomeroy Avenue, Santa Clara, CA 95051
MLS# ML82064824Listed by: BAY AREA MODERN REAL ESTATE - New
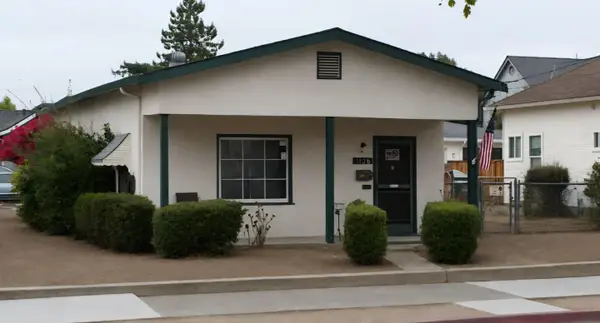 $1,275,000Active3 beds 1 baths1,248 sq. ft.
1106 Monroe Street, Santa Clara, CA 95050
MLS# ML82058579Listed by: COLDWELL BANKER REALTY - New
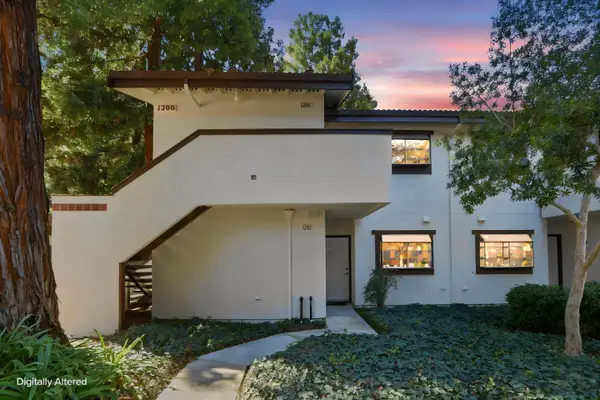 $499,000Active1 beds 1 baths825 sq. ft.
1400 Bowe Avenue #1206, Santa Clara, CA 95051
MLS# ML82064543Listed by: REAL BROKERAGE TECHNOLOGIES - New
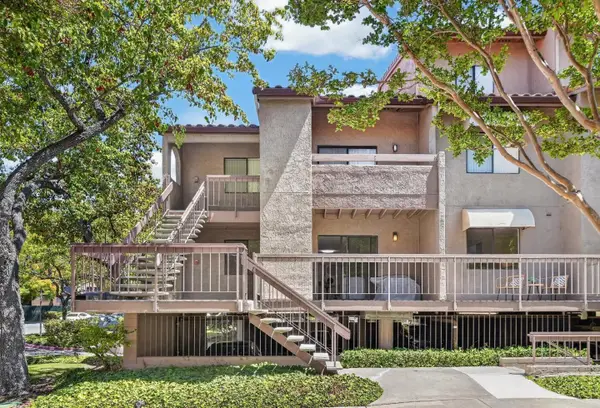 $688,000Active2 beds 2 baths913 sq. ft.
2250 Monroe Street #109, Santa Clara, CA 95050
MLS# ML82064642Listed by: COLDWELL BANKER REALTY


Protect your home and budget from life's surprises with an Assurant Home Warranty, backed by a partner that supports you through every step of homeownership. Explore Plans.
© 2026 Better Homes and Gardens Real Estate LLC. An Anywhere Real Estate company. All rights reserved. Better Homes and Gardens® Real Estate is a registered trademark owned by Meredith Operations Corporation, licensed to Better Homes and Gardens Real Estate LLC and used with permission. Better Homes and Gardens Real Estate LLC fully supports the principles of the Fair Housing Act and the Equal Opportunity Act. Listing information is deemed reliable but is not guaranteed accurate.
Each office is independently owned and operated.
Any services or products provided by third parties are not provided by, affiliated with or related to Better Homes and Gardens Real Estate LLC, or its affiliated companies.