
1893 Silva Place, Santa Clara, CA 95054
Local realty services provided by:Better Homes and Gardens Real Estate Royal & Associates
Listed by: rabia alizai
Office: compass
MLS#:ML82053463
Source:Bay East, CCAR, bridgeMLS
Price summary
- Price:$1,299,000
- Price per sq. ft.:$789.19
- Monthly HOA dues:$271
About this home
Beautifully updated 3-bedroom, 2.5-bath townhome situated in a gated community in the highly sought-after Mission Gardens. This desirable floor plan showcases dramatic 20-foot ceilings, expansive windows that flood the home with natural light, and an open-concept layout. Thoughtful modern upgrades include gleaming flooring throughout, designer paint, and a spacious kitchen featuring white cabinetry, stainless steel appliances, generous counter space, & abundant storage. The luxurious primary suite offers a peaceful retreat with a large walk-in closet and a spa-inspired ensuite bathroom complete with dual vanities, shower, and a relaxing soaking tub. Two additional bedrooms share a well-appointed hall bath, with the laundry located nearby. Ideally situated toward the back of the community, this home enjoys exceptional privacy while remaining just steps from the community pool & children's play area. The spacious side-by-side two-car garage includes an oversized storage area. Located within the acclaimed Don Callejon School area and just minutes from Rivermark Plaza's shopping, dining, library, parks, & major Silicon Valley employers including Oracle, Intel, and Cisco. This exceptional home offers the perfect blend of comfort, convenience, & location. Don't miss this opportunity!...
Contact an agent
Home facts
- Year built:2005
- Listing ID #:ML82053463
- Added:47 day(s) ago
- Updated:August 25, 2026 at 08:28 AM
Rooms and interior
- Bedrooms:3
- Total bathrooms:3
- Full bathrooms:2
- Living area:1,646 sq. ft.
Heating and cooling
- Cooling:Ceiling Fan(s), Central Air
- Heating:Forced Air
- Central air:Yes
Structure and exterior
- Year built:2005
- Building area:1,646 sq. ft.
- Architectural Style:Townhouse
- Foundation Description:Slab
- Levels:2 Story
Utilities
- Water:Public
- Sewer:Public Sewer
Finances and disclosures
- Price:$1,299,000
- Price per sq. ft.:$789.19
Features and amenities
- Pool features:Community
Parking
- Parking description:Attached, Guest
- Garage:Yes
- Garage spaces:2
 Bay East 2026. CCAR 2026 bridgeMLS 2026. Information Deemed Reliable But Not Guaranteed. This information is being provided by the Bay East MLS, or CCAR MLS, or bridgeMLS. The listings presented here may or may not be listed by the Broker/Agent operating this website. This information is intended for the personal use of consumers and may not be used for any purpose other than to identify prospective properties consumers may be interested in purchasing. Data last updated at August 25, 2026
New listings near 1893 Silva Place
- Coming Soon
 $1,688,888Coming Soon3 beds 3 baths1,521 sq. ft.
1789 Fremont St, Santa Clara, CA 95050
MLS# 41145355Listed by: PACIFIC REALTY PARTNERS - New
 $1,548,000Active3 beds 3 baths1,589 sq. ft.
2165 Kingsbury Circle, Santa Clara, CA 95054
MLS# ML82058868Listed by: 8 BLOCKS REAL ESTATE - New
 $1,899,000Active3 beds 3 baths1,992 sq. ft.
3595 Brookdale Drive, Santa Clara, CA 95051
MLS# ML82058859Listed by: INTERO REAL ESTATE SERVICES - New
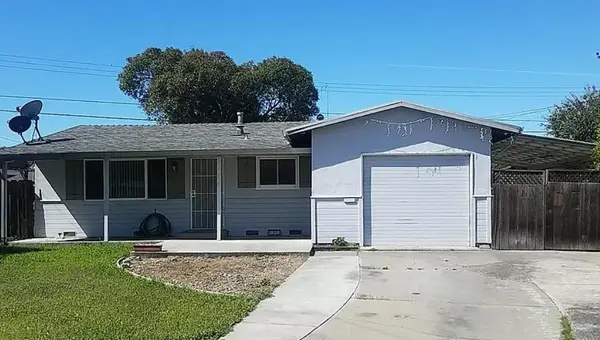 $1,388,000Active3 beds 2 baths943 sq. ft.
2638 Icefield Court, Santa Clara, CA 95051
MLS# ML82056361Listed by: REALTY WORLD-KEVIN F. GARVEY, BROKER - New
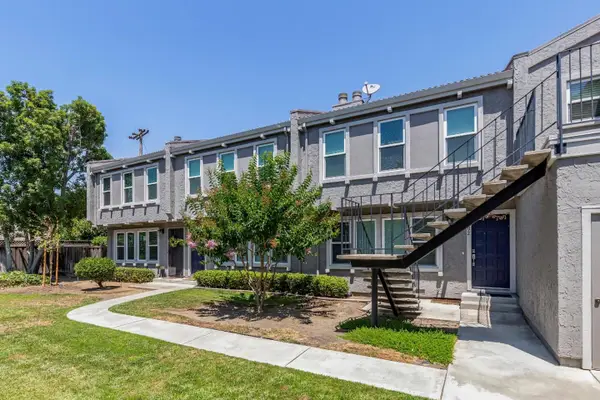 $789,000Active3 beds 2 baths1,284 sq. ft.
470 N Winchester Boulevard #301, Santa Clara, CA 95050
MLS# ML82058678Listed by: BELL PLAZA REAL ESTATE - New
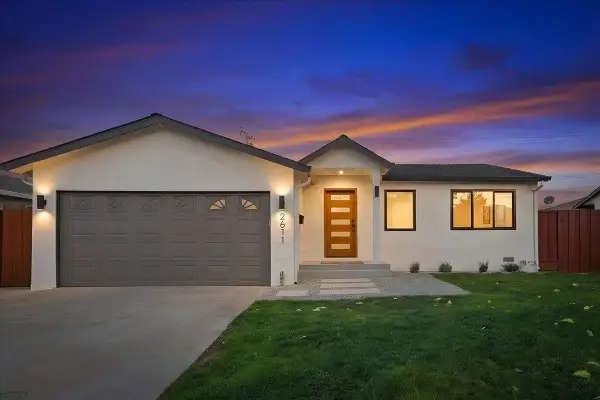 $2,288,000Active4 beds 3 baths1,784 sq. ft.
2611 Monticello, Santa Clara, CA 95051
MLS# ML82058583Listed by: KELLER WILLIAMS THRIVE - New
 $2,125,000Active3 beds 2 baths1,637 sq. ft.
1862 Homestead Road, SANTA CLARA, CA 95050
MLS# 82058564Listed by: PIERCE REAL ESTATE - New
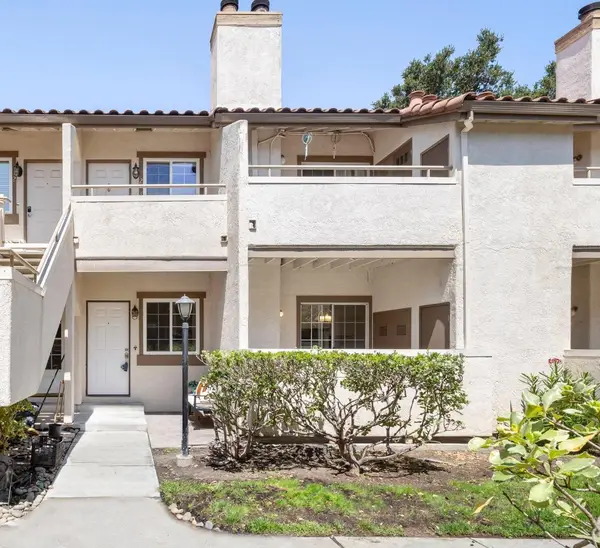 $698,000Active2 beds 2 baths876 sq. ft.
977 Warburton Avenue #203, Santa Clara, CA 95050
MLS# ML82058526Listed by: CHRISTIE'S INTERNATIONAL REAL ESTATE SERENO - New
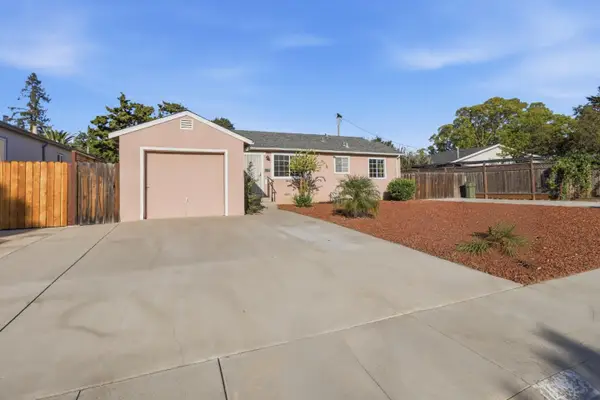 $1,480,000Active2 beds 1 baths990 sq. ft.
639 Catala Court, Santa Clara, CA 95050
MLS# ML82058450Listed by: INTERO REAL ESTATE SERVICES - New
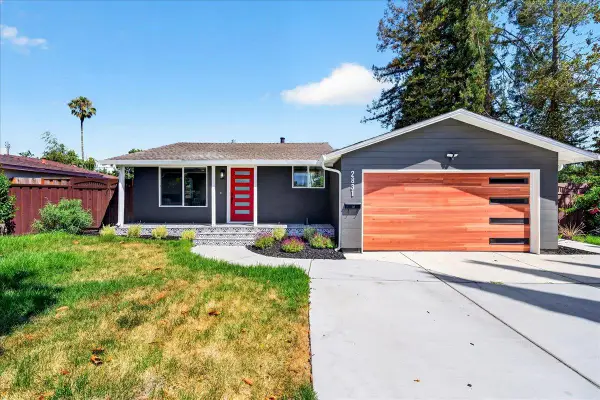 $2,399,000Active4 beds 2 baths1,815 sq. ft.
2831 Monroe Street, Santa Clara, CA 95051
MLS# ML82058420Listed by: COMPASS


Protect your home and budget from life's surprises with an Assurant Home Warranty, backed by a partner that supports you through every step of homeownership. Explore Plans.
© 2026 Better Homes and Gardens Real Estate LLC. An Anywhere Real Estate company. All rights reserved. Better Homes and Gardens® Real Estate is a registered trademark owned by Meredith Operations Corporation, licensed to Better Homes and Gardens Real Estate LLC and used with permission. Better Homes and Gardens Real Estate LLC fully supports the principles of the Fair Housing Act and the Equal Opportunity Act. Listing information is deemed reliable but is not guaranteed accurate.
Each office is independently owned and operated.
Any services or products provided by third parties are not provided by, affiliated with or related to Better Homes and Gardens Real Estate LLC, or its affiliated companies.