
1926 Bohannon Drive, Santa Clara, CA 95050
Local realty services provided by:Better Homes and Gardens Real Estate Royal & Associates
1926 Bohannon Drive,Santa Clara, CA 95050
$2,188,000
- 4 Beds
- 2 Baths
- 1,533 sq. ft.
- Single family
- Active
Listed by: aiden ki
Office: brg realty
MLS#:ML82064737
Source:Bay East, CCAR, bridgeMLS
Price summary
- Price:$2,188,000
- Price per sq. ft.:$1,427.27
About this home
Experience a home transformed from the studs, extensively renovated, and expanded with a fully permitted 458 sq.ft. addition. Offering the look and feel of a newly built residence, this elegant 4-bedroom, 2-bathroom home features 1,533 sq. ft. of contemporary design and comfort in a highly desirable Santa Clara neighborhood.The open-concept floor plan welcomes natural light through Andersen windows & sliding glass doors, complemented by premium engineered hardwood flooring, warm tones and carefully selected finishes. The beautifully appointed kitchen features contemporary cabinetry, quartz countertops, a waterfall-edge peninsula, quartz backsplash, new appliances, and designer pendant lighting.Designed for seamless indoor-outdoor living, the living room and primary bedroom offer direct access to the beautifully landscaped backyard. A pergola and concrete patio create a lovely setting for outdoor dining, entertaining, and relaxation.Landscaped front&backyards feature lush greenery and thoughtful plantings.Quiet and private, the backyard offers a peaceful retreat with the ambiance of a secluded park. Extensive improvements include a new roof and updated electrical and plumbing systems. Ideally situated in the heart of Silicon Valley, near premier shopping, dining and tech campuses....
Contact an agent
Home facts
- Year built:1952
- Listing ID #:ML82064737
- Added:1 day(s) ago
- Updated:November 13, 2026 at 03:33 PM
Rooms and interior
- Bedrooms:4
- Total bathrooms:2
- Full bathrooms:2
- Flooring:Hardwood, Tile, Wood
- Kitchen Description:Dishwasher, Microwave
- Basement Description:Crawl Space
- Living area:1,533 sq. ft.
Heating and cooling
- Cooling:Central Air
- Heating:Forced Air
- Central air:Yes
Structure and exterior
- Roof:Shingle
- Year built:1952
- Building area:1,533 sq. ft.
- Architectural Style:Single Family Residence
- Levels:1 Story, 1 Story
Utilities
- Water:Public
- Sewer:Public Sewer
Finances and disclosures
- Price:$2,188,000
- Price per sq. ft.:$1,427.27
Features and amenities
- Appliances:Dishwasher, Microwave
- Amenities:Breakfast Nook
Parking
- Parking description:Attached
- Garage:Yes
- Garage spaces:2
 Bay East 2026. CCAR 2026 bridgeMLS 2026. Information Deemed Reliable But Not Guaranteed. This information is being provided by the Bay East MLS, or CCAR MLS, or bridgeMLS. The listings presented here may or may not be listed by the Broker/Agent operating this website. This information is intended for the personal use of consumers and may not be used for any purpose other than to identify prospective properties consumers may be interested in purchasing. Data last updated at November 13, 2026
New listings near 1926 Bohannon Drive
- New
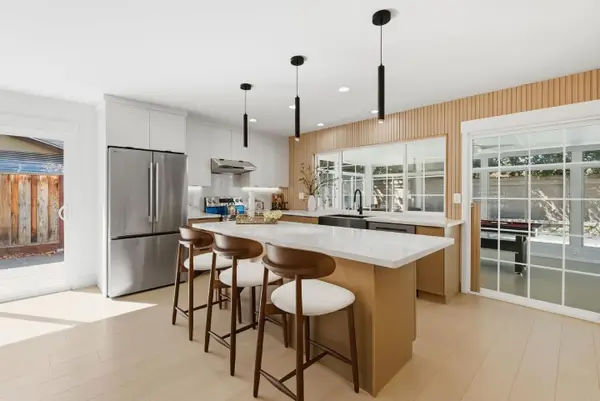 $1,890,000Active4 beds 2 baths1,584 sq. ft.
5019 Avenida De Lago, Santa Clara, CA 95054
MLS# ML82067226Listed by: EXP REALTY OF NORTHERN CALIFORNIA, INC. - New
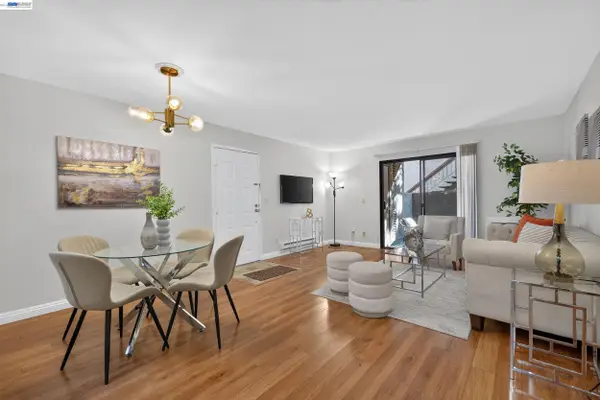 $479,900Active1 beds 1 baths716 sq. ft.
2250 Monroe St #131, Santa Clara, CA 95050
MLS# 41153679Listed by: INTERO REAL ESTATE SERVICES - New
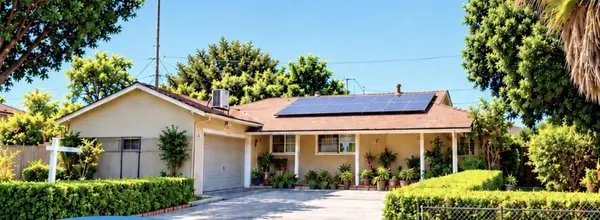 $1,900,000Active4 beds 2 baths1,158 sq. ft.
3408 Agate Drive, Santa Clara, CA 95051
MLS# ML82064004Listed by: BRG REALTY - New
 $2,698,000Active3 beds 3 baths1,796 sq. ft.
268 Kellogg Way, Santa Clara, CA 95051
MLS# ML82067093Listed by: KELLER WILLIAMS REALTY-SILICON VALLEY - New
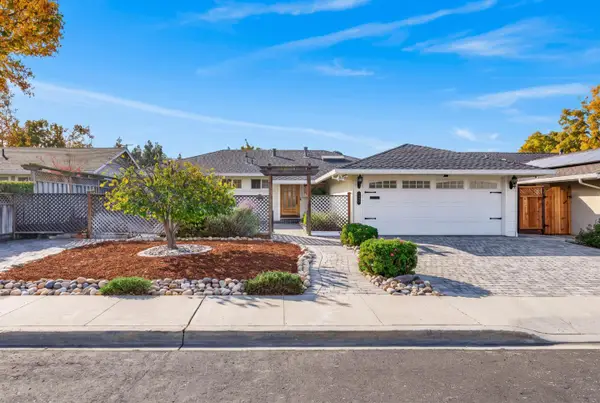 $1,608,000Active3 beds 2 baths1,374 sq. ft.
2367 Osborne Avenue, Santa Clara, CA 95050
MLS# ML82067085Listed by: KELLER WILLIAMS THRIVE - New
 $899,888Active3 beds 2 baths1,361 sq. ft.
1883 Agnew Road #254, Santa Clara, CA 95054
MLS# ML82066990Listed by: COMPASS - New
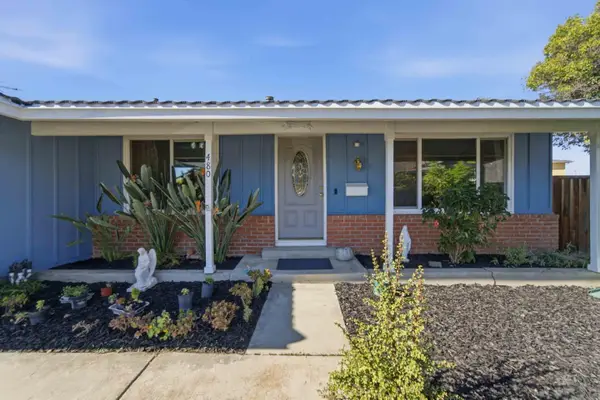 $1,590,000Active3 beds 2 baths1,543 sq. ft.
480 Collinwood Court, Santa Clara, CA 95054
MLS# ML82066784Listed by: KW BAY AREA ESTATES - New
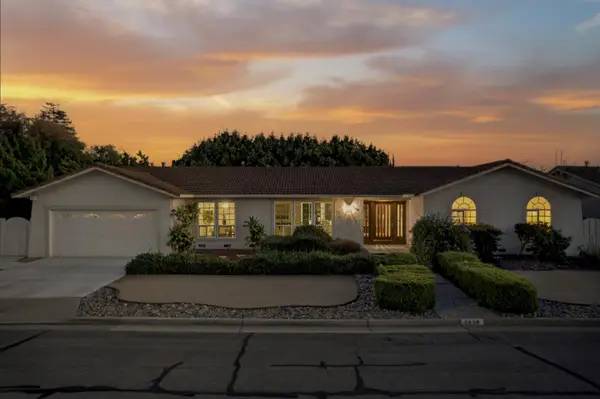 $2,799,000Active5 beds 3 baths2,486 sq. ft.
2630 Tuliptree Lane, Santa Clara, CA 95051
MLS# ML82066056Listed by: CAMINO REAL REALTY- BRANCH - New
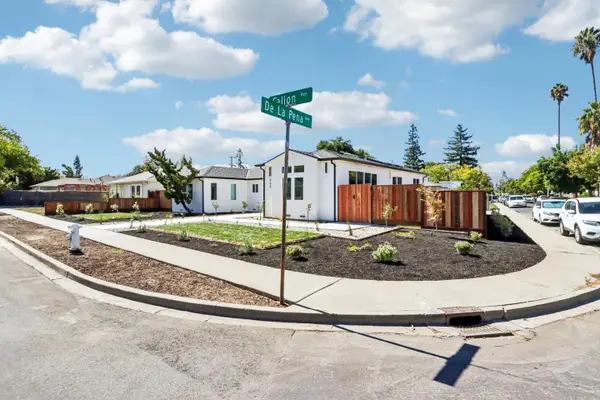 $2,550,000Active4 beds 3 baths2,030 sq. ft.
668 Fallon Avenue, Santa Clara, CA 95050
MLS# ML82066688Listed by: INFINITI REAL ESTATE


Protect your home and budget from life's surprises with an Assurant Home Warranty, backed by a partner that supports you through every step of homeownership. Explore Plans.
© 2026 Better Homes and Gardens Real Estate LLC. An Anywhere Real Estate company. All rights reserved. Better Homes and Gardens® Real Estate is a registered trademark owned by Meredith Operations Corporation, licensed to Better Homes and Gardens Real Estate LLC and used with permission. Better Homes and Gardens Real Estate LLC fully supports the principles of the Fair Housing Act and the Equal Opportunity Act. Listing information is deemed reliable but is not guaranteed accurate.
Each office is independently owned and operated.
Any services or products provided by third parties are not provided by, affiliated with or related to Better Homes and Gardens Real Estate LLC, or its affiliated companies.