
1940 Briarwood Drive, Santa Clara, CA 95051
Local realty services provided by:Better Homes and Gardens Real Estate Royal & Associates
1940 Briarwood Drive,Santa Clara, CA 95051
$1,400,000
- 3 Beds
- 2 Baths
- 1,212 sq. ft.
- Single family
- Active
Office: compass
MLS#:ML82062801
Source:Bay East, CCAR, bridgeMLS
Price summary
- Price:$1,400,000
- Price per sq. ft.:$1,155.12
About this home
Investor Opportunity! Unlock incredible potential in the heart of Silicon Valley. This 3-bedroom, 2-bath home with 2-car garage is situated in a highly desirable neighborhood nestled on a quiet tree-lined street, located just minutes from major tech campuses, top rated schools, parks, dining, and premier shopping centers. The backyard includes a covered patio and needs refreshing. The location offers easy access to Highway 101, Interstate 280, 680 and 880 and other major throughfares. This home presents the perfect blank canvas for investors, contractors, or ambitious flip or hold buyers to create a beautiful, modern living space. The footprint is ready for your creative execution. There is a new energy efficient water heater in the garage. Home is being Sold as-is with all contents. Buyer to complete all due diligence to satisfy themselves with all aspects of the property.
Contact an agent
Home facts
- Year built:1954
- Listing ID #:ML82062801
- Added:9 day(s) ago
- Updated:October 09, 2026 at 03:07 PM
Rooms and interior
- Bedrooms:3
- Total bathrooms:2
- Full bathrooms:2
- Living area:1,212 sq. ft.
Heating and cooling
- Heating:Forced Air
Structure and exterior
- Roof:Shingle
- Year built:1954
- Building area:1,212 sq. ft.
- Architectural Style:Ranch, Single Family Residence
- Levels:1 Story, 1 Story
Utilities
- Water:Public
Finances and disclosures
- Price:$1,400,000
- Price per sq. ft.:$1,155.12
Parking
- Parking description:Attached
- Garage:Yes
- Garage spaces:2
 Bay East 2026. CCAR 2026 bridgeMLS 2026. Information Deemed Reliable But Not Guaranteed. This information is being provided by the Bay East MLS, or CCAR MLS, or bridgeMLS. The listings presented here may or may not be listed by the Broker/Agent operating this website. This information is intended for the personal use of consumers and may not be used for any purpose other than to identify prospective properties consumers may be interested in purchasing. Data last updated at October 9, 2026
New listings near 1940 Briarwood Drive
- New
 $1,000,000Active2 beds 1 baths1,103 sq. ft.
710 Park Court, Santa Clara, CA 95050
MLS# ML82064062Listed by: LA POLL REALTORS - New
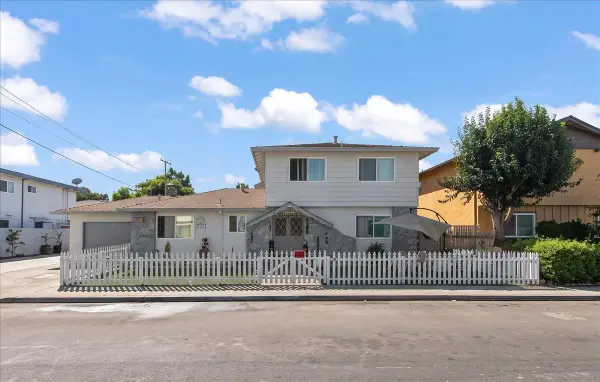 $2,188,000Active9 beds -- baths3,689 sq. ft.
2134 Main Street, Santa Clara, CA 95050
MLS# ML82064037Listed by: COMPASS - New
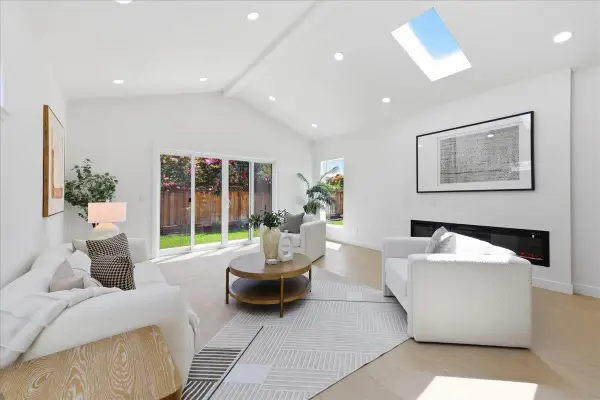 $1,986,000Active4 beds 3 baths1,784 sq. ft.
2611 Monticello, Santa Clara, CA 95051
MLS# ML82064055Listed by: KELLER WILLIAMS THRIVE - New
 $399,000Active1 beds 1 baths670 sq. ft.
966 Kiely Boulevard #H, Santa Clara, CA 95051
MLS# ML82063988Listed by: CHRISTIE'S INTERNATIONAL REAL ESTATE SERENO - Open Sat, 11am to 4pmNew
 $2,571,000Active4 beds 4 baths2,721 sq. ft.
1913 Cook Court, Santa Clara, CA 95050
MLS# 41150613Listed by: COURTESY BROKERAGE - New
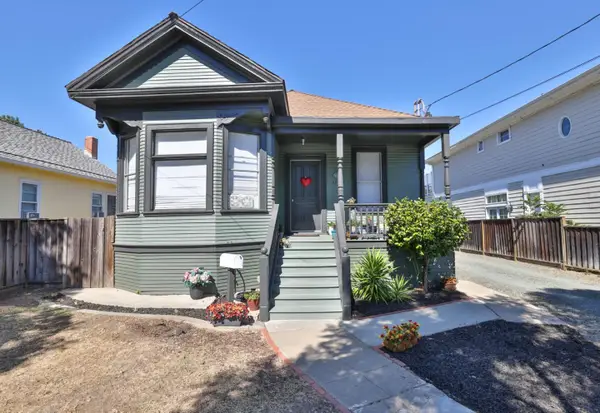 $2,188,000Active5 beds 5 baths1,324 sq. ft.
1765 Market Street, Santa Clara, CA 95050
MLS# ML82063910Listed by: COLDWELL BANKER REALTY - New
 $548,888Active1 beds 1 baths760 sq. ft.
1845 Palm View Place #211, Santa Clara, CA 95050
MLS# ML82062718Listed by: LOVESEAT HOMES - New
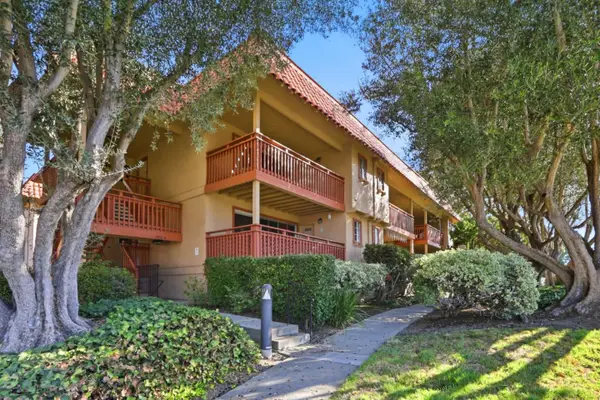 $599,950Active2 beds 2 baths1,067 sq. ft.
1035 Alta Mira Drive #A, Santa Clara, CA 95051
MLS# ML82063579Listed by: INTERO REAL ESTATE SERVICES - New
 $1,598,000Active3 beds 2 baths1,611 sq. ft.
607 Los Olivos Drive, Santa Clara, CA 95050
MLS# ML82063825Listed by: KELLER WILLIAMS REALTY-SILICON VALLEY - New
 $788,000Active2 beds 3 baths1,228 sq. ft.
1906 Magdalena Circle #50, Santa Clara, CA 95051
MLS# ML82063805Listed by: KELLER WILLIAMS REALTY-SILICON VALLEY


Protect your home and budget from life's surprises with an Assurant Home Warranty, backed by a partner that supports you through every step of homeownership. Explore Plans.
© 2026 Better Homes and Gardens Real Estate LLC. An Anywhere Real Estate company. All rights reserved. Better Homes and Gardens® Real Estate is a registered trademark owned by Meredith Operations Corporation, licensed to Better Homes and Gardens Real Estate LLC and used with permission. Better Homes and Gardens Real Estate LLC fully supports the principles of the Fair Housing Act and the Equal Opportunity Act. Listing information is deemed reliable but is not guaranteed accurate.
Each office is independently owned and operated.
Any services or products provided by third parties are not provided by, affiliated with or related to Better Homes and Gardens Real Estate LLC, or its affiliated companies.