
2123 Pruneridge Avenue, Santa Clara, CA 95050
Local realty services provided by:Better Homes and Gardens Real Estate Royal & Associates
2123 Pruneridge Avenue,Santa Clara, CA 95050
$1,695,000
- 3 Beds
- 2 Baths
- 1,140 sq. ft.
- Single family
- Active
Listed by: yanci fu
Office: maxreal
MLS#:ML82059223
Source:Bay East, CCAR, bridgeMLS
Price summary
- Price:$1,695,000
- Price per sq. ft.:$1,486.84
About this home
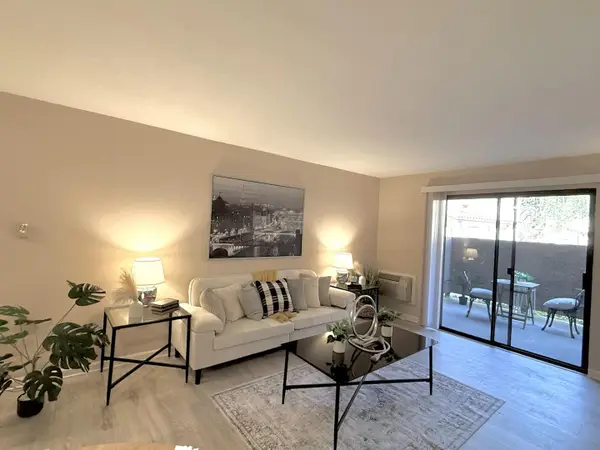
Beautiful single level SFH in Santa Clara. 1140 sqft living space 3 beds 2 baths & spacious 5700 sqft lot. City permitted remodeling done with great details, coming into large common room w/ electric fireplace flashes with warm lights. Formal dining area next to brand new modern kitchen. Dual color cabinets, quartz countertops & ss appliances w/ ease to care. Waterfall island convenient for gathering and entertaining. New sliding door directs to nicely landscaped backyard. Spacious primary suite w/ large bath. 2 other bedrooms shares a deep soaking full bath. LED vanity mirror with levels of lights, Backlit+Frontlit, Anti-Fog make things easy for a busy day. Brand new floor throughout. New AC and furnace quickly brings comfort to all. Newly finished epoxy floor in garage. New interior and exterior paints. Enjoyable Santa Clara utility is a plus. A few minutes drive to Santana Row, top schools, highways, tech companies etc. This move-in ready home welcomes you and loved ones!
Contact an agent
Home facts
- Year built:1955
- Listing ID #:ML82059223
- Added:1 day(s) ago
- Updated:August 28, 2026 at 07:17 AM
Rooms and interior
- Bedrooms:3
- Total bathrooms:2
- Full bathrooms:2
- Basement Description:Crawl Space
- Living area:1,140 sq. ft.
Heating and cooling
- Cooling:Central Air
- Heating:Forced Air
- Central air:Yes
Structure and exterior
- Year built:1955
- Building area:1,140 sq. ft.
- Architectural Style:Single Family Residence
- Levels:1 Story, 1 Story
Utilities
- Water:Public
- Sewer:Public Sewer
Finances and disclosures
- Price:$1,695,000
- Price per sq. ft.:$1,486.84
Features and amenities
- Laundry features:In Garage
Parking
- Parking description:Attached
- Garage:Yes
- Garage spaces:2
 Bay East 2026. CCAR 2026 bridgeMLS 2026. Information Deemed Reliable But Not Guaranteed. This information is being provided by the Bay East MLS, or CCAR MLS, or bridgeMLS. The listings presented here may or may not be listed by the Broker/Agent operating this website. This information is intended for the personal use of consumers and may not be used for any purpose other than to identify prospective properties consumers may be interested in purchasing. Data last updated at August 28, 2026
New listings near 2123 Pruneridge Avenue
- Coming Soon
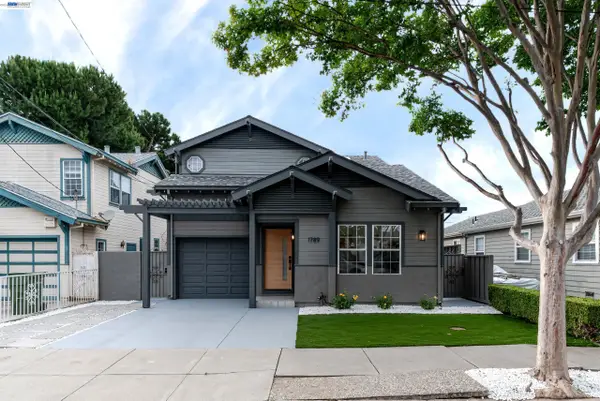 $1,688,888Coming Soon3 beds 3 baths1,521 sq. ft.
1789 Fremont St, Santa Clara, CA 95050
MLS# 41145355Listed by: PACIFIC REALTY PARTNERS - Open Sat, 1 to 4pmNew
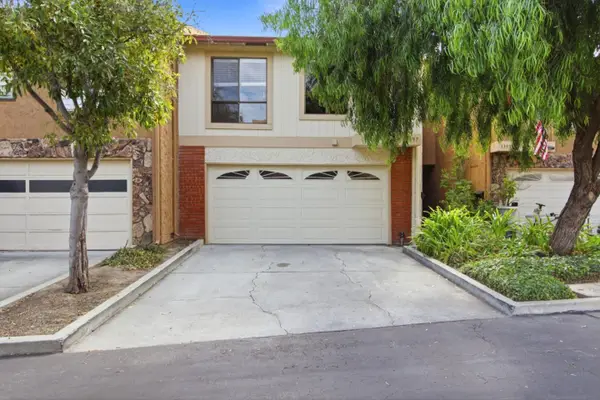 $1,249,000Active4 beds 3 baths1,743 sq. ft.
1397 Gazdar Court, SANTA CLARA, CA 95051
MLS# 82059295Listed by: REAL ESTATE 38 - New
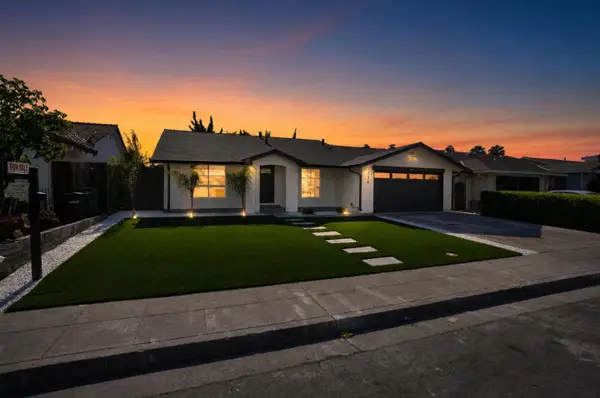 $1,865,000Active3 beds 2 baths1,543 sq. ft.
3736 Eastwood Circle, Santa Clara, CA 95054
MLS# ML82058571Listed by: KW SILICON CITY - New
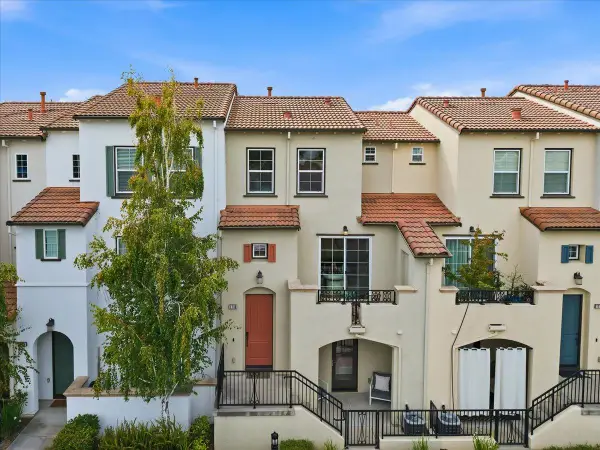 $1,190,000Active2 beds 3 baths1,435 sq. ft.
1710 Hillebrant Place, Santa Clara, CA 95050
MLS# ML82059290Listed by: MAXREAL - New
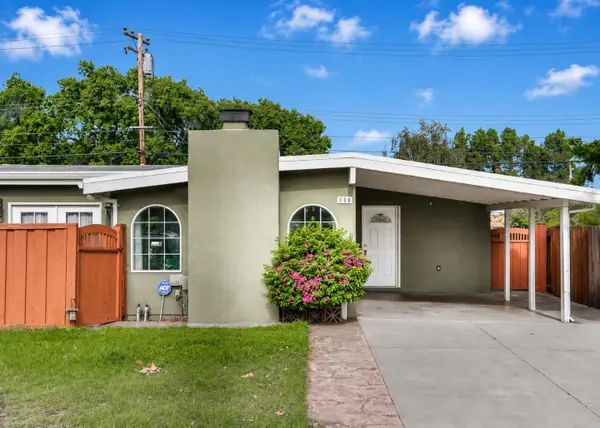 $1,490,000Active3 beds 2 baths1,368 sq. ft.
688 Woodhams Road, Santa Clara, CA 95051
MLS# ML82057839Listed by: COLDWELL BANKER REALTY - New
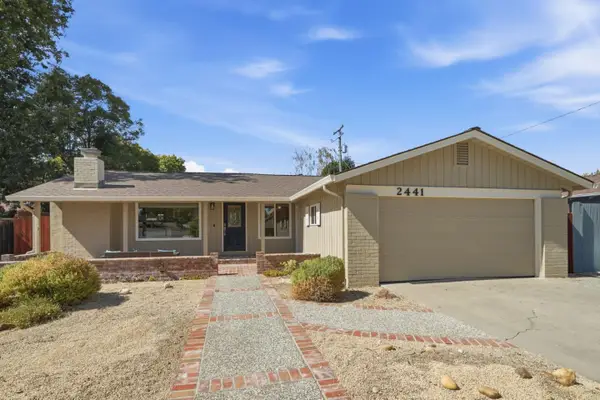 $1,499,000Active3 beds 2 baths1,319 sq. ft.
2441 Johnson Place, Santa Clara, CA 95050
MLS# ML82059214Listed by: INTERO REAL ESTATE SERVICES - Open Sat, 2 to 5pmNew
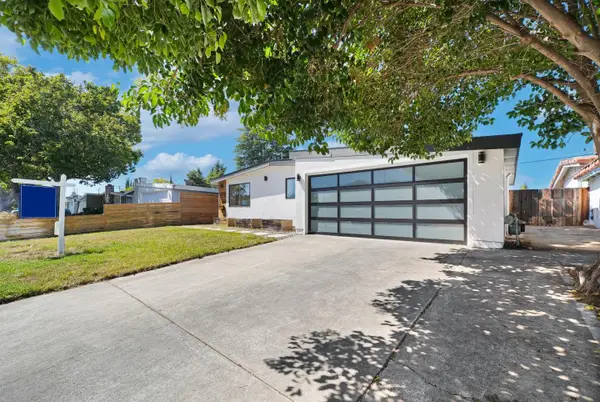 $1,798,000Active3 beds 2 baths1,586 sq. ft.
3475 Butcher Drive, Santa Clara, CA 95051
MLS# 82059171Listed by: COLDWELL BANKER REALTY - Open Sat, 2 to 5pmNew
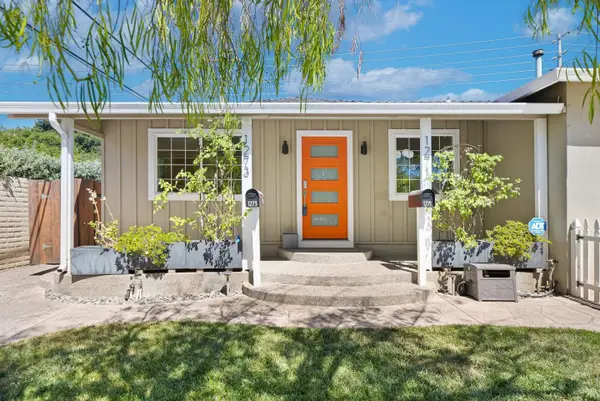 $1,798,000Active4 beds 3 baths1,481 sq. ft.
1271 Foley Avenue, Santa Clara, CA 95051
MLS# 82059172Listed by: COLDWELL BANKER REALTY - Open Sat, 1 to 4pmNew
 $499,888Active1 beds 1 baths716 sq. ft.
2250 Monroe Street #133, SANTA CLARA, CA 95050
MLS# 82059159Listed by: GOLDEN REALTY & INVESTMENTS, INC


Protect your home and budget from life's surprises with an Assurant Home Warranty, backed by a partner that supports you through every step of homeownership. Explore Plans.
© 2026 Better Homes and Gardens Real Estate LLC. An Anywhere Real Estate company. All rights reserved. Better Homes and Gardens® Real Estate is a registered trademark owned by Meredith Operations Corporation, licensed to Better Homes and Gardens Real Estate LLC and used with permission. Better Homes and Gardens Real Estate LLC fully supports the principles of the Fair Housing Act and the Equal Opportunity Act. Listing information is deemed reliable but is not guaranteed accurate.
Each office is independently owned and operated.
Any services or products provided by third parties are not provided by, affiliated with or related to Better Homes and Gardens Real Estate LLC, or its affiliated companies.