
2201 Monroe #502, Santa Clara, CA 95050
Local realty services provided by:Better Homes and Gardens Real Estate Wine Country Group
2201 Monroe #502,Santa Clara, CA 95050
$569,000
- 2 Beds
- 1 Baths
- 853 sq. ft.
- Condominium
- Pending
Listed by: linda h. garcia
Office: jones & company realtors408-480-5544
MLS#:ML82056314
Source:CRMLS
Price summary
- Price:$569,000
- Price per sq. ft.:$667.06
- Monthly HOA dues:$522
About this home
Enjoy a quiet balcony surrounded by cedar trees in the heart of Silicon Valley. This 2-bedroom, 1-bath home offers 853 square feet of living space on a 2,750-square-foot lot. The remodeled kitchen includes an electric range, refrigerator, and garbage disposal for everyday convenience. Flooring combines carpet and laminate throughout. The fully remodeled bathroom features granite surfaces and a shower-over-tub design. An in-home laundry area includes a washer and dryer. Ceiling fans provide cooling, while forced air supplies heating. The dining area opens to the family room, creating additional living space. Covered carport parking and convenient access to the community pool add to the homes appeal. Located within the Santa Clara Unified elementary school district, this home is ready for you to discover and make your home
Contact an agent
Home facts
- Year built:1978
- Listing ID #:ML82056314
- Added:54 day(s) ago
- Updated:September 25, 2026 at 09:05 AM
Rooms and interior
- Bedrooms:2
- Total bathrooms:1
- Full bathrooms:1
- Flooring:Carpet, Laminate
- Kitchen Description:Electric Cooktop, Refrigerator
- Living area:853 sq. ft.
Heating and cooling
- Heating:Forced Air
Structure and exterior
- Roof:Composition
- Year built:1978
- Building area:853 sq. ft.
- Lot area:0.06 Acres
- Foundation Description:Concrete Perimenter
Schools
- High school:Santa Clara
- Middle school:Buchser
- Elementary school:Other
Utilities
- Water:Public
- Sewer:Public Sewer
Finances and disclosures
- Price:$569,000
- Price per sq. ft.:$667.06
Features and amenities
- Appliances:Electric Cook Top
Parking
- Total parking spaces:1
- Parking description:1 Carport Space(s), Carport
- Carport spaces:1
New listings near 2201 Monroe #502
- Coming Soon
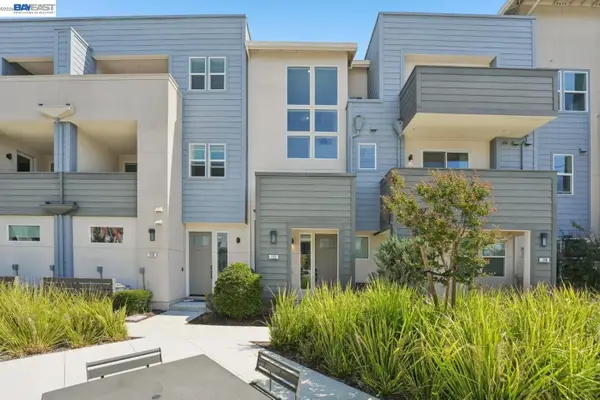 $1,198,888Coming Soon2 beds 3 baths1,268 sq. ft.
2930 Sanor Pl #110, Santa Clara, CA 95051
MLS# 41147703Listed by: DOORLIGHT INC - Open Sat, 1:30 to 4:30pmNew
 $1,900,000Active3 beds 2 baths1,448 sq. ft.
3457 San Marcos Way, SANTA CLARA, CA 95051
MLS# 82062316Listed by: COLDWELL BANKER REALTY
- Open Sat, 1 to 4pmNew
 $1,490,000Active3 beds 4 baths1,723 sq. ft.
2959 Via Torino, Santa Clara, CA 95051
MLS# 82062569Listed by: COLDWELL BANKER REALTY - Open Sat, 1 to 4pmNew
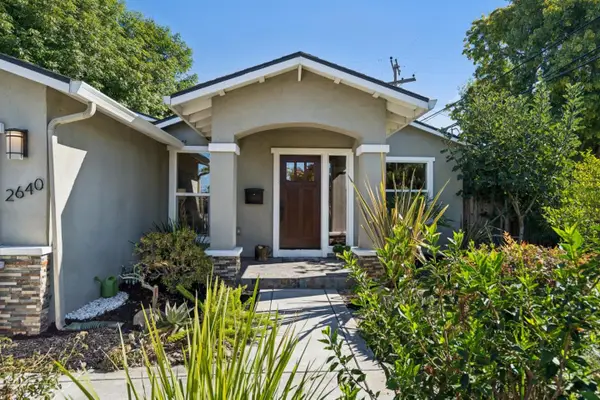 $2,199,000Active3 beds 2 baths1,742 sq. ft.
2640 Monroe Street, Santa Clara, CA 95051
MLS# 82061548Listed by: COMPASS - Open Sat, 11am to 4pmNew
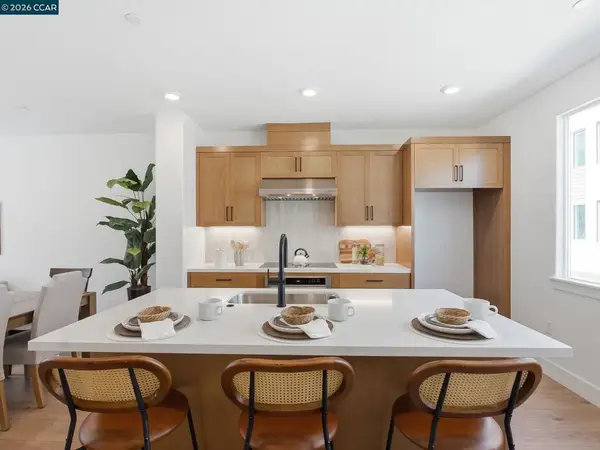 $1,587,000Active2 beds 2 baths1,596 sq. ft.
3089 El Camino Real #4, Santa Clara, CA 95051
MLS# 41149305Listed by: TOLL BROTHERS REAL ESTATE,INC - New
 $2,290,000Active3 beds 2 baths1,442 sq. ft.
2980 Pruneridge Avenue, Santa Clara, CA 95051
MLS# ML82060056Listed by: COLDWELL BANKER REALTY - Open Sat, 2 to 5pmNew
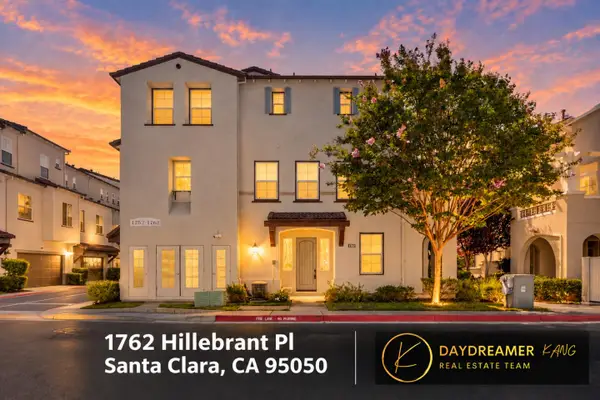 $1,388,000Active3 beds 4 baths1,560 sq. ft.
1762 Hillebrant Place, Santa Clara, CA 95050
MLS# 82059330Listed by: COLDWELL BANKER REALTY - Open Sat, 3 to 6pmNew
 $1,599,000Active3 beds 2 baths1,563 sq. ft.
2199 Avenida De Las Flores, SANTA CLARA, CA 95054
MLS# 82062448Listed by: REALTY ONE GROUP COMPLETE - New
 $1,968,888Active4 beds 2 baths1,584 sq. ft.
5019 Avenida De Lago, Santa Clara, CA 95054
MLS# ML82062445Listed by: EXP REALTY OF NORTHERN CALIFORNIA, INC. - Open Sat, 1 to 4pmNew
 $1,198,000Active4 beds 2 baths1,318 sq. ft.
1445 Harrison Street, Santa Clara, CA 95050
MLS# ML82062417Listed by: DONATA REALTY


Protect your home and budget from life's surprises with an Assurant Home Warranty, backed by a partner that supports you through every step of homeownership. Explore Plans.
© 2026 Better Homes and Gardens Real Estate LLC. An Anywhere Real Estate company. All rights reserved. Better Homes and Gardens® Real Estate is a registered trademark owned by Meredith Operations Corporation, licensed to Better Homes and Gardens Real Estate LLC and used with permission. Better Homes and Gardens Real Estate LLC fully supports the principles of the Fair Housing Act and the Equal Opportunity Act. Listing information is deemed reliable but is not guaranteed accurate.
Each office is independently owned and operated.
Any services or products provided by third parties are not provided by, affiliated with or related to Better Homes and Gardens Real Estate LLC, or its affiliated companies.