
3131 Dorcich Street, Santa Clara, CA 95050
Local realty services provided by:Better Homes and Gardens Real Estate Royal & Associates
3131 Dorcich Street,Santa Clara, CA 95050
$1,795,000
- 3 Beds
- 2 Baths
- 1,573 sq. ft.
- Single family
- Active
Listed by: kevin f. garvey
Office: realty world-kevin f. garvey, broker
MLS#:ML82060274
Source:Bay East, CCAR, bridgeMLS
Price summary
- Price:$1,795,000
- Price per sq. ft.:$1,141.13
About this home
Ideal Location for Home Business!! Classic Single Level 3 BR Home with Private Courtyard in Highly Desirable South of Forest Santa Clara Neighborhood. Attached 640sf Non-Permitted ADU with Kitchenette, Full Bath, and Window A/C. Large Attached 2 Car Garage with Expanded Driveway for Multi-Vehicle and RV Parking. Classic Country Kitchen with Tile Counters and Knotty Pine Cabinets. Spacious Dining Area. Versatile 9,240sf Lot with Detached Storage Shed, Mature Landscaping, including Avocado and Tangerine Trees. Central Forced Air Gas Heating. Energy Saving Dual Pane Windows. Recent Interior and Exterior Paint. Original Hardwood, Tile and Plank Flooring. Great Commute Location to all Silicon Valley High Tech Employers with Nearby Hwy 280 & 17/880. Super Value for the $$$!!
Contact an agent
Home facts
- Year built:1953
- Listing ID #:ML82060274
- Added:1 day(s) ago
- Updated:September 23, 2026 at 02:42 PM
Rooms and interior
- Bedrooms:3
- Total bathrooms:2
- Full bathrooms:1
- Flooring:Hardwood, Tile
- Living area:1,573 sq. ft.
Heating and cooling
- Heating:Forced Air
Structure and exterior
- Roof:Shingle
- Year built:1953
- Building area:1,573 sq. ft.
- Architectural Style:Ranch, Single Family Residence
- Exterior Features:Back Yard
- Levels:1 Story, 1 Story
Utilities
- Water:Public
Finances and disclosures
- Price:$1,795,000
- Price per sq. ft.:$1,141.13
Parking
- Parking description:Attached
- Garage:Yes
- Garage spaces:2
 Bay East 2026. CCAR 2026 bridgeMLS 2026. Information Deemed Reliable But Not Guaranteed. This information is being provided by the Bay East MLS, or CCAR MLS, or bridgeMLS. The listings presented here may or may not be listed by the Broker/Agent operating this website. This information is intended for the personal use of consumers and may not be used for any purpose other than to identify prospective properties consumers may be interested in purchasing. Data last updated at September 23, 2026
New listings near 3131 Dorcich Street
- Coming Soon
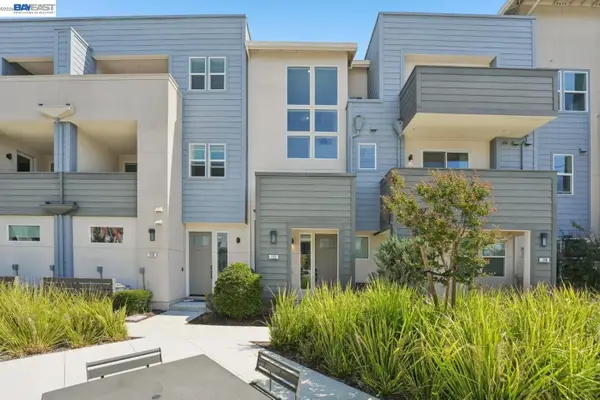 $1,198,888Coming Soon2 beds 3 baths1,268 sq. ft.
2930 Sanor Pl #110, Santa Clara, CA 95051
MLS# 41147703Listed by: DOORLIGHT INC - New
 $2,388,000Active4 beds 2 baths1,480 sq. ft.
3820 Thrush Ct, Santa Clara, CA 95051
MLS# 41149114Listed by: REDFIN - Open Sat, 1 to 4pmNew
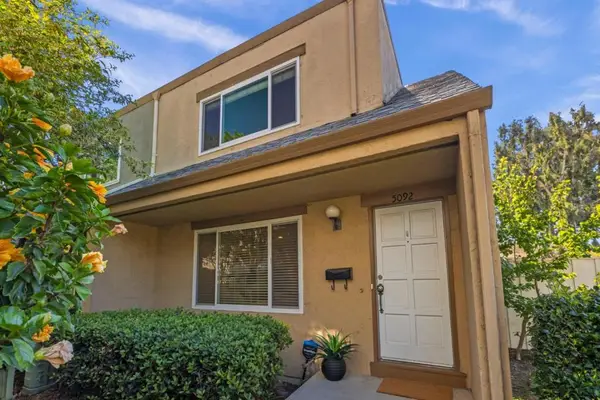 $900,000Active3 beds 2 baths1,240 sq. ft.
5092 Plaza Corona, Santa Clara, CA 95054
MLS# ML82062282Listed by: INTERO REAL ESTATE SERVICES - Open Sat, 1 to 4pmNew
 $578,800Active2 beds 2 baths956 sq. ft.
974 Kiely Boulevard #G, SANTA CLARA, CA 95051
MLS# 82062268Listed by: BQ REALTY - New
 $1,824,000Active3 beds 2 baths1,894 sq. ft.
1136 Jackson St, Santa Clara, CA 95050
MLS# 41149027Listed by: CAL HOME - New
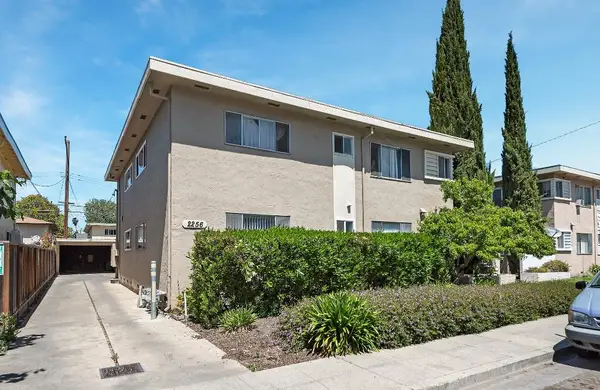 $1,995,000Active-- beds -- baths3,008 sq. ft.
2256 Deborah Drive, SANTA CLARA, CA 95050
MLS# 82062098Listed by: MARCUS & MILLICHAP - New
 $1,600,000Active-- beds -- baths1,746 sq. ft.
2491-2493 Monticello Way, SANTA CLARA, CA 95051
MLS# 82062104Listed by: KW BAY AREA ESTATES 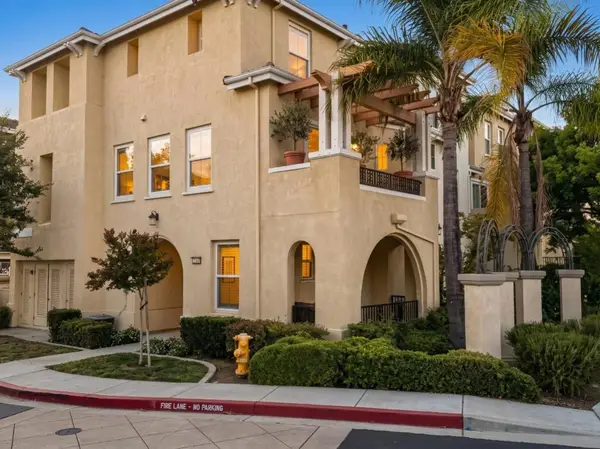 $1,300,000Pending3 beds 4 baths1,560 sq. ft.
1723 Hillebrant Place, Santa Clara, CA 95050
MLS# ML82059649Listed by: ROI REAL ESTATE- New
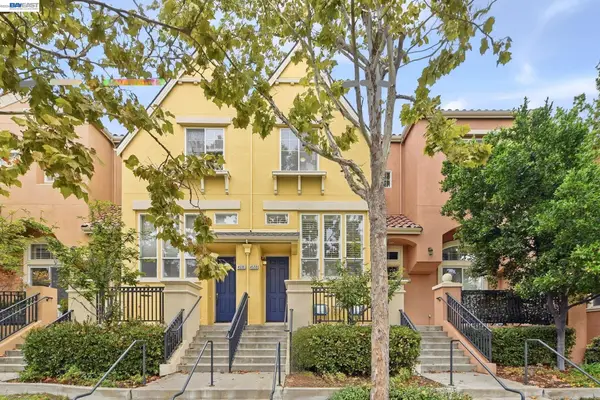 $1,199,000Active2 beds 3 baths1,437 sq. ft.
4533 Lick Mill Boulevard, SANTA CLARA, CA 95054
MLS# 41148838Listed by: INTERO REAL ESTATE SERVICES


Protect your home and budget from life's surprises with an Assurant Home Warranty, backed by a partner that supports you through every step of homeownership. Explore Plans.
© 2026 Better Homes and Gardens Real Estate LLC. An Anywhere Real Estate company. All rights reserved. Better Homes and Gardens® Real Estate is a registered trademark owned by Meredith Operations Corporation, licensed to Better Homes and Gardens Real Estate LLC and used with permission. Better Homes and Gardens Real Estate LLC fully supports the principles of the Fair Housing Act and the Equal Opportunity Act. Listing information is deemed reliable but is not guaranteed accurate.
Each office is independently owned and operated.
Any services or products provided by third parties are not provided by, affiliated with or related to Better Homes and Gardens Real Estate LLC, or its affiliated companies.