
3318 Granada Avenue, Santa Clara, CA 95051
Local realty services provided by:Better Homes and Gardens Real Estate Royal & Associates
3318 Granada Avenue,Santa Clara, CA 95051
$1,738,888
- 3 Beds
- 3 Baths
- 1,565 sq. ft.
- Single family
- Active
Listed by: ryan nickell
Office: roi real estate
MLS#:ML82063727
Source:Bay East, CCAR, bridgeMLS
Price summary
- Price:$1,738,888
- Price per sq. ft.:$1,111.11
About this home
Move-in ready and fully updated inside and out, this West Santa Clara single-family home offers 3 bedrooms & 3 full bathroomsincluding TWO primary suites, ideal for multigenerational living. The main level master offers direct slider access to the massive rear patio, while the private upstairs suite features a large walk-in closet, a bonus office/seating nook, and a turnkey bath with a custom grout-line-free porcelain slab shower enclosure. Step inside to an open great room, bathed in natural light via multiple large skylights, and spacious kitchen with rare travertine quartz countertops and full backsplash, a waterfall island, soft-close wood cabinetry, and stainless steel appliances. The ground level also includes two bedrooms and two full bathrooms, both featuring tub-to-ceiling tilework and multiple designer accents, plus a 2-car garage with new epoxy floor. Highlights include central A/C, engineered hardwood floors, recessed LED lighting, & roof restored in 2026 with a 5-year warranty. Outside, a massive paver patio, drought-resistant artificial turf, mature citrus trees, and a newer fence create a private haven with no rear neighbors, all a short walk to ample local dining, a short drive to major employers & commute routes, and with enviably cheap Santa Clara utilities....
Contact an agent
Home facts
- Year built:1954
- Listing ID #:ML82063727
- Added:2 day(s) ago
- Updated:October 09, 2026 at 03:07 PM
Rooms and interior
- Bedrooms:3
- Total bathrooms:3
- Full bathrooms:3
- Flooring:Hardwood, Tile
- Kitchen Description:Dishwasher, Microwave
- Living area:1,565 sq. ft.
Heating and cooling
- Cooling:Central Air
- Heating:Forced Air
- Central air:Yes
Structure and exterior
- Year built:1954
- Building area:1,565 sq. ft.
- Lot area:0.12 Acres
- Architectural Style:Single Family Residence
- Exterior Features:Back Yard
- Foundation Description:Slab
- Levels:2 Story
Utilities
- Water:Public
- Sewer:Public Sewer
Finances and disclosures
- Price:$1,738,888
- Price per sq. ft.:$1,111.11
Features and amenities
- Appliances:Dishwasher, Microwave
Parking
- Parking description:Attached
- Garage:Yes
- Garage spaces:2
 Bay East 2026. CCAR 2026 bridgeMLS 2026. Information Deemed Reliable But Not Guaranteed. This information is being provided by the Bay East MLS, or CCAR MLS, or bridgeMLS. The listings presented here may or may not be listed by the Broker/Agent operating this website. This information is intended for the personal use of consumers and may not be used for any purpose other than to identify prospective properties consumers may be interested in purchasing. Data last updated at October 9, 2026
New listings near 3318 Granada Avenue
- New
 $1,988,888Active4 beds 2 baths1,446 sq. ft.
Address Withheld By Seller, Santa Clara, CA 95051
MLS# ML82064108Listed by: CHRISTIE'S INTERNATIONAL REAL ESTATE SERENO - New
 $1,000,000Active2 beds 1 baths1,103 sq. ft.
710 Park Court, Santa Clara, CA 95050
MLS# ML82064062Listed by: LA POLL REALTORS - New
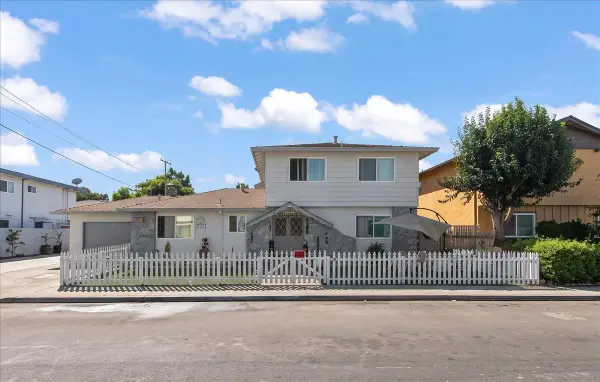 $2,188,000Active9 beds -- baths3,689 sq. ft.
2134 Main Street, Santa Clara, CA 95050
MLS# ML82064037Listed by: COMPASS - New
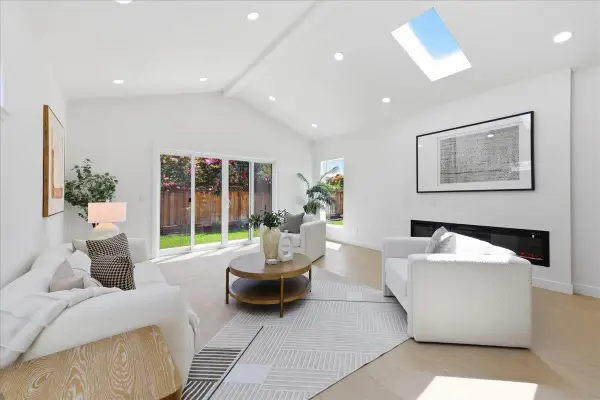 $1,986,000Active4 beds 3 baths1,784 sq. ft.
2611 Monticello, Santa Clara, CA 95051
MLS# ML82064055Listed by: KELLER WILLIAMS THRIVE - New
 $399,000Active1 beds 1 baths670 sq. ft.
966 Kiely Boulevard #H, Santa Clara, CA 95051
MLS# ML82063988Listed by: CHRISTIE'S INTERNATIONAL REAL ESTATE SERENO - Open Sat, 11am to 4pmNew
 $2,571,000Active4 beds 4 baths2,721 sq. ft.
1913 Cook Court, Santa Clara, CA 95050
MLS# 41150613Listed by: COURTESY BROKERAGE - New
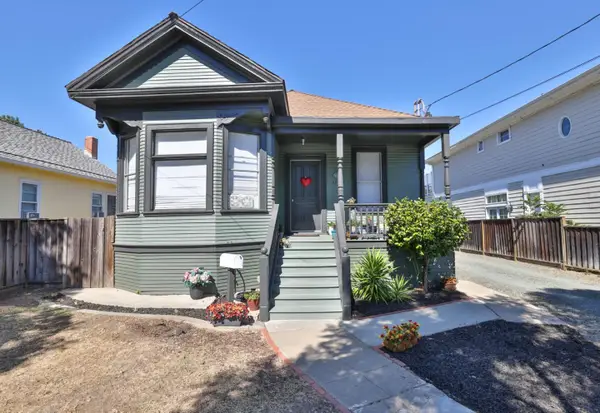 $2,188,000Active5 beds 5 baths1,324 sq. ft.
1765 Market Street, Santa Clara, CA 95050
MLS# ML82063910Listed by: COLDWELL BANKER REALTY - New
 $548,888Active1 beds 1 baths760 sq. ft.
1845 Palm View Place #211, Santa Clara, CA 95050
MLS# ML82062718Listed by: LOVESEAT HOMES - New
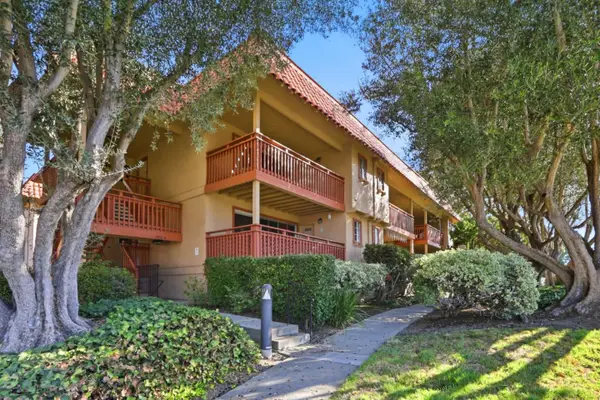 $599,950Active2 beds 2 baths1,067 sq. ft.
1035 Alta Mira Drive #A, Santa Clara, CA 95051
MLS# ML82063579Listed by: INTERO REAL ESTATE SERVICES - New
 $1,598,000Active3 beds 2 baths1,611 sq. ft.
607 Los Olivos Drive, Santa Clara, CA 95050
MLS# ML82063825Listed by: KELLER WILLIAMS REALTY-SILICON VALLEY


Protect your home and budget from life's surprises with an Assurant Home Warranty, backed by a partner that supports you through every step of homeownership. Explore Plans.
© 2026 Better Homes and Gardens Real Estate LLC. An Anywhere Real Estate company. All rights reserved. Better Homes and Gardens® Real Estate is a registered trademark owned by Meredith Operations Corporation, licensed to Better Homes and Gardens Real Estate LLC and used with permission. Better Homes and Gardens Real Estate LLC fully supports the principles of the Fair Housing Act and the Equal Opportunity Act. Listing information is deemed reliable but is not guaranteed accurate.
Each office is independently owned and operated.
Any services or products provided by third parties are not provided by, affiliated with or related to Better Homes and Gardens Real Estate LLC, or its affiliated companies.